
S26W26876 Mac Arthur Rd, Waukesha, WI 53188 CONTINGENT
$575,000
MLS #: 1978763











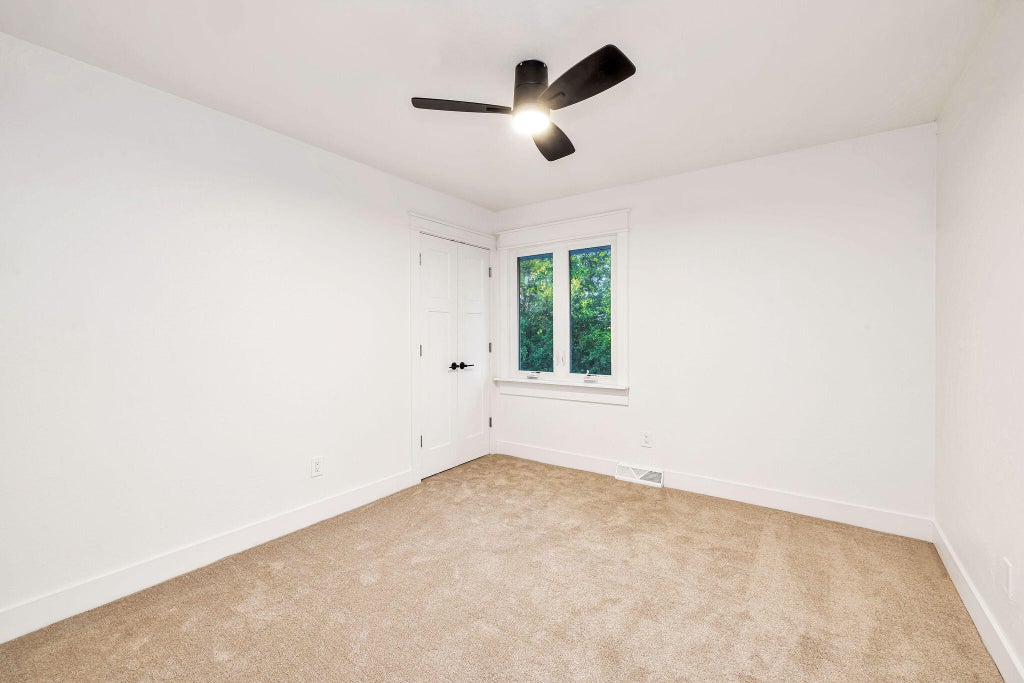

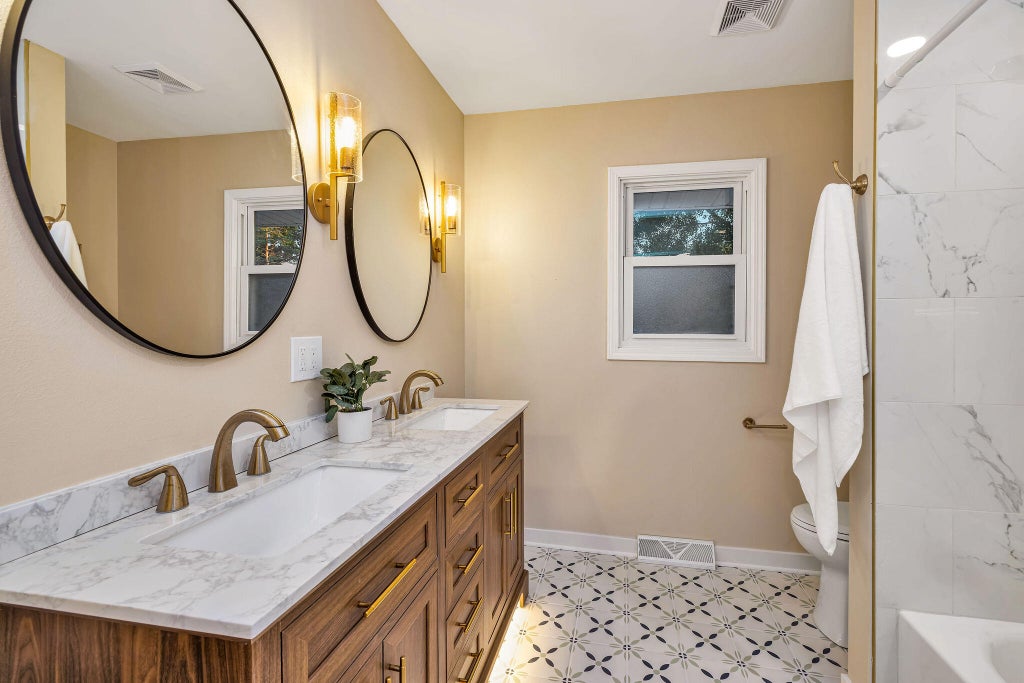


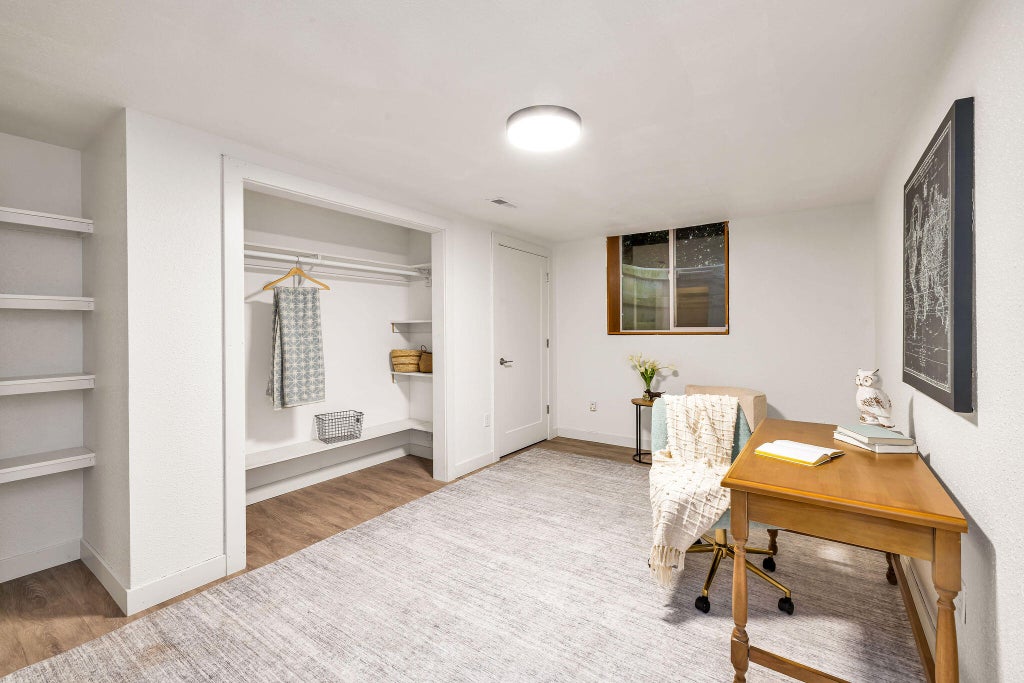

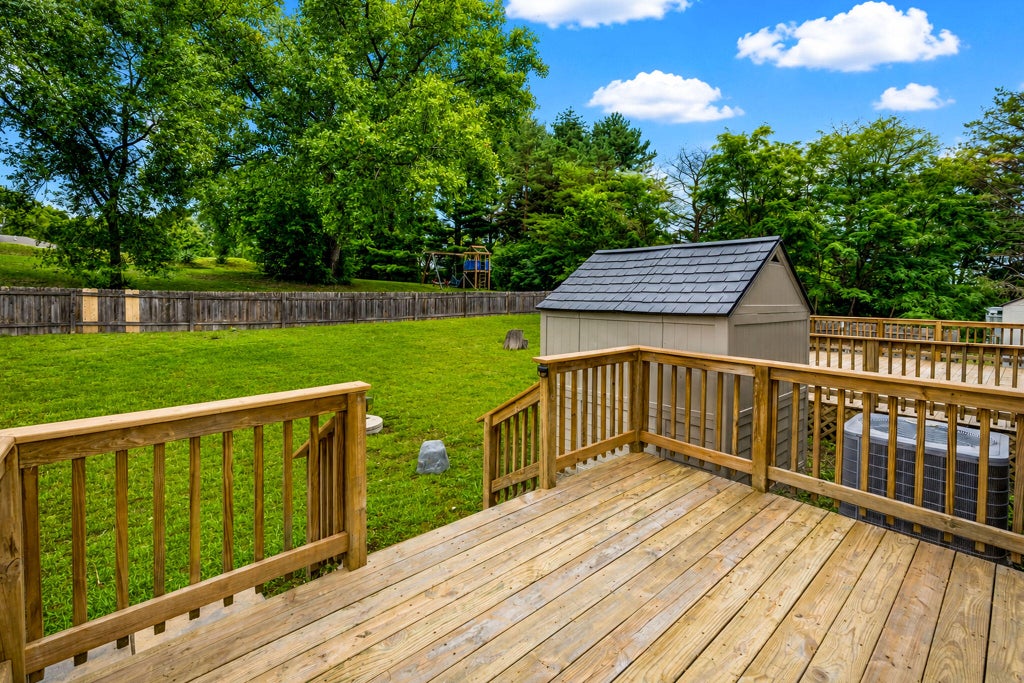

| 5 Beds | 2.5 Baths | 2 Car Garage | 3,423 Sq Ft |
Description of S26W26876 Mac Arthur Rd, Waukesha, WI 53188
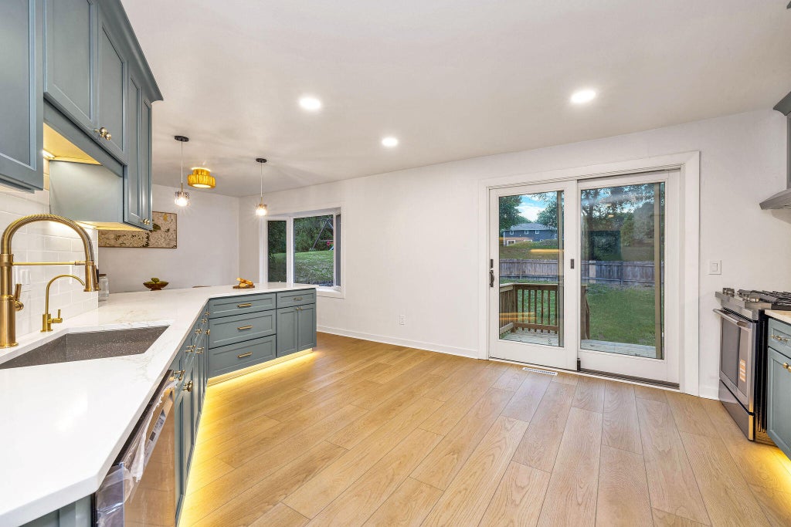
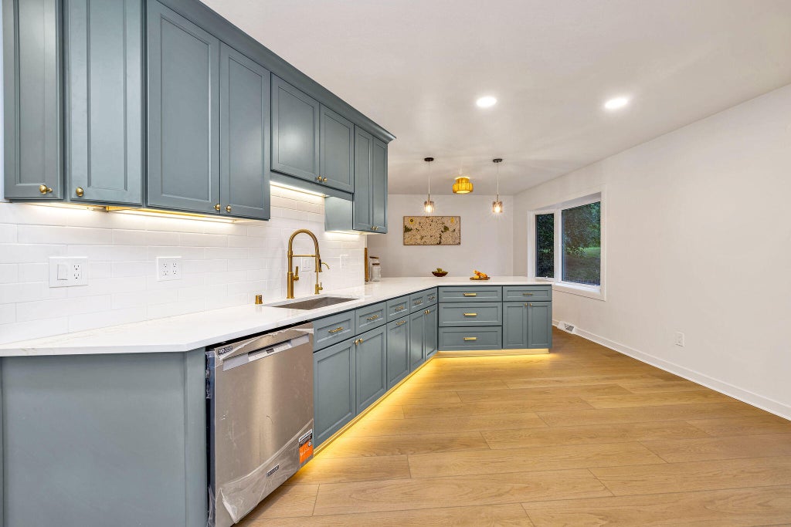
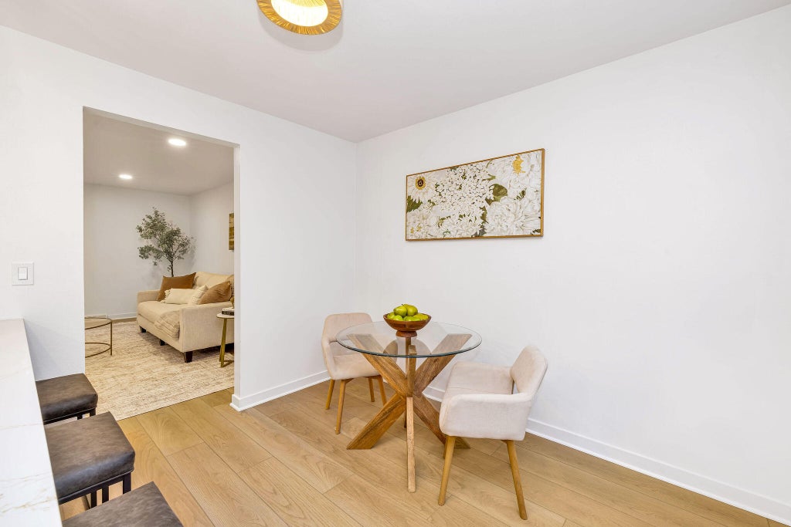
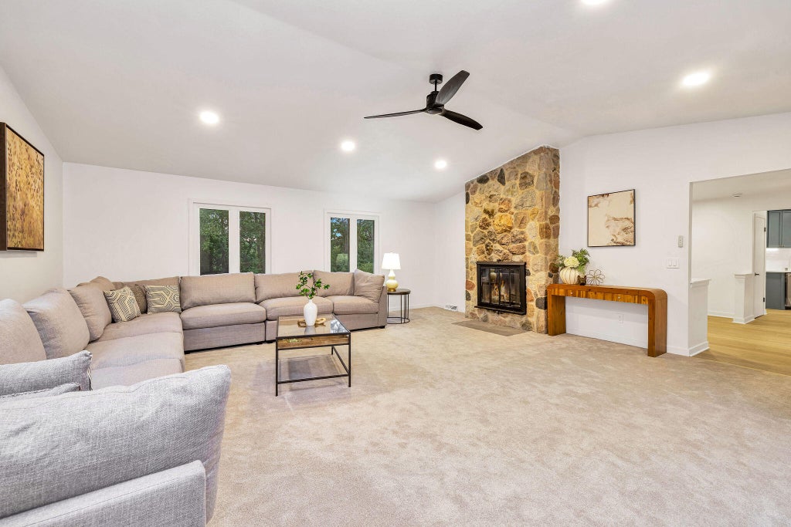
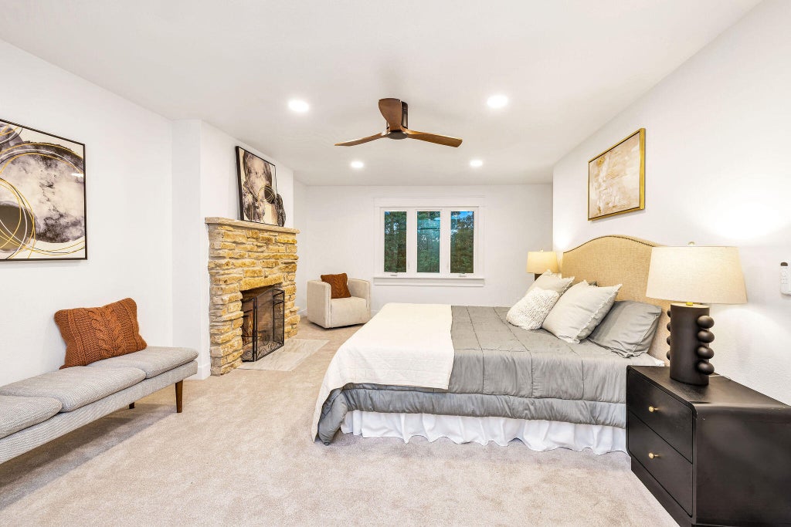
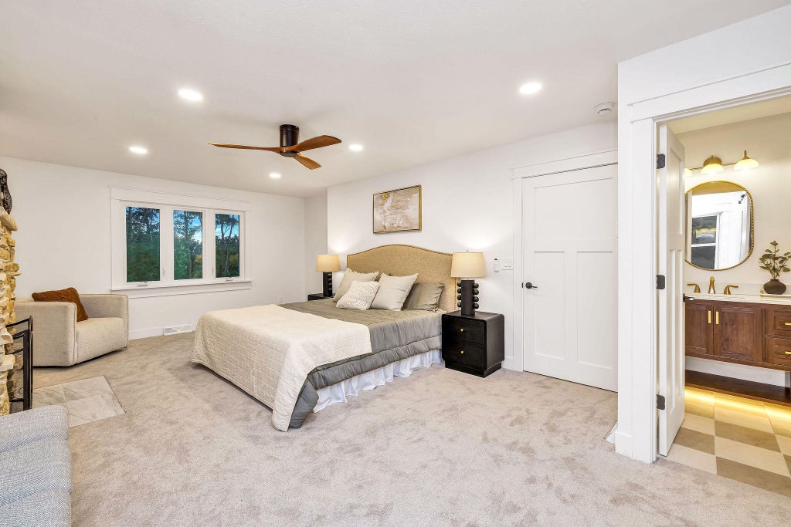
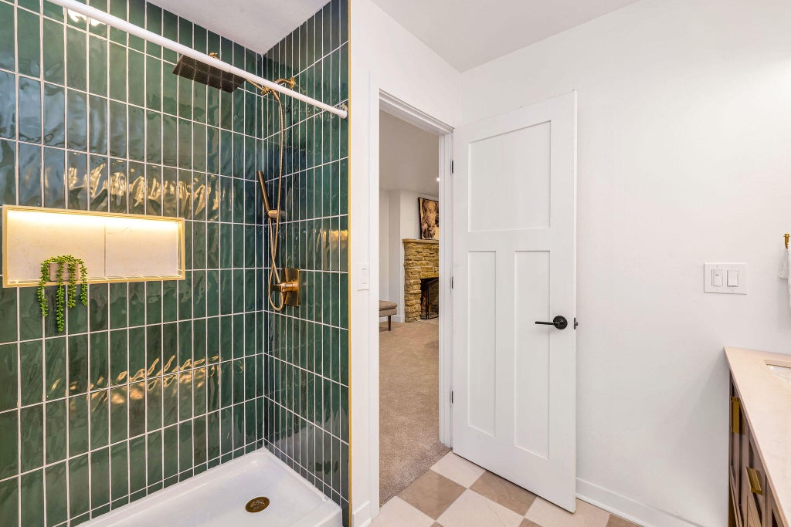
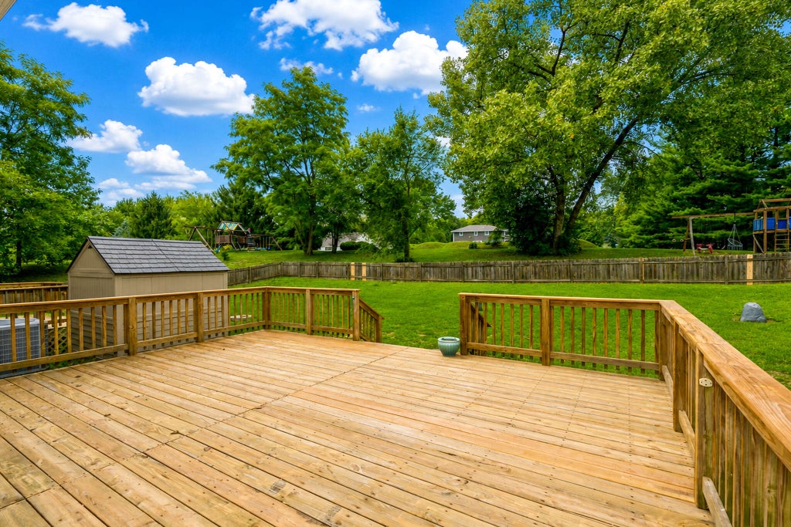
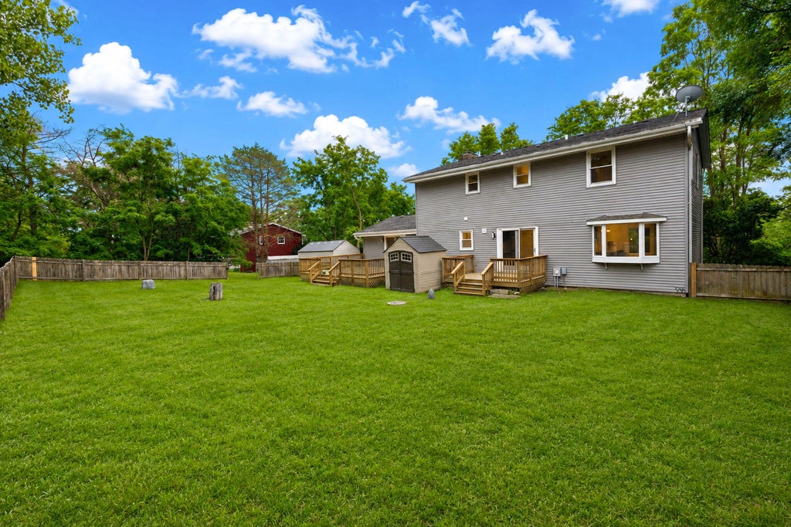
Welcome to this newly remodeled five bedroom Waukesha home situated in a quiet, established neighborhood on MacArthur Road. The property features a comfortable layout with excellent natural light, well-maintained living spaces, ample space to make memories, and a private fenced in backyard ideal for relaxing or entertaining outdoors. Located in a convenient pocket of Waukesha, you are just minutes from vibrant downtown dining, local shops, and neighborhood parks. Enjoy easy access to major roadways like Hwy 18 and I-94 for smooth commuting, while benefiting from proximity to top-rated local schools, healthcare facilities, and everyday shopping amenities.
Property Features of S26W26876 Mac Arthur Rd, Waukesha, WI 53188
Listing courtesy of: Keller Williams-MNS Wauwatosa
HOME STYLE
Colonial
Colonial
TYPE
Single Family Residence
Single Family Residence
Year Built
1982
1982
Annual Taxes
$3,387.54
$3,387.54
Stories
2
2
Acres
1
1
Features
| Washer |
| Dryer |
| Range |
| Oven |
| Microwave oven |
| Dishwasher |
| Refrigerator |
| Central air |
| Forced air heat |
| Natural gas heat |
| Garage |
| Two car garage |
| Attached parking |
| Attached garage |
| Garage spaces: 2 |
| Vinyl siding |
| Deck |
| Fenced yard |
| Lot acreage is: 1 |
| Fenced lot |
| Lot sqft: 43560 |
| Lot zoned: Residential |
| Garbage disposal |
| Walk-in closet(s) |
| Finished basement |
| Full basement |
| Paved driveway |
| Shared driveway |
| Private water |
| Well water |
| Septic system |
| Property style: colonial |
| For sale |
| Tax year: 2025 |
Rooms & Dimensions
| Family room is 23 x 21 |
| Family Room Level: Main |
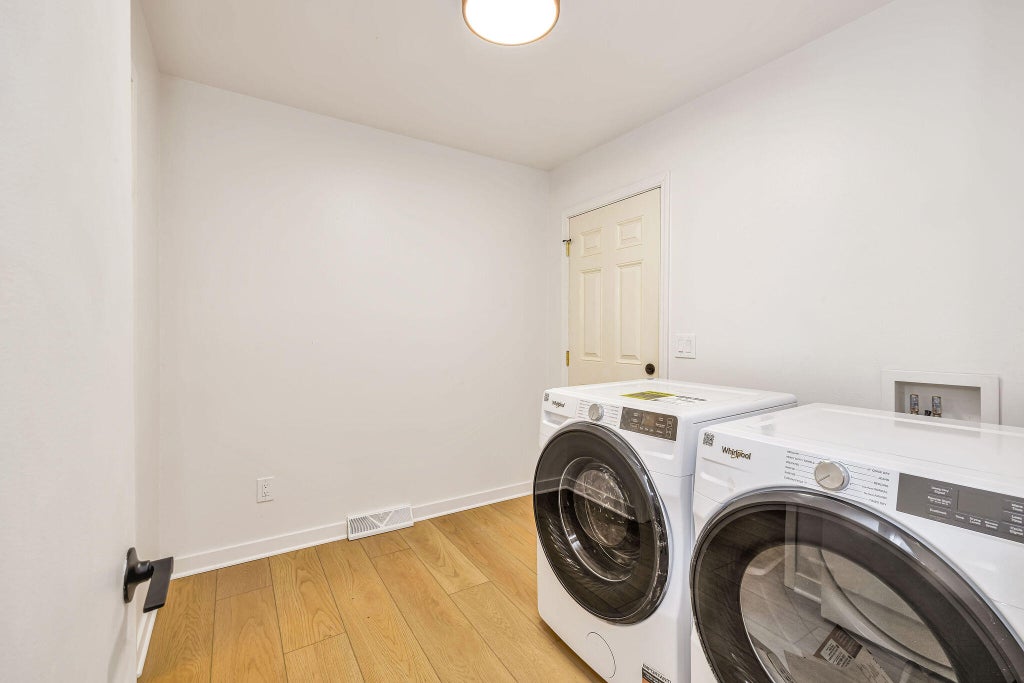
| Laundry room |
| Bedroom 2 is 13 x 11 |
| Bedroom 2 Level: Upper |
| Bedroom 3 is 12 x 11 |
| Bedroom 3 Level: Upper |
| Bedroom 4 is 12 x 11 |
| Bedroom 4 Level: Upper |
| Bedroom 5 is 14 x 14 |
| Bedroom 5 Level: Lower |
| Dining Room is 15 x 13 |
| Dining Level: Main |
| Living Room is 17 x 16 |
| Living Room Level: Main |
| Laundry Room is 8 x 8 |
| Laundry Room Level: Main |
| Number of rooms: 11 |