
7844 Lakeview Rd, Waterford, WI 53185 CONTINGENT
$534,900
MLS #: 1978773
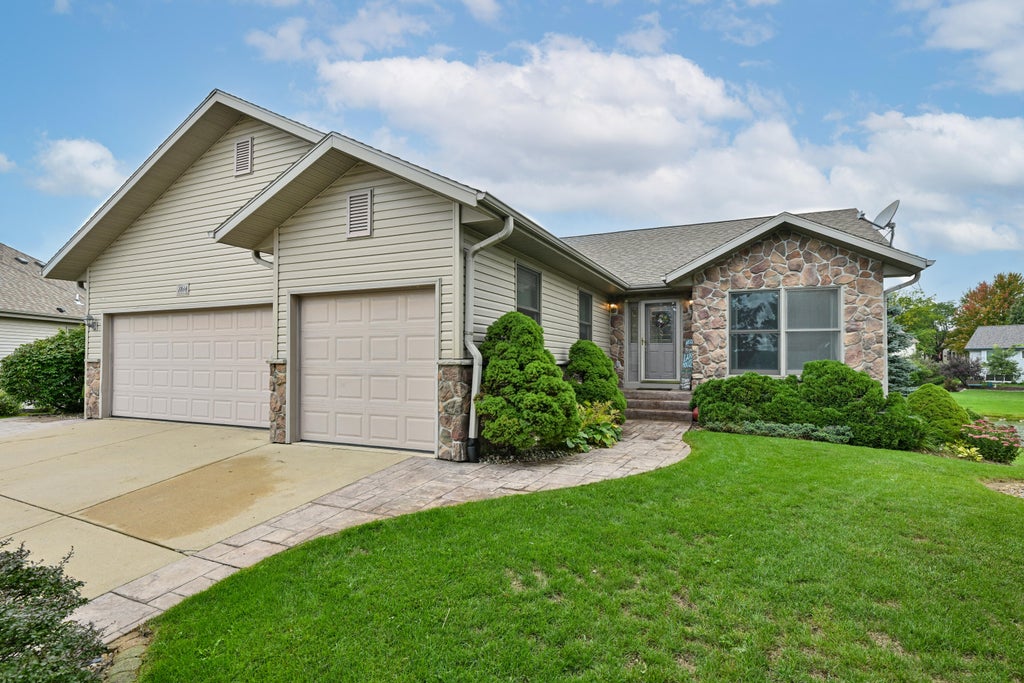
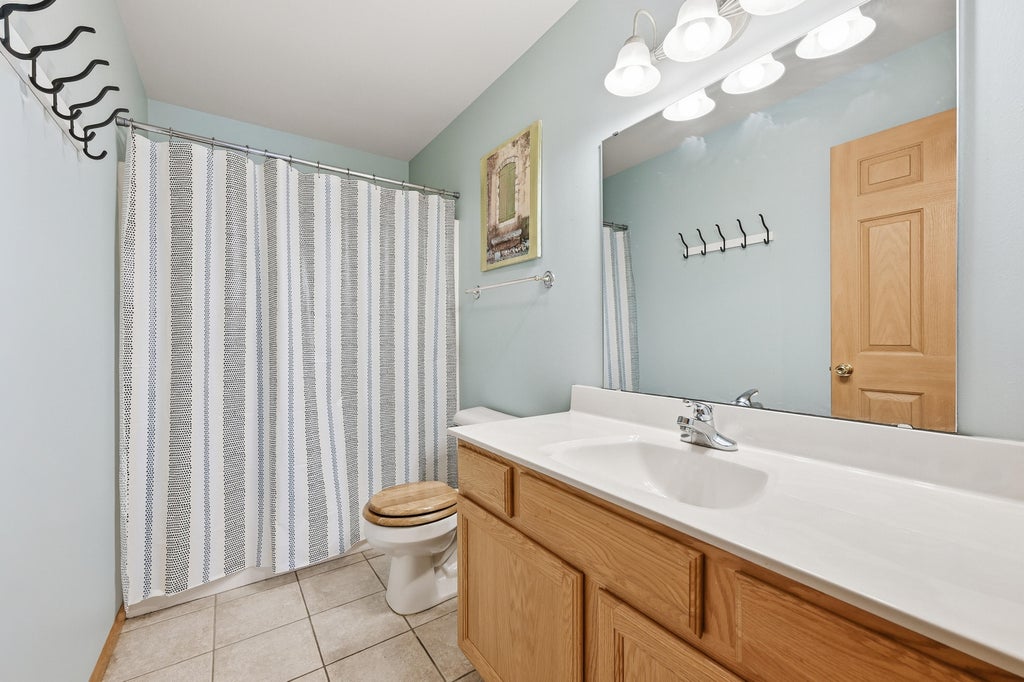
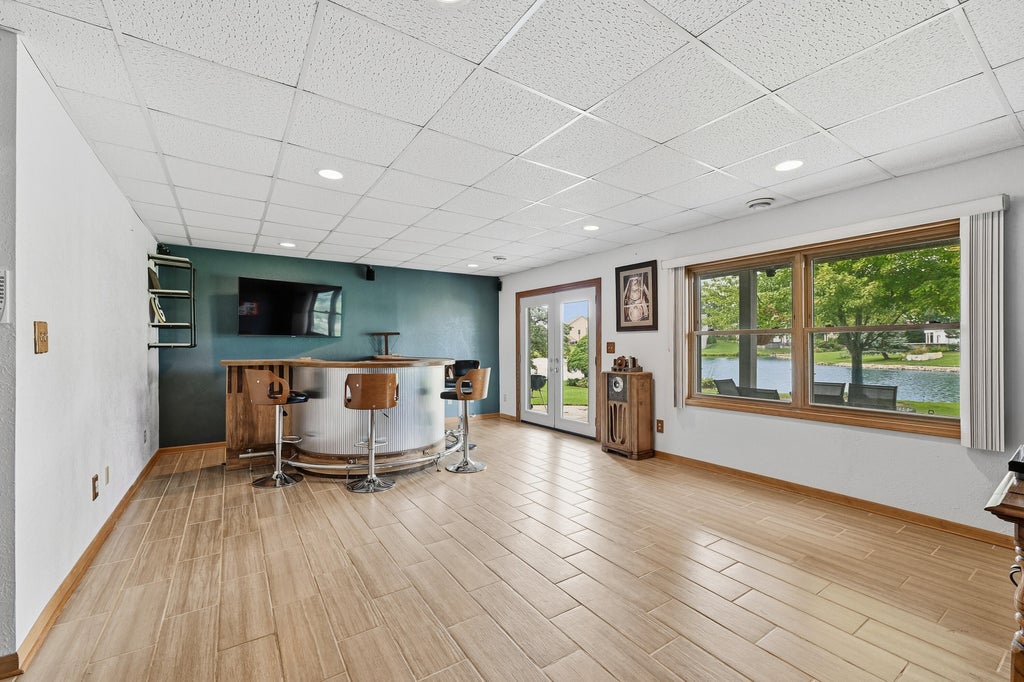
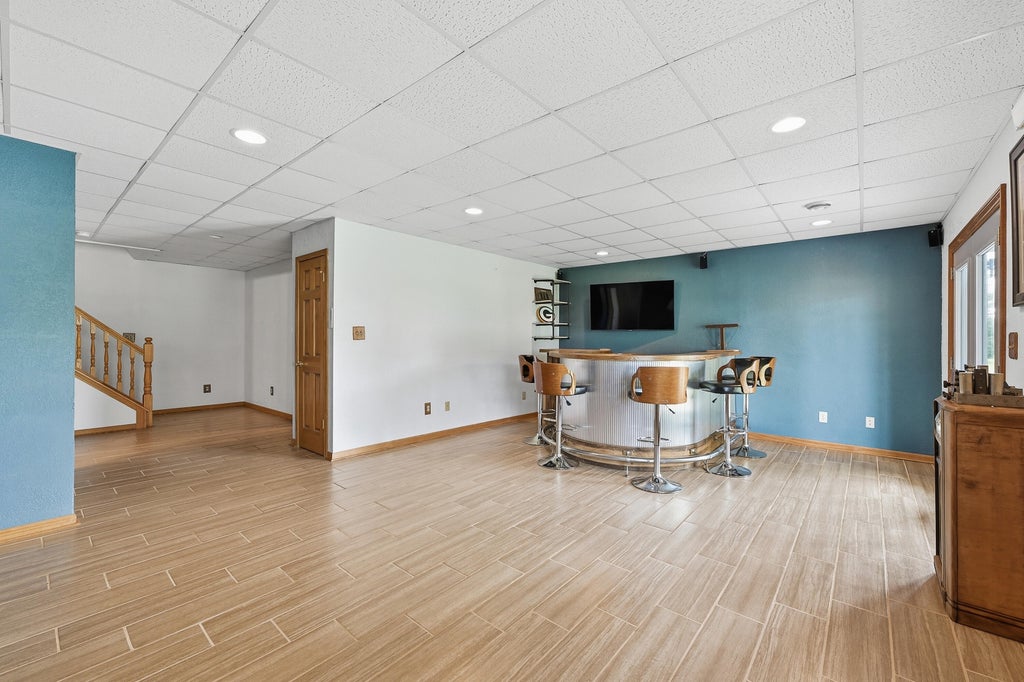
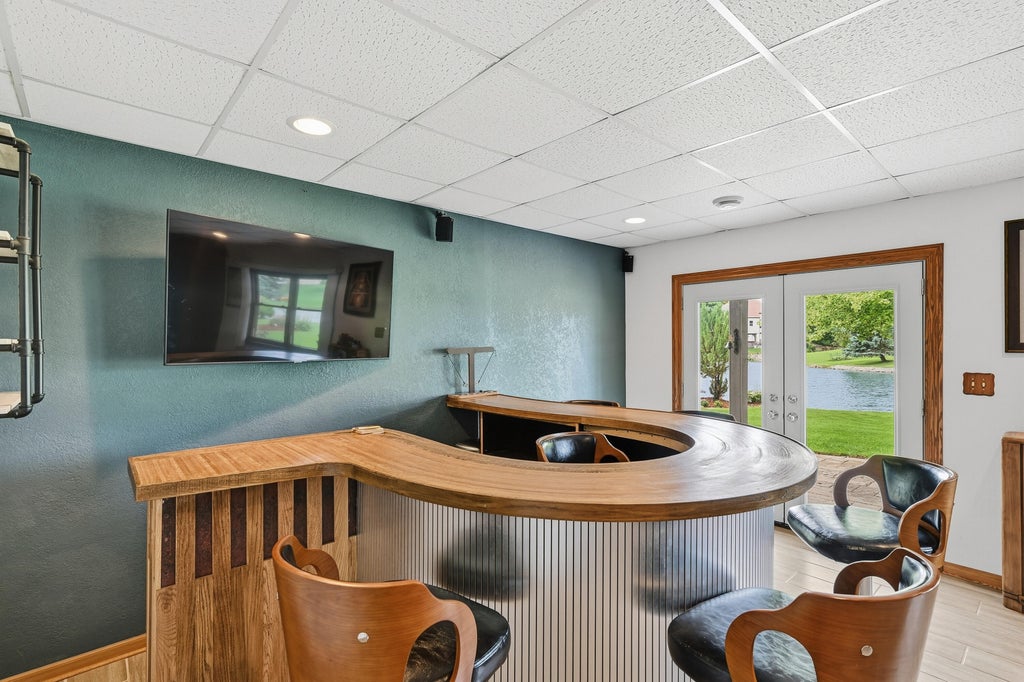

| 4 Beds | 3.5 Baths | 3 Car Garage | 2,501 Sq Ft |
Description of 7844 Lakeview Rd, Waterford, WI 53185
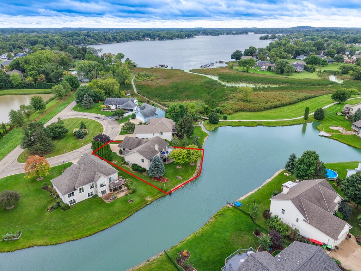
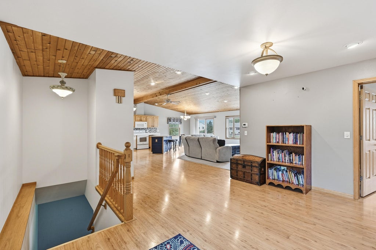
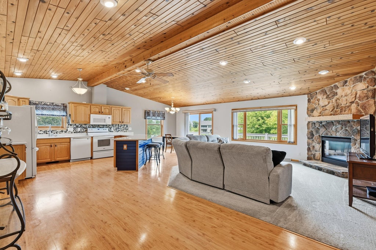
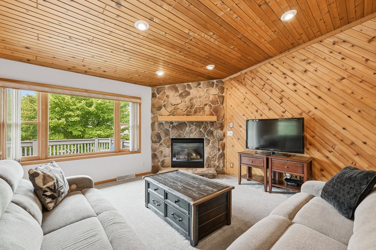
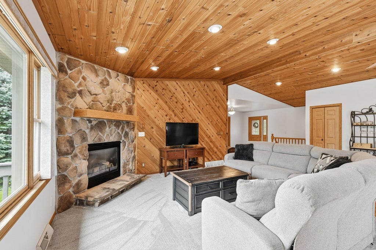
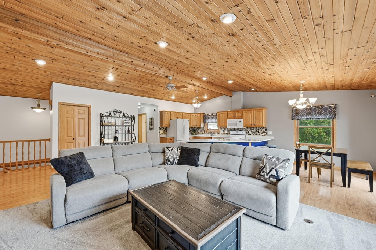
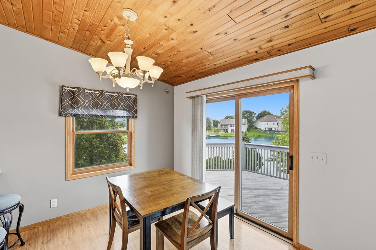
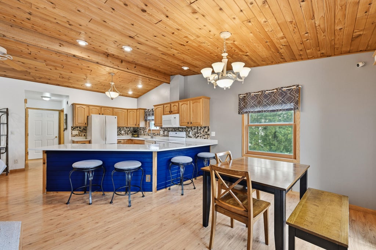
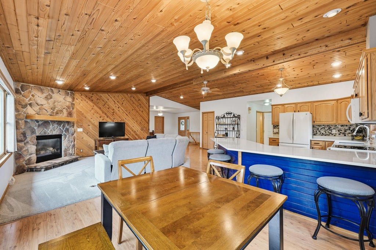
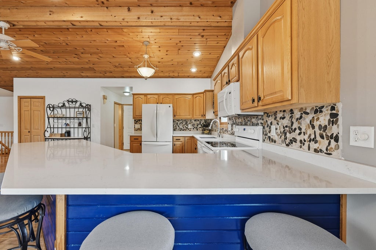
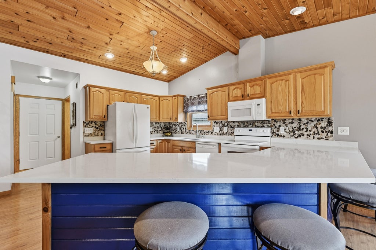
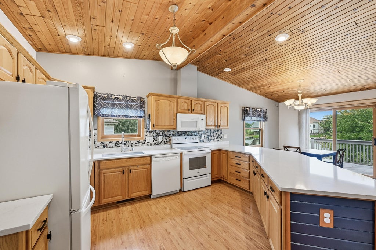
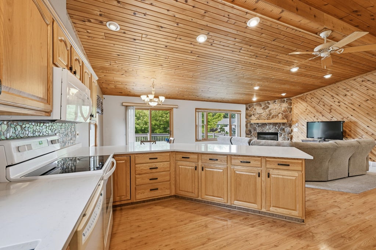
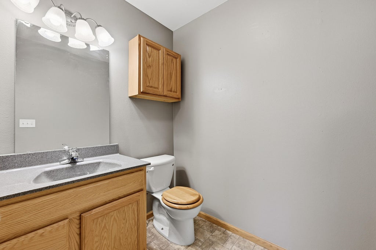
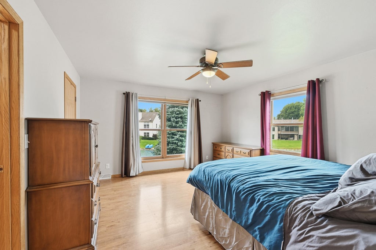
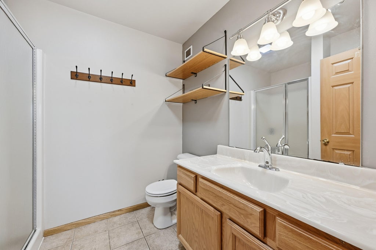
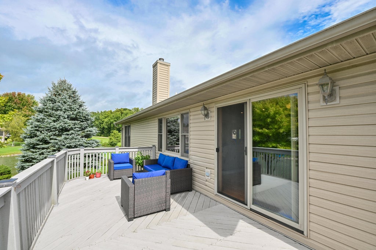
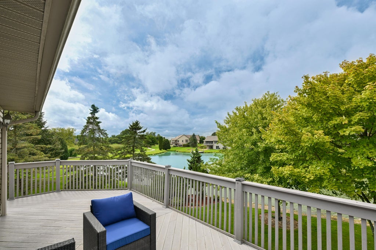
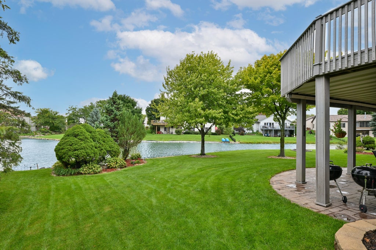
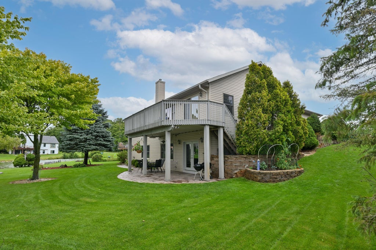
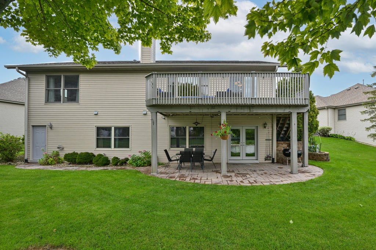
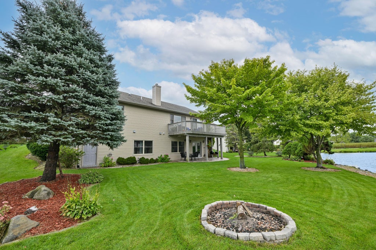
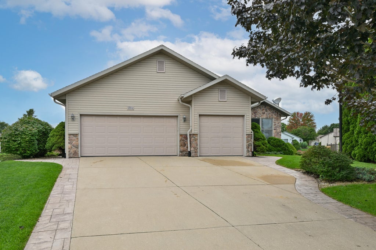
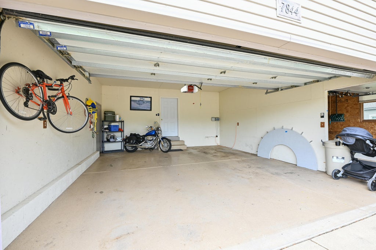
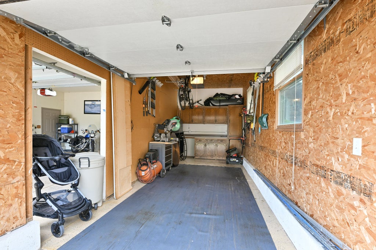
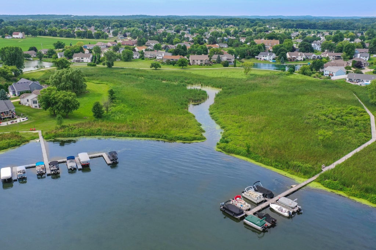
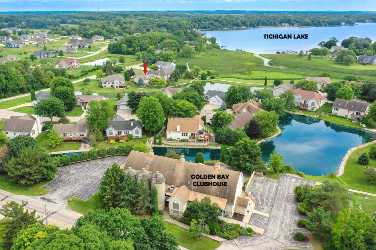
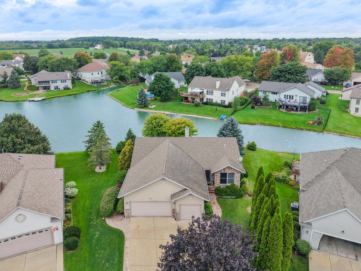
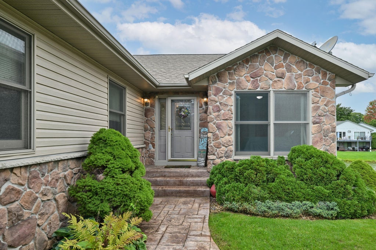
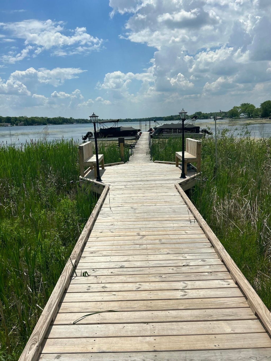
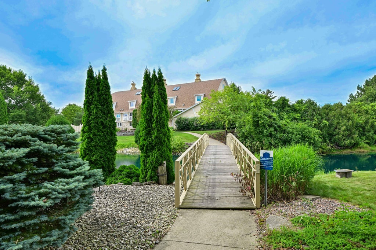
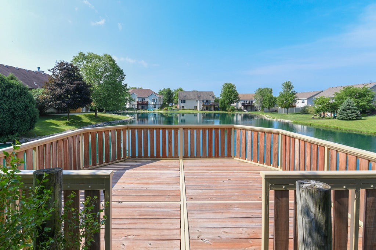
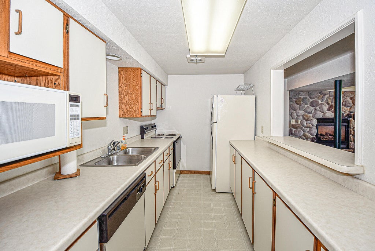
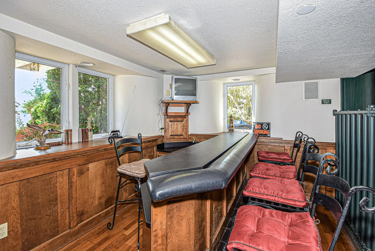
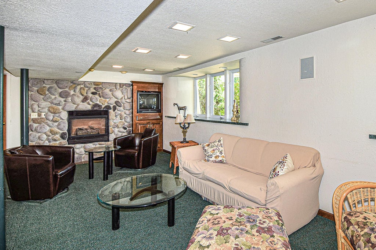
Enjoy the best of waterfront living with 100 feet of frontage on a stocked, catch-and-release pond, plus Lake Tichigan access just steps away. A boardwalk located two homes down leads to the lake, with boat slips available through a yearly lottery. HOA Pontoon boat available for rent. $20 for 1/2 day, $40 for full day. Beautifully maintained, this 4-bedroom, 3-bath home offers an open-concept layout designed for effortless everyday living and entertaining. Radiant-heated lower-level floors add an elevated level of comfort, while a 3-car garage and composite deck provide additional space to enjoy. A distinctive opportunity to experience waterfront views, lake recreation, and a beautifully cared-for home in one exceptional setting.
Property Features of 7844 Lakeview Rd, Waterford, WI 53185
Listing courtesy of: Keller Williams Milwaukee North Shore
HOME STYLE
Ranch
Ranch
TYPE
Single Family Residence
Single Family Residence
Year Built
2002
2002
Subdivision
Golden Bay
Golden Bay
Annual Taxes
$7,874.95
$7,874.95
Stories
1
1
Acres
.2
.2
Features
| Middle school: Fox River |
| High school: Waterford |
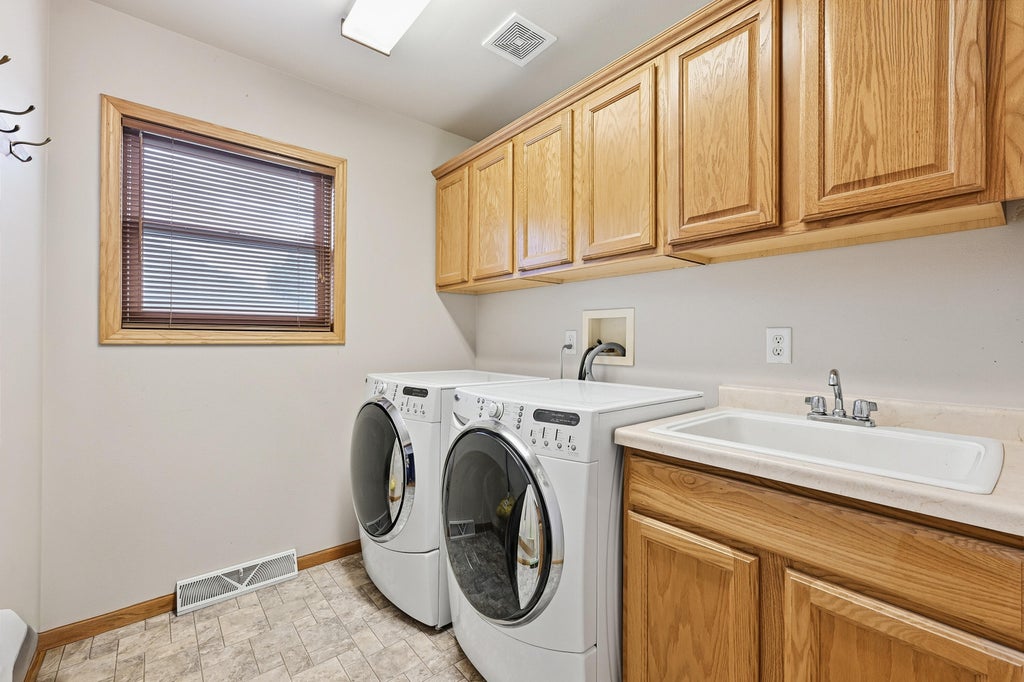
| Washer |
| Dryer |
| Range |
| Oven |
| Microwave oven |
| Dishwasher |
| Refrigerator |
| Central air |
| Forced air heat |
| Natural gas heat |
| Radiant heat |
| Garage |
| Three car garage |
| Attached parking |
| Attached garage |
| Garage spaces: 3 |
| Vinyl siding |
| Stone exterior |
| Patio |
| Deck |
| Lot acreage is: 0.2 |
| Waterfront lot |
| Body of water: Pond |
| Lot has pond |
| Lot sqft: 8712 |
| Subdivision: Golden Bay |
| Lot zoned: Residential |
| Present use: Subdivision |
| Lot has water view |
| Vaulted ceilings |
| Central vacuum |
| Garbage disposal |
| Security system |
| Walk-in closet(s) |
| Concrete basement |
| Finished basement |
| Full basement |
| Basement has outside entrance |
| Partial basement |
| Sump pump |
| Walkout basement |
| Partially finished basement |
| Paved driveway |
| Public sewer |
| Private water |
| Well water |
| Total square feet: 2501 |
| Total above grade finished sq ft: 1521 |
| Basement square feet: 980 |
| Living square feet: 2501 |
| Property style: ranch |
| For sale |
| Tax year: 2025 |
Rooms & Dimensions
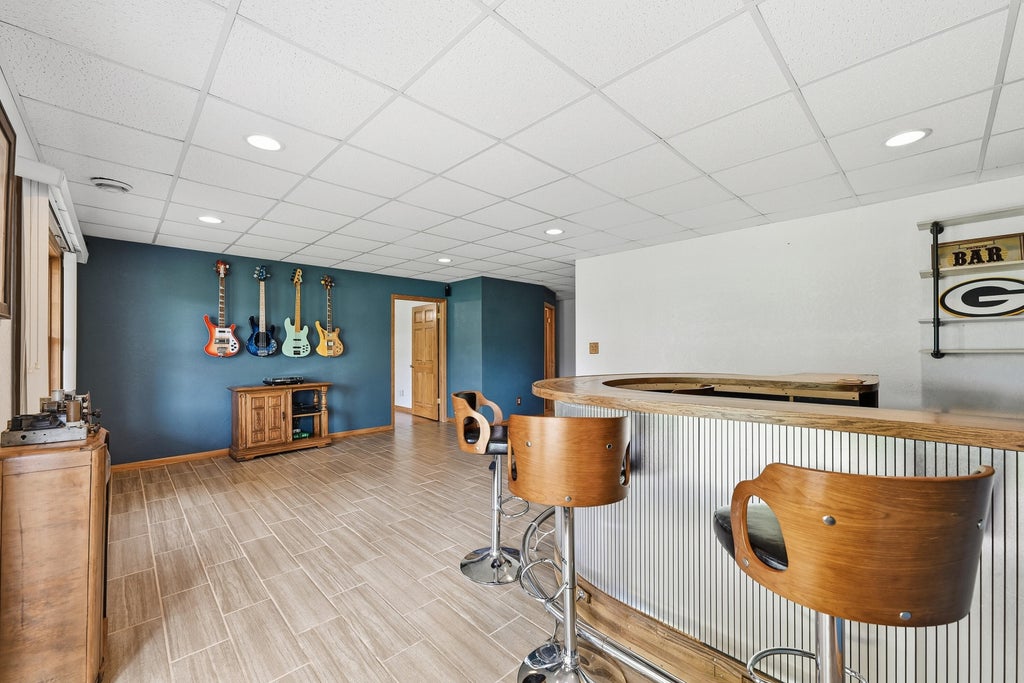
| Family room is 20 x 15 |
| Family Room Level: Lower |
| Pantry |
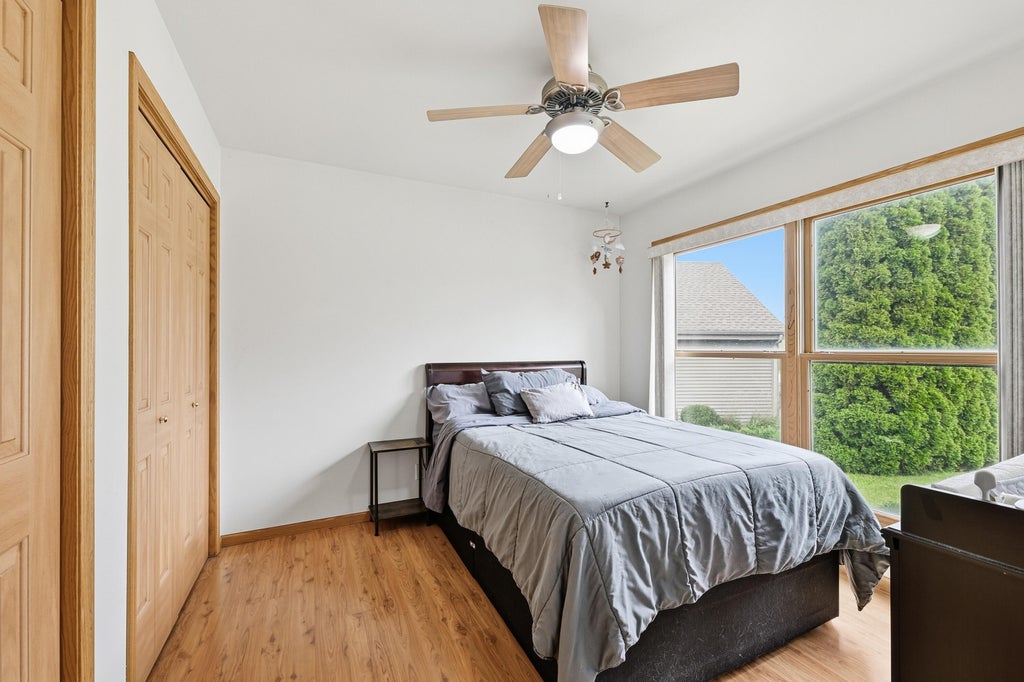
| Bedroom 2 is 10 x 10 |
| Bedroom 2 Level: Main |
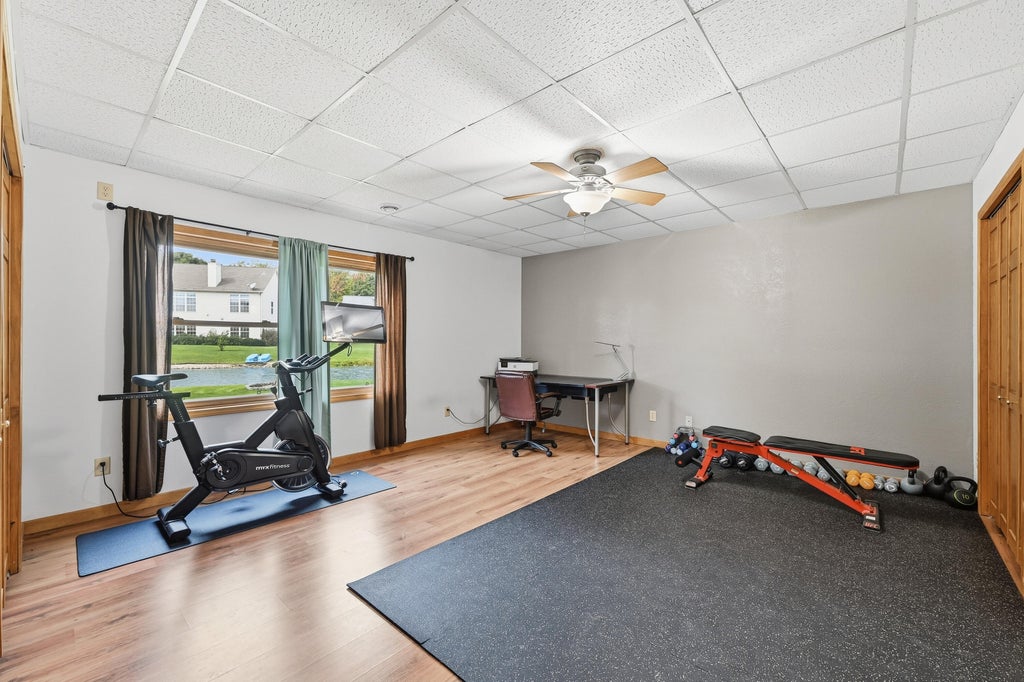
| Bedroom 3 is 18 x 15 |
| Bedroom 3 Level: Lower |
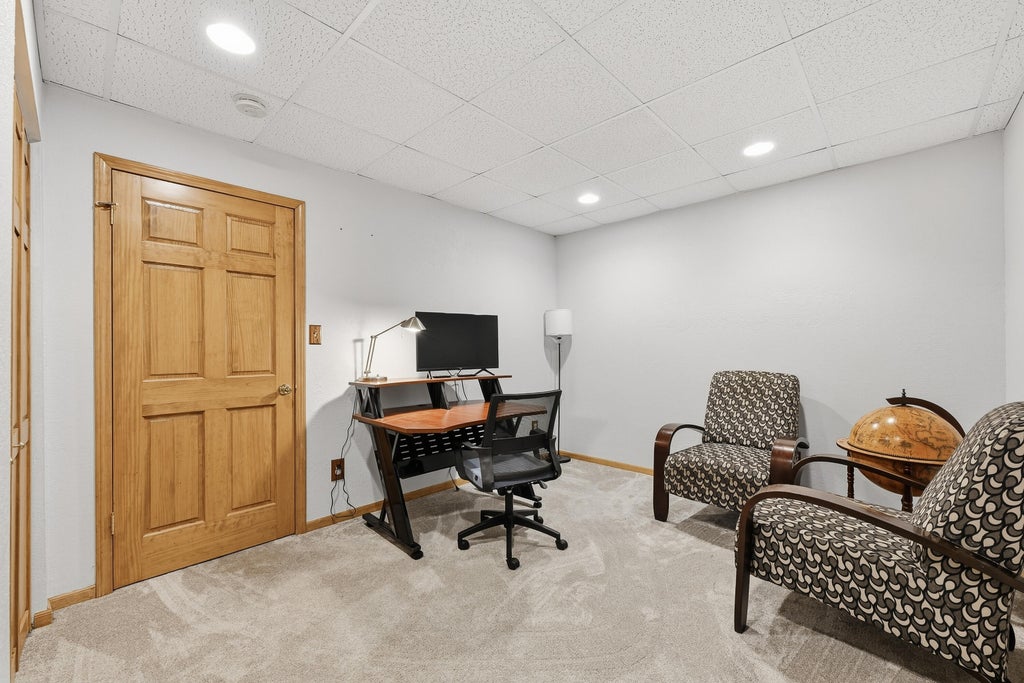
| Bedroom 4 is 15 x 10 |
| Bedroom 4 Level: Lower |
| Dining Room is 24 x 11 |
| Dining Level: Main |
| Living Room is 16 x 14 |
| Living Room Level: Main |
| Number of rooms: 8 |