
W14498 US Highway 45 -, Grant, WI 54486




| 4 Beds | 2 Baths | 2 Car Garage | 2,621 Sq Ft |
Description of W14498 US Highway 45 -, Grant, WI 54486
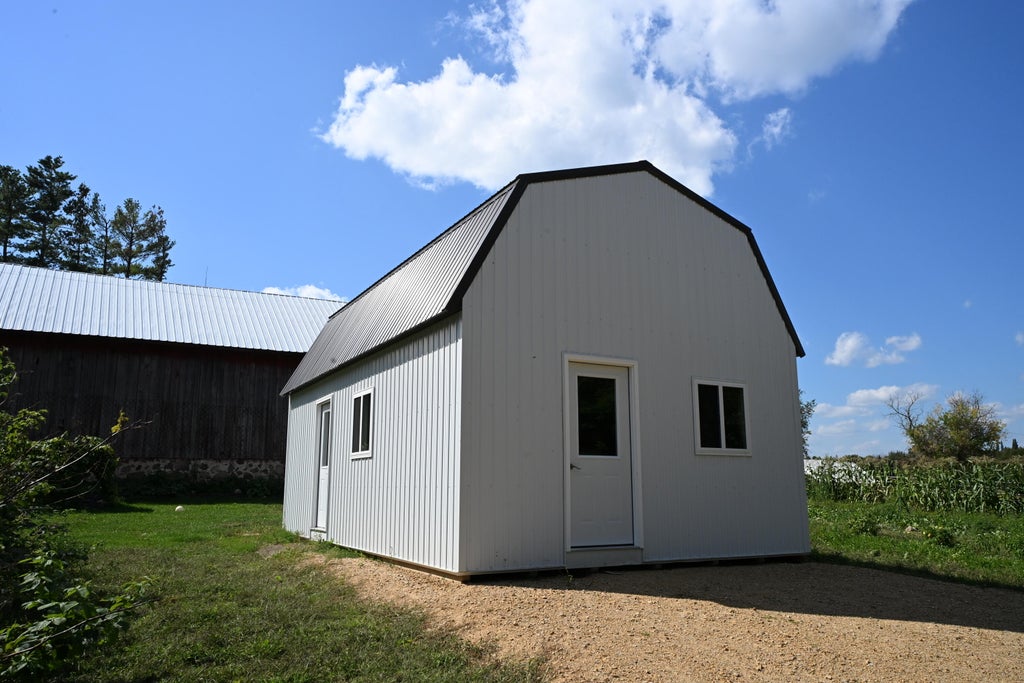
BACK ON MARKET! Forty acres southeast of Tigerton that hunts as good as it looks. Roughly 12 acres of tillable ground sit on either side of a wooded corridor running through the heart of the property, creating a natural pinch point that funnels deer every time they move with mature bucks coming off it. Add mature timber, thick underbrush, and the North Branch Pigeon River flowing through the center, and you've got bedding, browse, water, and cover all in one place, so deer stay put. There's also a second buildable site already improved with electric, septic, and its own road. The house has new siding and an open-concept layout; electric is run to the house and still needs to be run throughout the interior, leaving honest upside for a buyer who wants to finish it their way.
Property Features of W14498 US Highway 45 -, Grant, WI 54486
Farm House
Single Family Residence
1940
$1,695.49
2
40.31
Features
| Elementary school: Tigerton |
| High school: Tigerton |
| Range |
| Freezer |
| Wood heat |
| Garage |
| Two car garage |
| Detached parking |
| Detached garage |
| Garage spaces: 2 |
| Vinyl siding |
| Patio |
| Deck |
| Lot acreage is: 40.31 |
| Waterfront lot |
| Wetlands |
| Lot sqft: 1755903.6 |
| Lot has barn |
| Wooded lot |
| Lot zoned: AG |
| Present use: Livestock |
| Lot has creek |
| Walk-in closet(s) |
| Basement has outside entrance |
| Partial basement |
| Walkout basement |
| Paved driveway |
| Private water |
| Well water |
| Septic system |
| Property style: farm house |
| For sale |
| Tax year: 2025 |
| Horses allowed |
Rooms & Dimensions
| Pantry |
| Bedroom 2 is 11 x 13 |
| Bedroom 2 Level: Upper |
| Bedroom 3 is 13 x 12 |
| Bedroom 3 Level: Upper |
| Bedroom 4 is 12 x 12 |
| Bedroom 4 Level: Upper |
| Living Room is 15 x 26 |
| Living Room Level: Main |
| Number of rooms: 7 |