
1347 W Stillwater Cir, Mequon, WI 53092
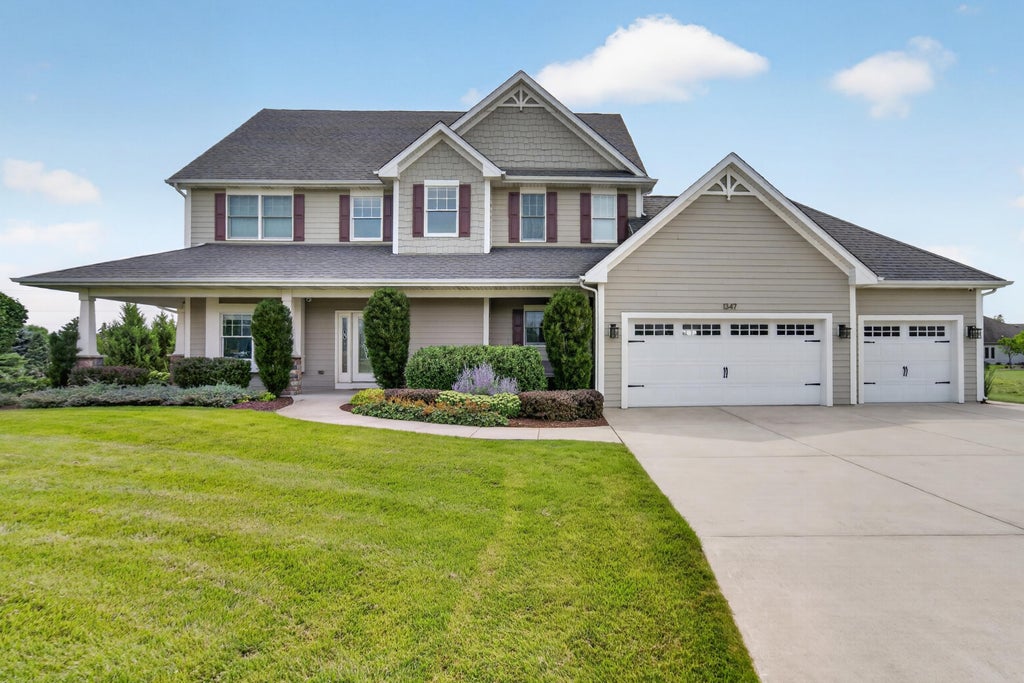










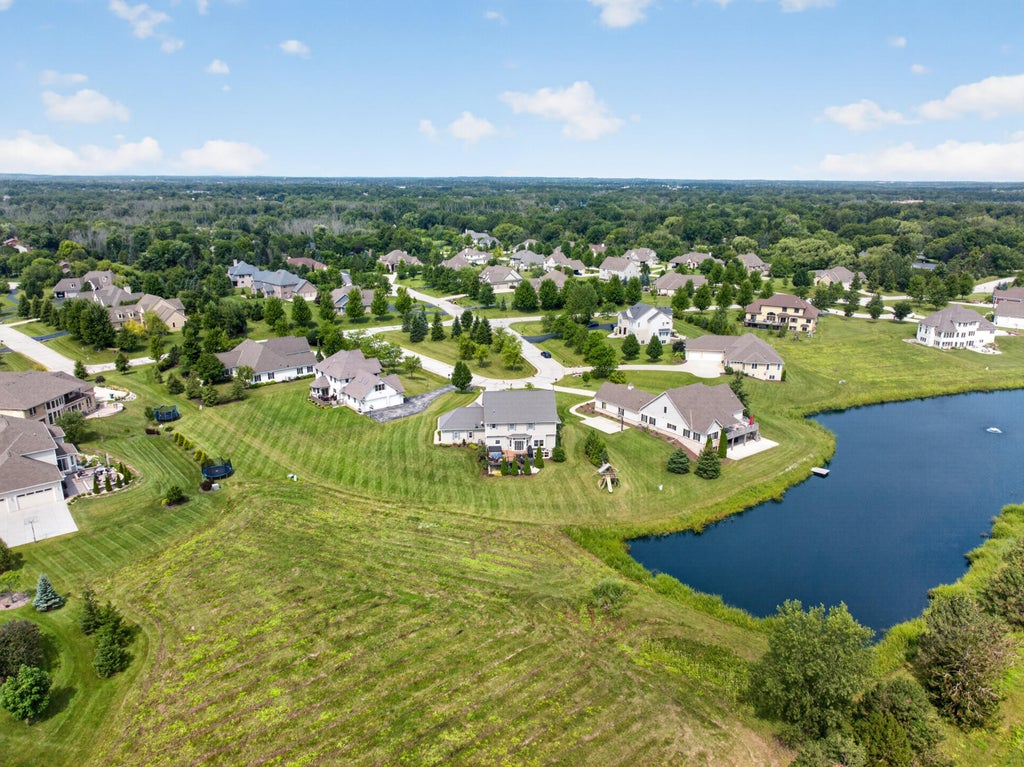

| 4 Beds | 3 Baths | 3 Car Garage | 3,551 Sq Ft |
Description of 1347 W Stillwater Cir, Mequon, WI 53092
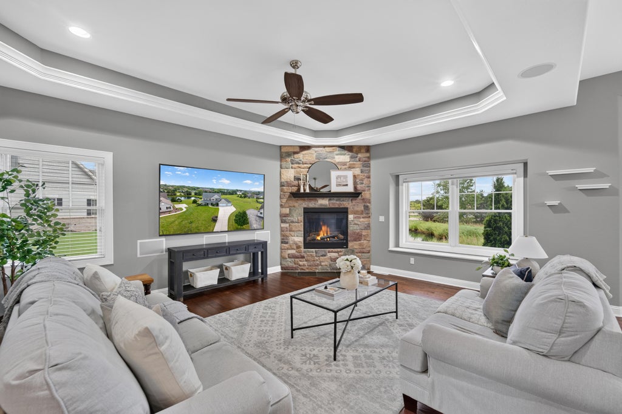
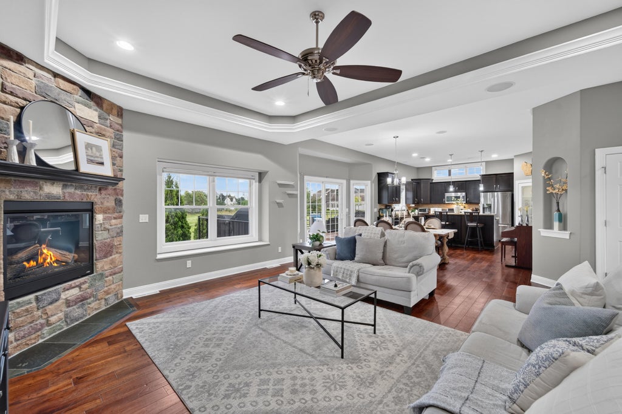
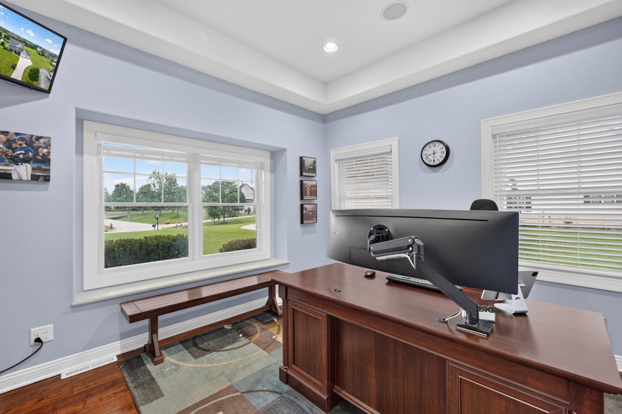
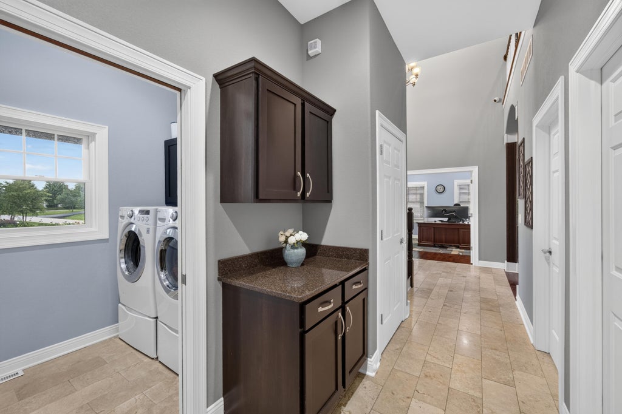
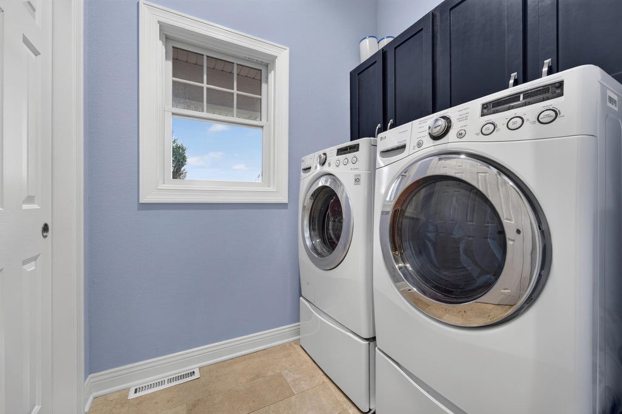
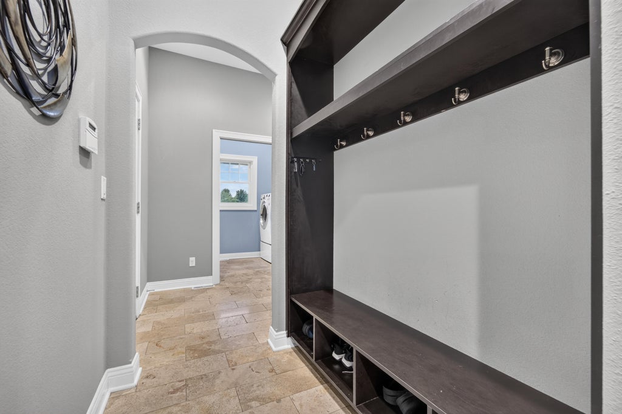
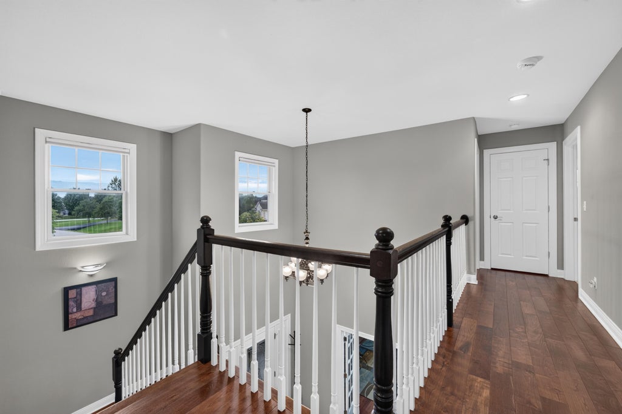
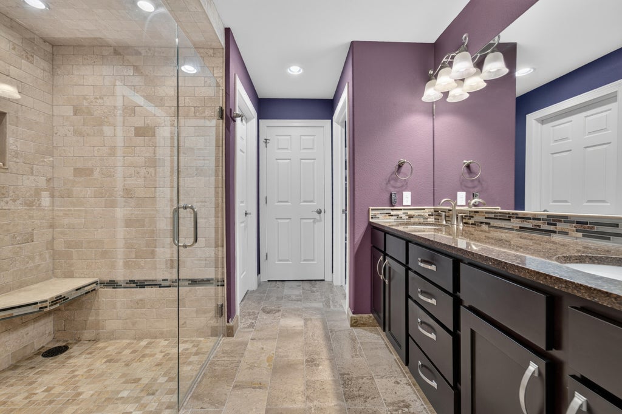
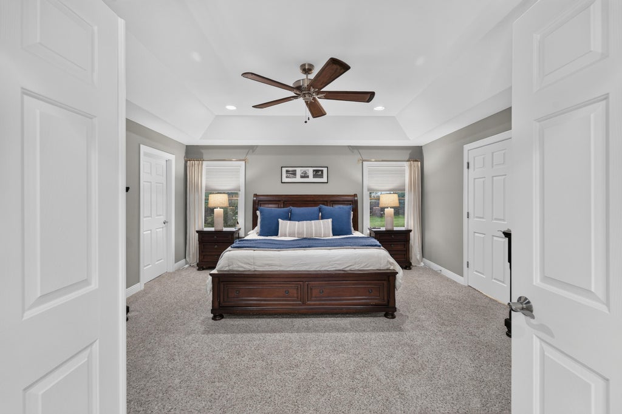
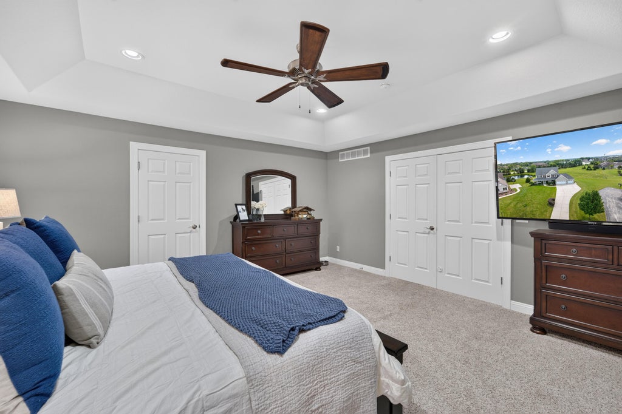
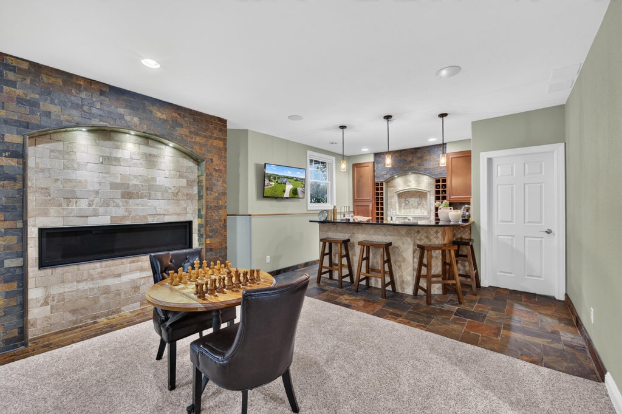
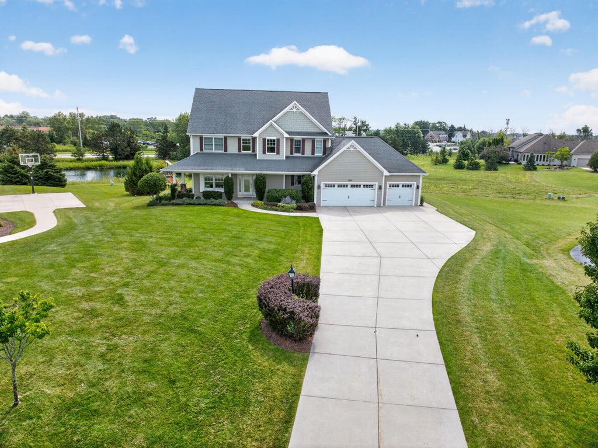
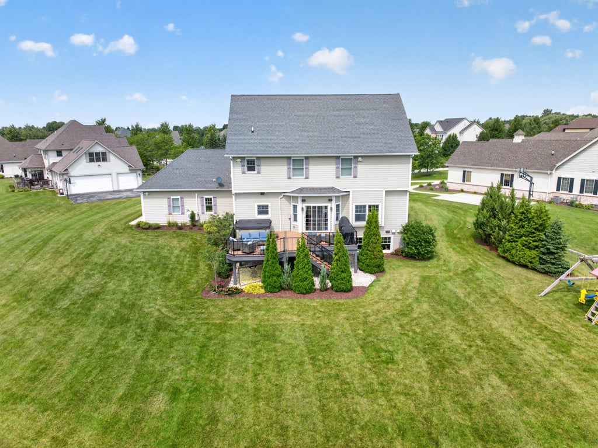
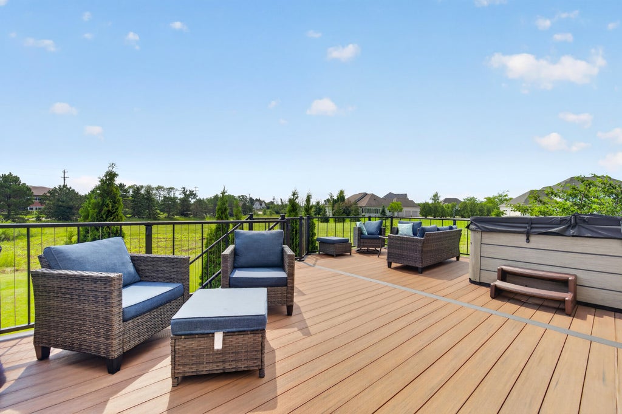
Here's your chance to own a newer home in East Mequon, thoughtfully designed and beautifully built. Inside, you'll find a stunning mix of solid teakwood & travertine flooring, complimented by soaring ceilings & an inviting, open layout. The spacious eat-in kitchen opens to the family room with a gas fireplace and patio doors leading to a newer deck. Upstairs, you'll find four bedrooms & two full baths, including a spacious primary suite with dual closets and a spa-like bath with heated floors and an upgraded walk-in shower. The lower level is designed for entertaining, with garden windows, a gas fireplace and an incredible bar complete with taps, beverage fridge and ice maker. Convenient main floor office and laundry room. It's easy living here with lawn & snow care included!
Property Features of 1347 W Stillwater Cir, Mequon, WI 53092
Colonial
Single Family Residence
2013
Hidden River
$7,378.01
2
Features
| Elementary school: Oriole Lane |
| Middle school: Lake Shore |
| High school: Homestead |
| Washer |
| Dryer |
| Range |
| Oven |
| Microwave oven |
| Dishwasher |
| Refrigerator |
| Freezer |
| Central air |
| Forced air heat |
| Natural gas heat |
| Garage |
| Three car garage |
| Attached parking |
| Attached garage |
| Garage spaces: 3 |
| Fiber cement exterior |
| Deck |
| Cul-de-sac location |
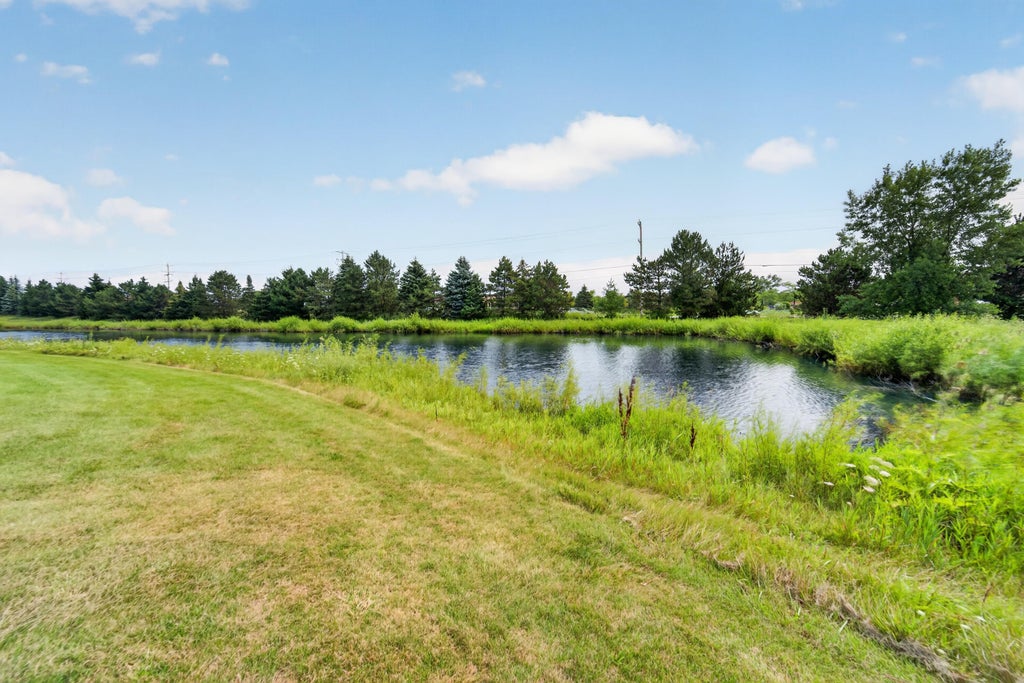
| Waterfront lot |
| Lot has pond |
| Subdivision: Hidden River |
| Lot zoned: RES |
| Present use: Subdivision |
| Wet bar |
| Garbage disposal |
| Kitchen island |
| Security system |
| Walk-in closet(s) |
| Concrete basement |
| Finished basement |
| Full basement |
| Sump pump |
| Paved driveway |
| Public sewer |
| Public water |
| Total square feet: 3551 |
| Total above grade finished sq ft: 2680 |
| Basement square feet: 871 |
| Living square feet: 3551 |
| Property style: colonial |
| For sale |
| Tax year: 2025 |
Rooms & Dimensions
| Den is 12 x 11 |
| Den Level: Main |
| Laundry room |
| Pantry |
| Bedroom 2 is 11 x 11 |
| Bedroom 2 Level: Upper |
| Bedroom 3 is 12 x 11 |
| Bedroom 3 Level: Upper |
| Bedroom 4 is 12 x 10 |
| Bedroom 4 Level: Upper |
| Dining Room is 16 x 10.5 |
| Dining Level: Main |
| Living Room is 16 x 20 |
| Living Room Level: Main |
| Laundry Room is 5 x 6.5 |
| Laundry Room Level: Main |
| Number of rooms: 10 |