
8825 N Spruce Rd, River Hills, WI 53217


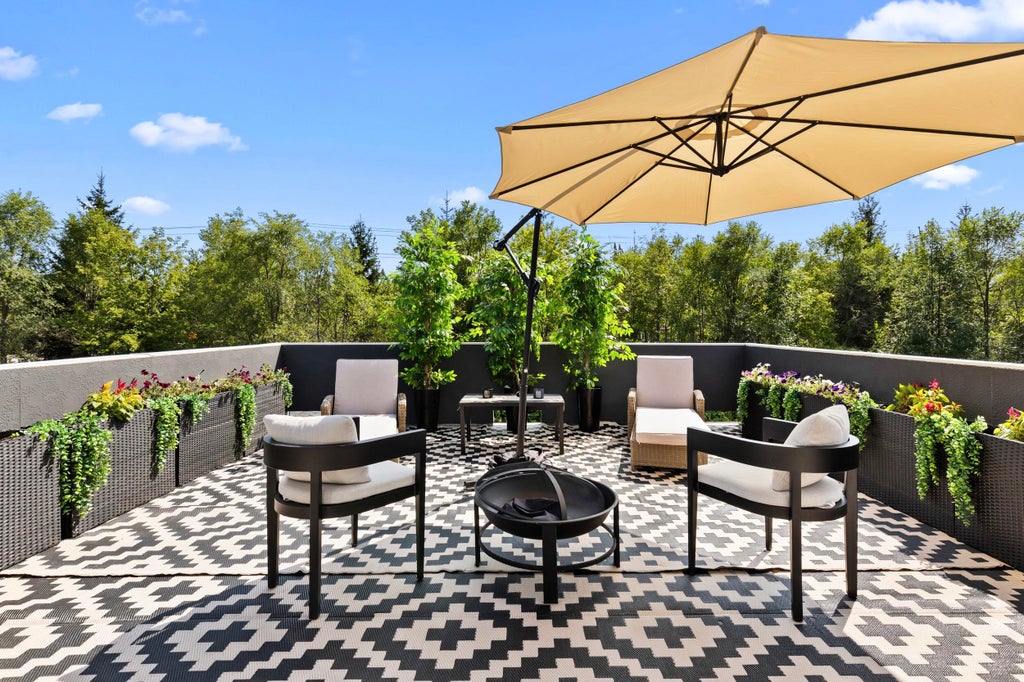


| 5 Beds | 5.5 Baths | 3 Car Garage | 6,571 Sq Ft |
Description of 8825 N Spruce Rd, River Hills, WI 53217
A distinguished expression of contemporary luxury, this exceptional 2022 custom residence is privately set on nearly 3 acres in prestigious River Hills. Approximately 6,500 square feet of sophisticated living space showcases striking architecture, refined finishes, and an effortless connection to its natural surroundings. The expansive two-level primary retreat features a private loft, spa-inspired bath, and dual walk-in closets, while three additional en-suite bedrooms offer exceptional privacy. Designed for elevated living and entertaining, the home includes a private theater, fitness room, smart-home lighting, main-level laundry, expansive patio, circular drive, and attached 3-car garage. A truly exceptional estate where privacy, architecture, and modern luxury converge.
Property Features of 8825 N Spruce Rd, River Hills, WI 53217
Contemporary
Single Family Residence
2022
$19,667.30
2
2.79
Features
| Elementary school: Parkway |
| Middle school: Glen Hills |
| High school: Nicolet |
| Washer |
| Dryer |
| Range |
| Microwave oven |
| Dishwasher |
| Refrigerator |
| Central air |
| Forced air heat |
| Natural gas heat |
| Garage |
| Three car garage |
| Attached parking |
| Attached garage |
| Garage spaces: 3 |
| Fiber cement exterior |
| Patio |
| Deck |
| Lot acreage is: 2.79 |
| Corner lot |
| Lot sqft: 121532.4 |
| Wooded lot |
| Lot zoned: RES |
| Kitchen island |
| Security system |
| Walk-in closet(s) |
| Concrete basement |
| Finished basement |
| Full basement |
| Paved driveway |
| Public sewer |
| Private water |
| Well water |
| Total square feet: 6571 |
| Total above grade finished sq ft: 4192 |
| Basement square feet: 2379 |
| Living square feet: 6571 |
| Property style: contemporary |
| For sale |
| Tax year: 2025 |
Rooms & Dimensions
| Den is 12 x 12 |
| Den Level: Main |
| Family room is 14 x 12 |
| Family Room Level: Upper |
| Laundry room |
| Bedroom 2 is 14 x 12 |
| Bedroom 2 Level: Upper |
| Bedroom 3 is 12 x 12 |
| Bedroom 3 Level: Upper |
| Bedroom 4 is 12 x 12 |
| Bedroom 4 Level: Upper |
| Bedroom 5 is 12 x 14 |
| Bedroom 5 Level: Lower |
| Dining Room is 12 x 12 |
| Dining Level: Main |
| Living Room is 16 x 14 |
| Living Room Level: Main |
| Laundry Room is 10 x 10 |
| Laundry Room Level: Main |
| Number of rooms: 13 |