
2214 Fairmont St, Manitowoc, WI 54220 CONTINGENT
Was $315,000













| 3 Beds | 1.5 Baths | 2.5 Car Garage | 1,592 Sq Ft |
Description of 2214 Fairmont St, Manitowoc, WI 54220
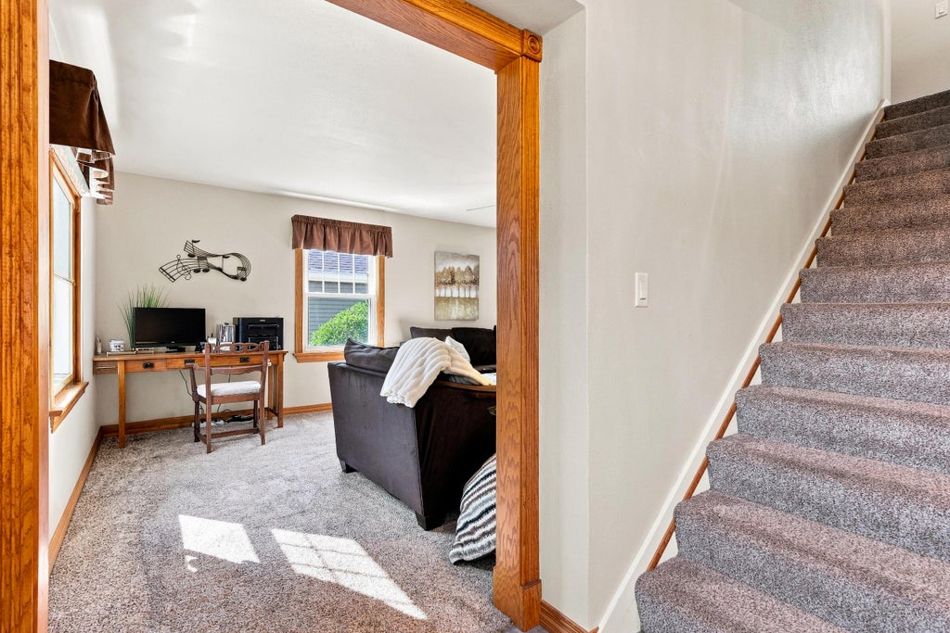
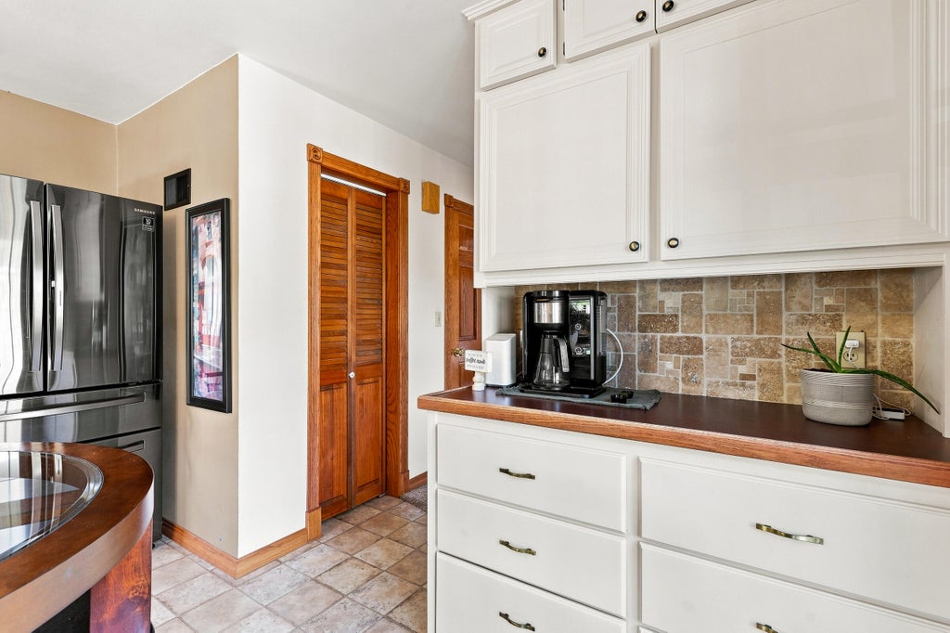
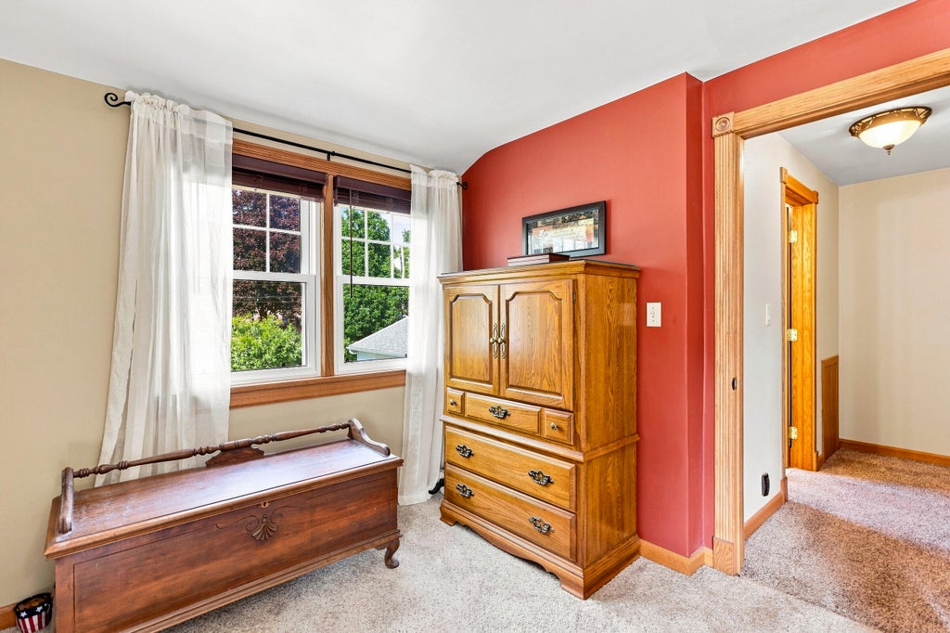
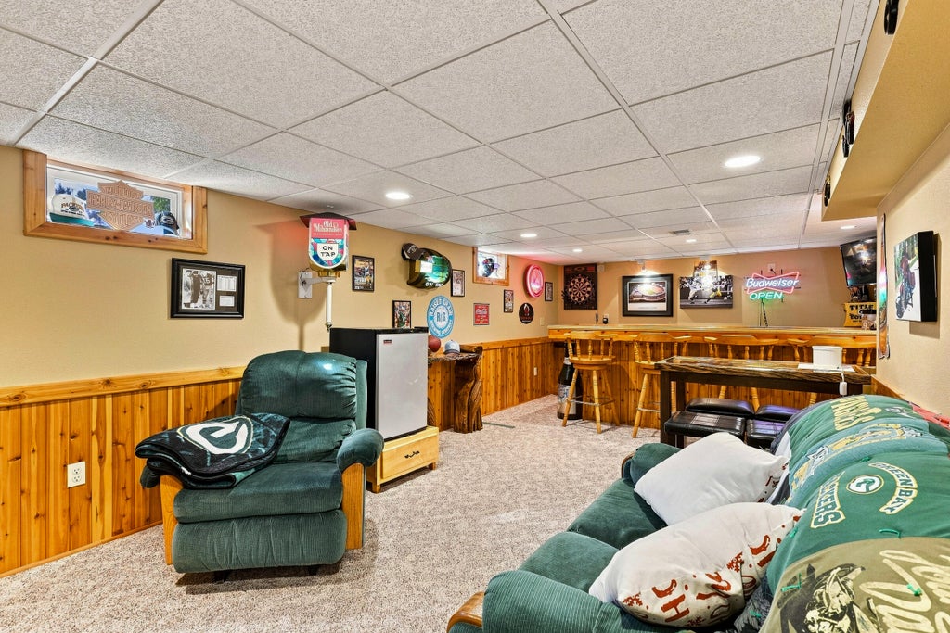
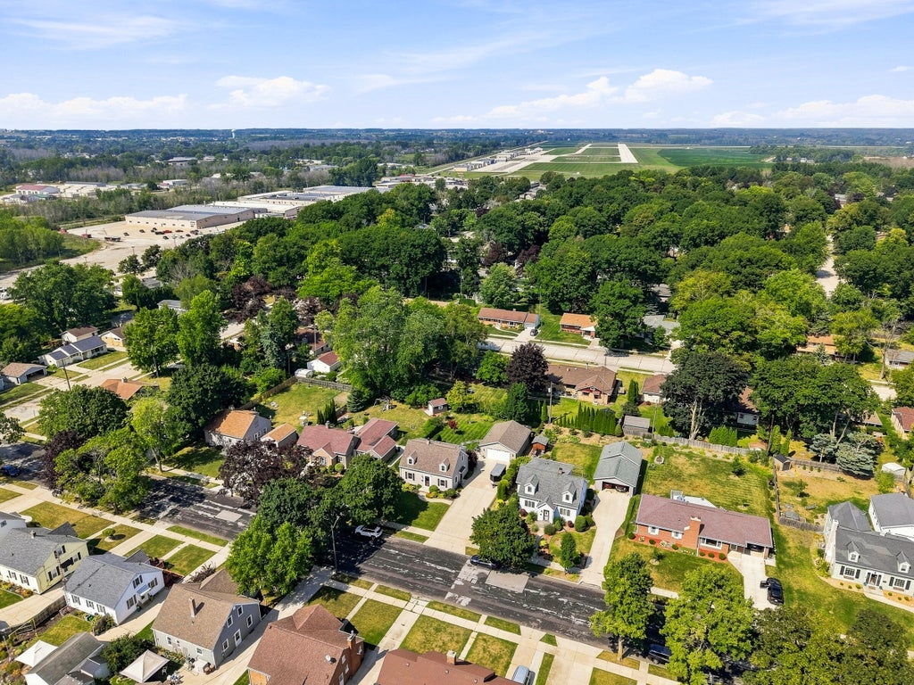
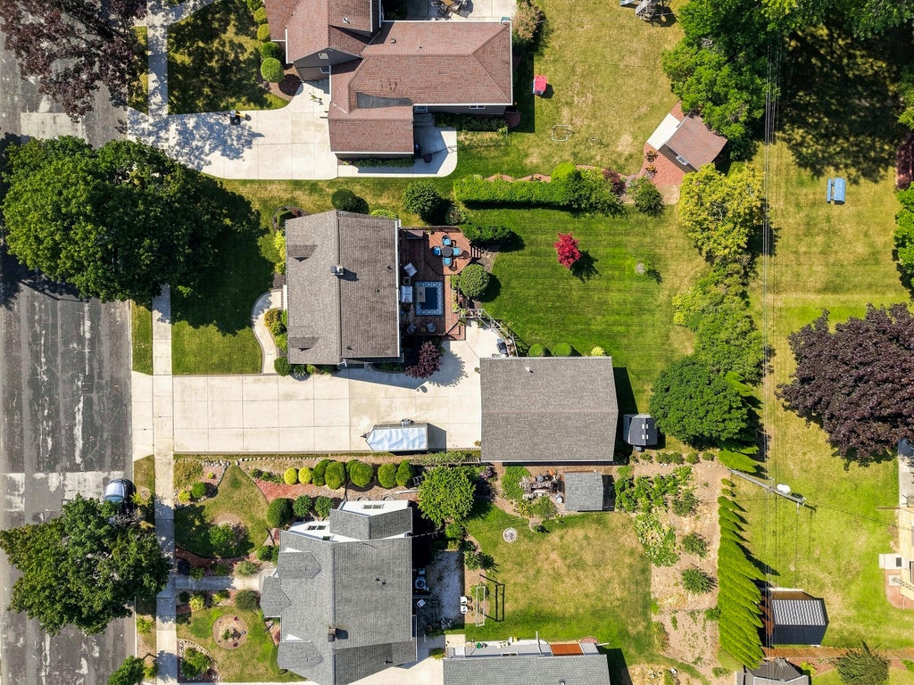
WHAT? A NEW ROOF?? Yes! A brand-new roof will be professionally installed prior to closing with a transferable manufacturer's warranty--adding peace of mind from day one. Step inside this spacious, exceptionally maintained home featuring a bright living room with natural fireplace and walkout to the back deck and yard. The dining room offers hardwood floors, while the kitchen provides abundant cabinetry and pantry space. Hardwood doors, quality trim and built-ins add timeless character. Upstairs are 3 bedrooms with generous closets, hardwood floors under the carpet and a full tile bath. The finished basement offers a rec room with bar, TV and mini fridge, plus laundry and storage. Enjoy landscaped grounds, a large driveway and oversized heated, insulated garage.
Property Features of 2214 Fairmont St, Manitowoc, WI 54220
Cape Cod
Single Family Residence
1948
$3,580.00
1.5
.26
Features
| High school: Lincoln |
| Washer |
| Dryer |
| Range |
| Dishwasher |
| Refrigerator |
| Central air |
| Forced air heat |
| Natural gas heat |
| Garage |
| Attached parking |
| Attached garage |
| Garage spaces: 2.5 |
| Vinyl siding |
| Deck |
| Lot acreage is: 0.26 |
| Lot sqft: 11325.6 |
| Lot zoned: Residential |
| Improvement: sidewalks |
| Garbage disposal |
| Full basement |
| Partial basement |
| Partially finished basement |
| Paved driveway |
| Public sewer |
| Public water |
| For sale |
| Tax year: 2025 |
Rooms & Dimensions
| Pantry |
| Bedroom 2 is 14 x 10 |
| Bedroom 2 Level: Upper |
| Bedroom 3 is 11 x 11 |
| Bedroom 3 Level: Upper |
| Dining Room is 11 x 11 |
| Dining Level: Main |
| Living Room is 24 x 12 |
| Living Room Level: Main |
| Number of rooms: 6 |