
28516 Blue Crane Ct, Rochester, WI 53185 CONTINGENT
$949,000
MLS #: 1978790

























| 4 Beds | 2.5 Baths | 4 Car Garage | 2,400 Sq Ft |
Description of 28516 Blue Crane Ct, Rochester, WI 53185
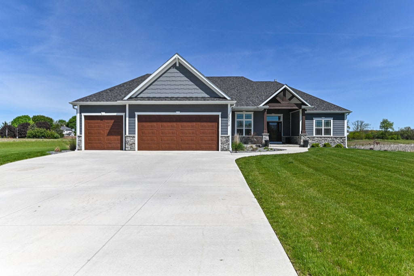
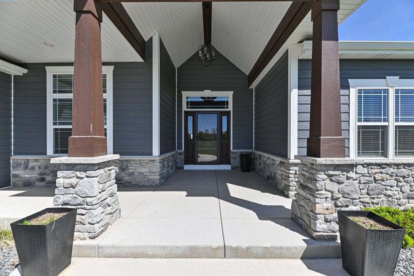
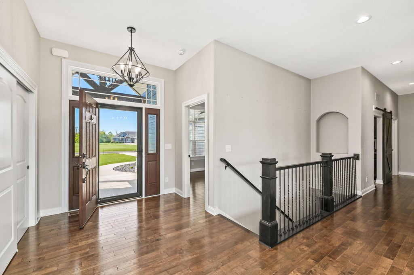
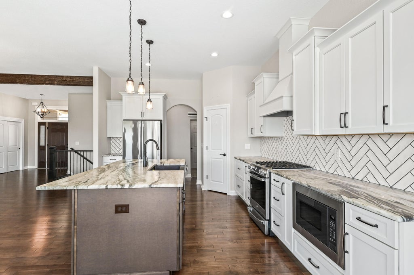
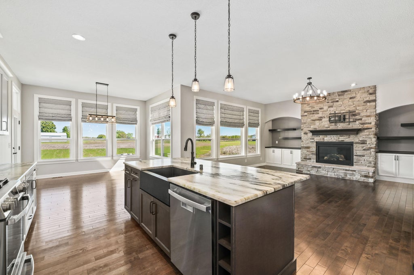
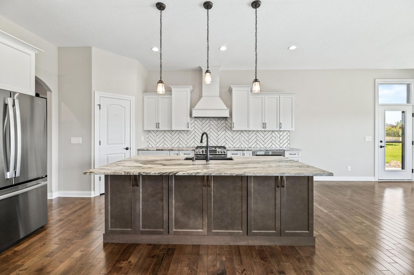
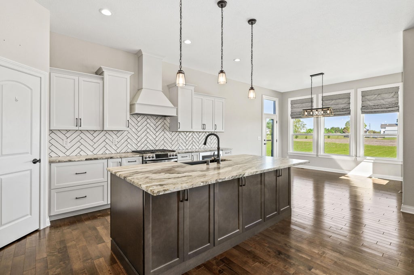
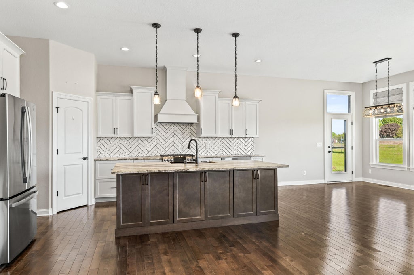
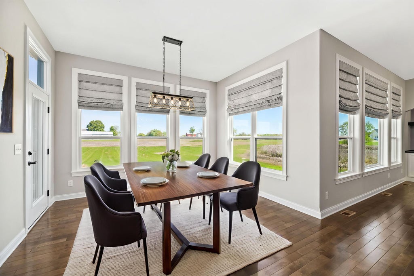
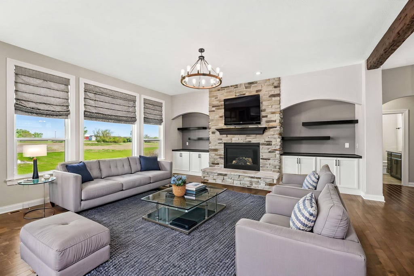
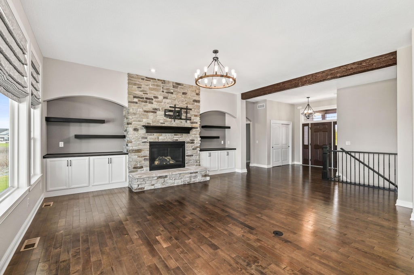
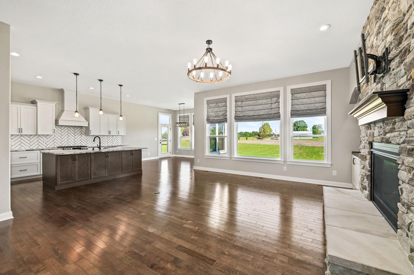
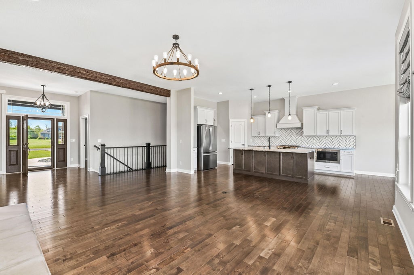
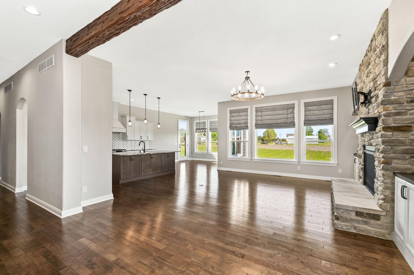
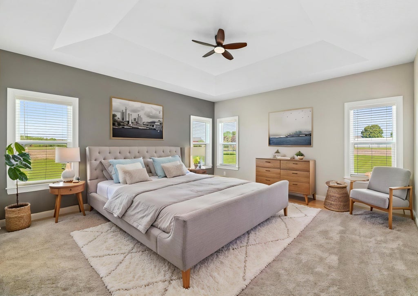
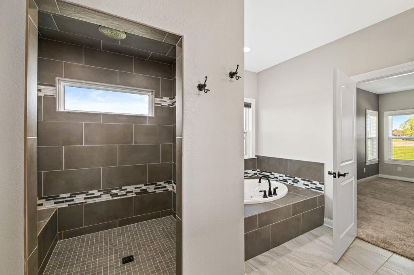
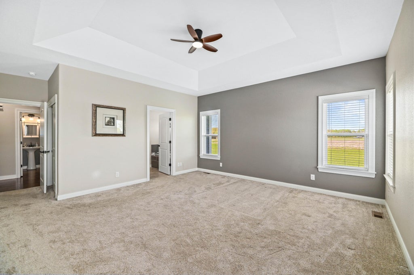
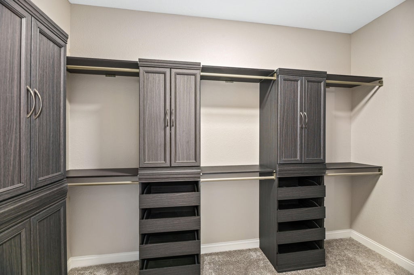
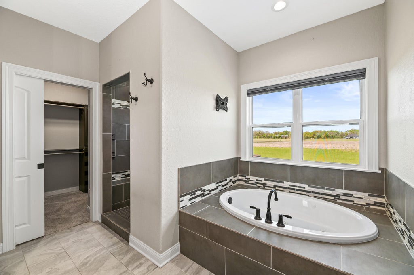
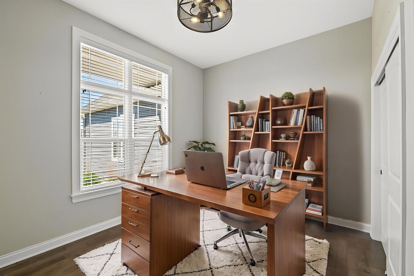
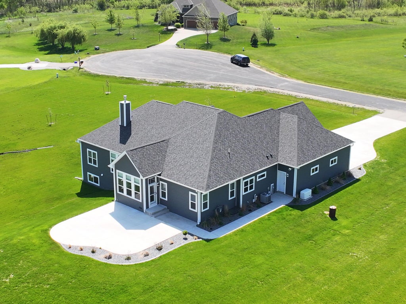
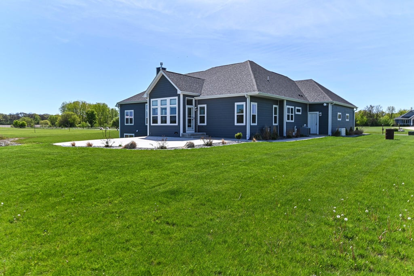
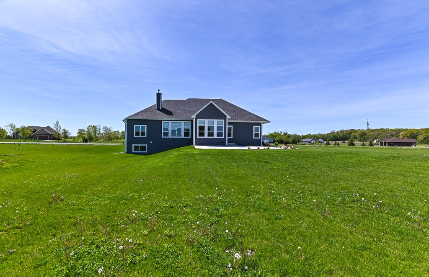
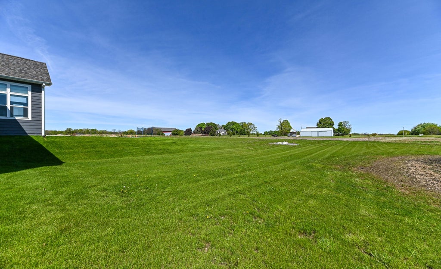
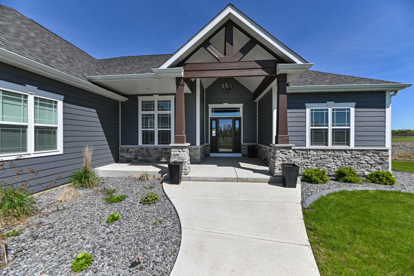
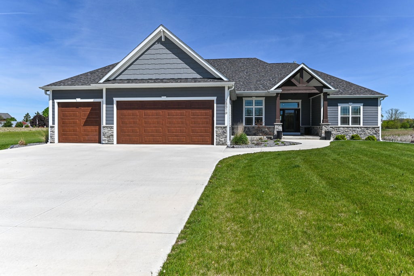
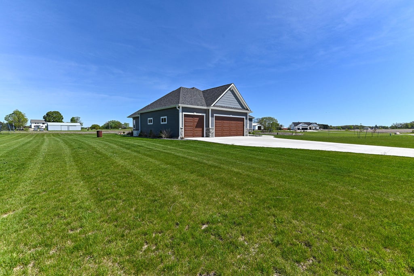
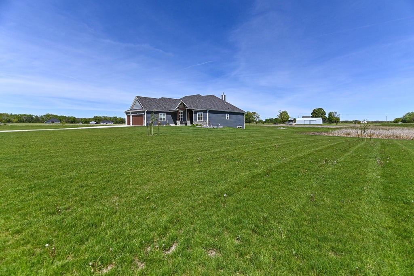
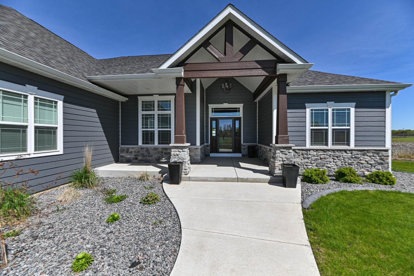
Set on nearly five private acres in the Village of Rochester, this stunning custom ranch offers modern design, refined finishes & peaceful pond views on a quiet cul-de-sac. The sleek open-concept floor plan features 10' ceilings, a dramatic stone fireplace, custom built-ins & abundant natural light. The stylish kitchen boasts an oversized island, walk-in pantry & stainless appliances, flowing into the dining area with access to the expansive patio & serene backyard. The luxurious primary suite includes a designer walk-in closet & spa-like bath with dual vanities, soaking tub & oversized tiled shower. Three additional bedrooms, heated garage & expansive lower level complete this exceptional home.
Property Features of 28516 Blue Crane Ct, Rochester, WI 53185
Listing courtesy of: Shorewest Realtors, Inc.
HOME STYLE
Ranch,Contemporary,Other
Ranch,Contemporary,Other
TYPE
Single Family Residence
Single Family Residence
Year Built
2024
2024
Subdivision
Rookery Landing Estates
Rookery Landing Estates
Annual Taxes
$7,734.00
$7,734.00
Stories
1
1
Acres
4.63
4.63
Features
| Middle school: Fox River |
| High school: Waterford |
| Range |
| Oven |
| Microwave oven |
| Dishwasher |
| Refrigerator |
| Central air |
| Forced air heat |
| Natural gas heat |
| Garage |
| Attached parking |
| Attached garage |
| Garage spaces: 4 |
| Stone exterior |
| Patio |
| Lot acreage is: 4.63 |
| Cul-de-sac location |
| Waterfront lot |
| Body of water: Pond |
| Lot has pond |
| Lot sqft: 201682.8 |
| Subdivision: Rookery Landing Estates |
| Lot zoned: Res |
| Present use: Subdivision |
| Lot has water view |
| Vaulted ceilings |
| Kitchen island |
| Walk-in closet(s) |
| Concrete basement |
| Full basement |
| Sump pump |
| Paved driveway |
| Private water |
| Well water |
| Septic system |
| Total square feet: 2400 |
| Basement square feet: 2400 |
| Living square feet: 2400 |
| Property style: contemporary |
| Property style: ranch |
| For sale |
| Tax year: 2025 |
| Horses allowed |
Rooms & Dimensions
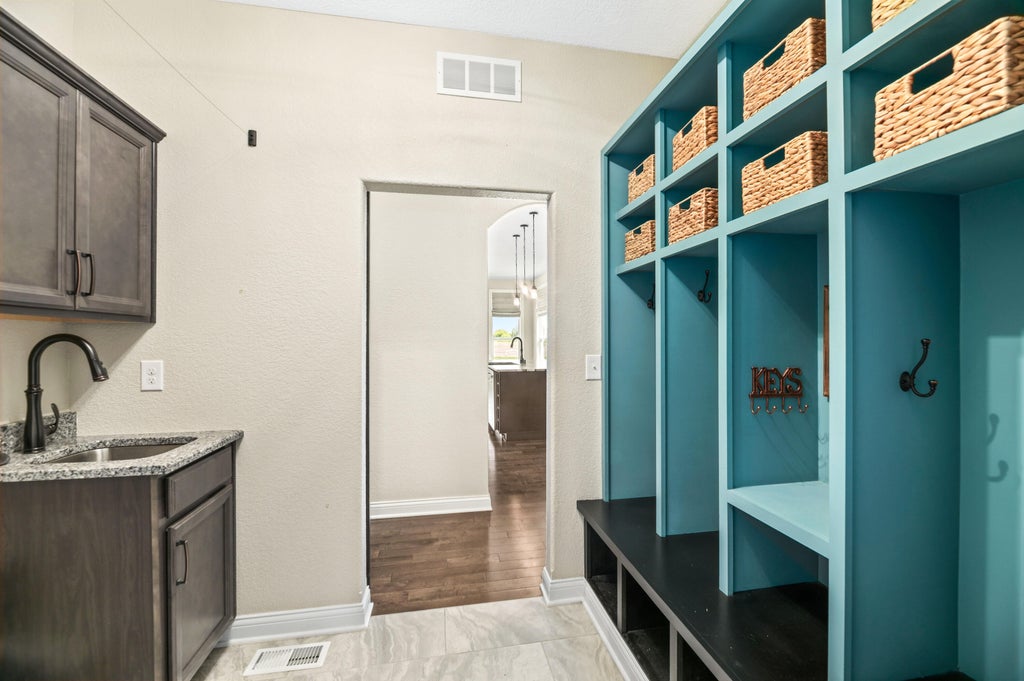
| Laundry room |
| Pantry |
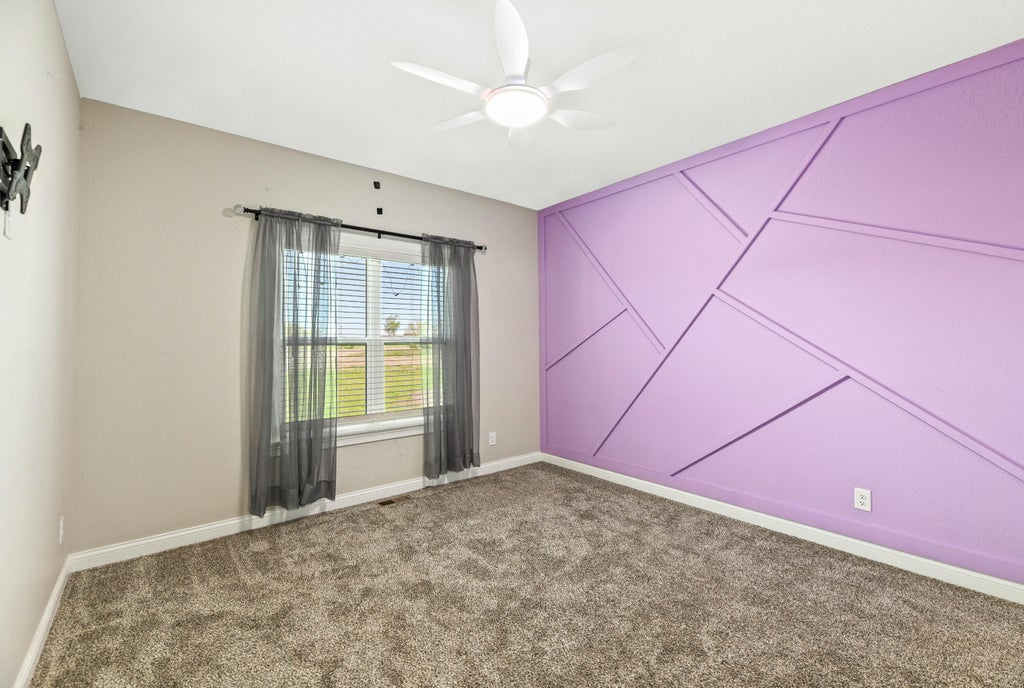
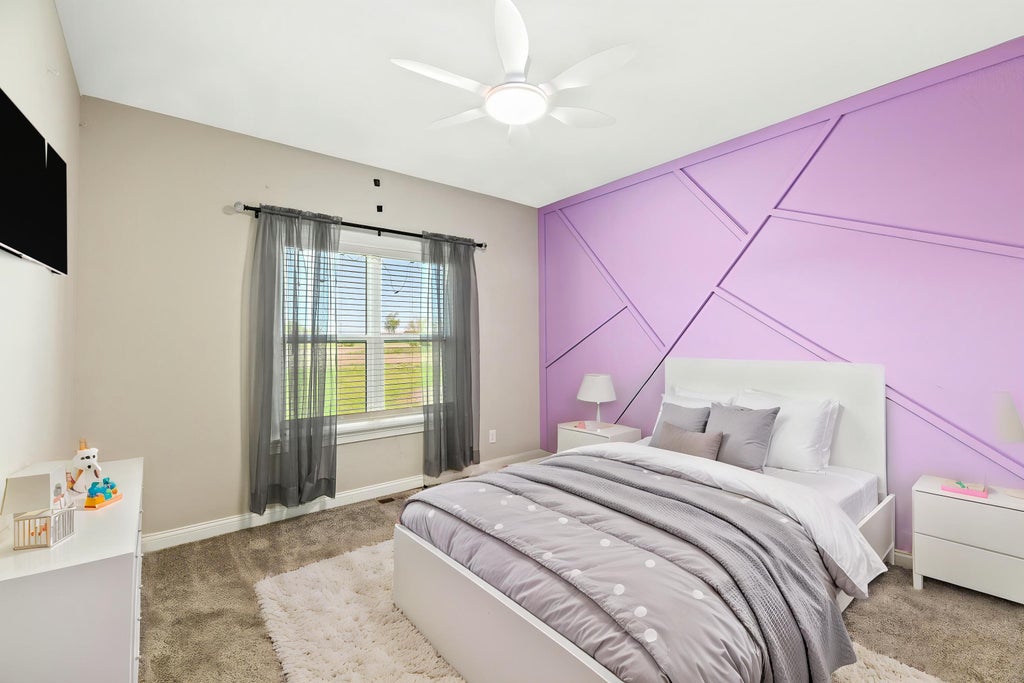
| Bedroom 2 is 13 x 12 |
| Bedroom 2 Level: Main |
| Bedroom 3 is 12 x 12 |
| Bedroom 3 Level: Main |
| Bedroom 4 is 13 x 12 |
| Bedroom 4 Level: Main |
| Dining Room is 15 x 10 |
| Dining Level: Main |
| Living Room is 19 x 19 |
| Living Room Level: Main |
| Laundry Room is 9 x 7 |
| Laundry Room Level: Main |
| Number of rooms: 9 |