
531 E Morgan Ave, Milwaukee, WI 53207 CONTINGENT
$299,900
MLS #: 1978803
| 3 Beds | 1 Bath | 1.5 Car Garage | 1,213 Sq Ft |
Description of 531 E Morgan Ave, Milwaukee, WI 53207
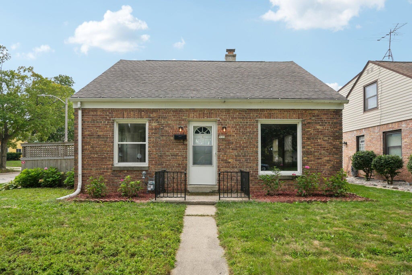
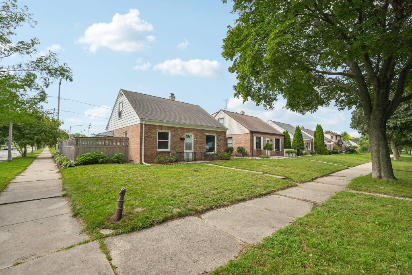
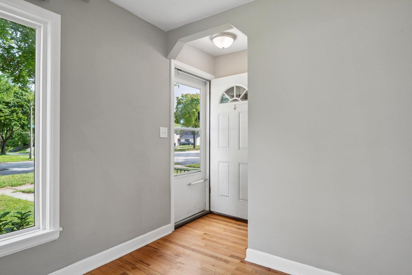
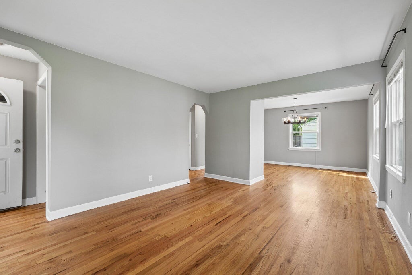
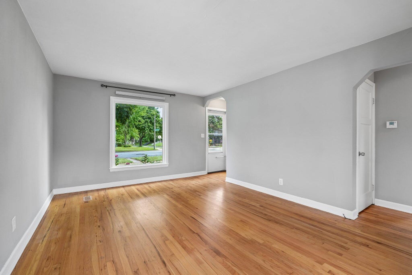
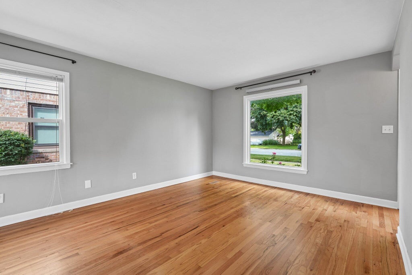
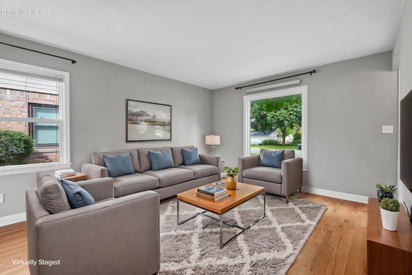
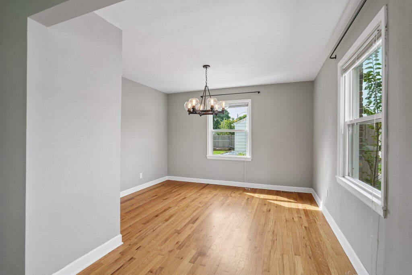
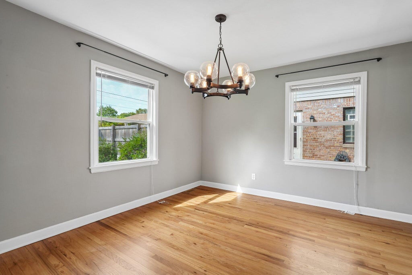
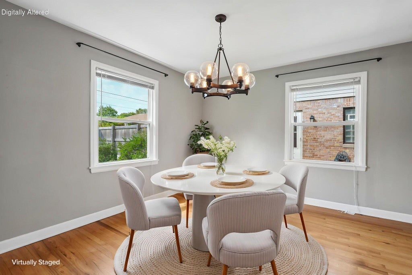
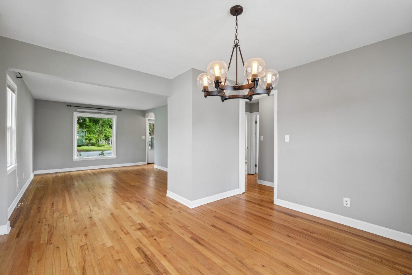
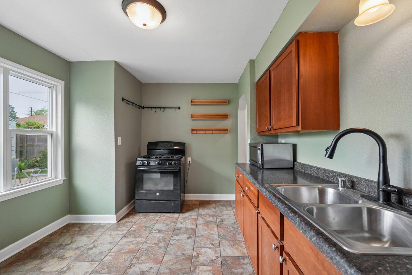
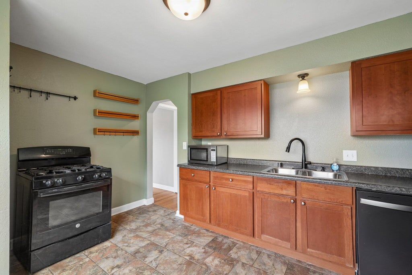
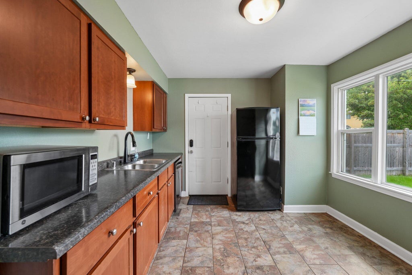
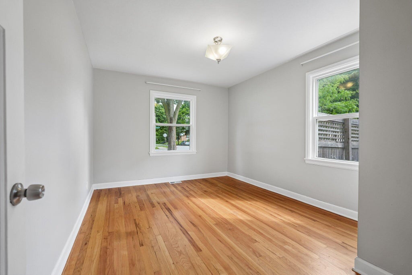
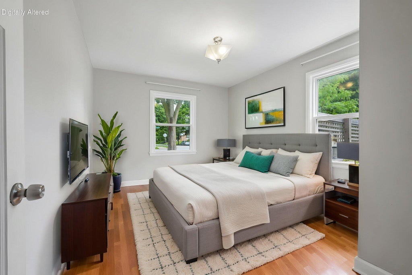
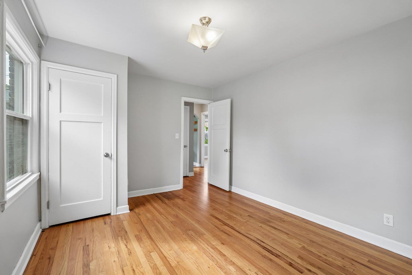
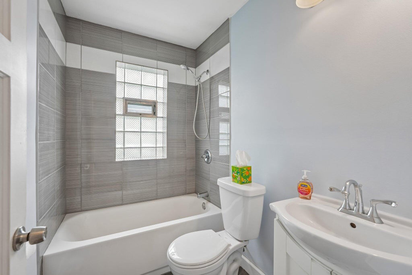
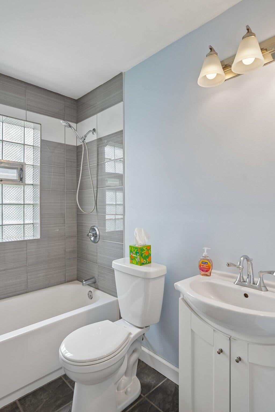
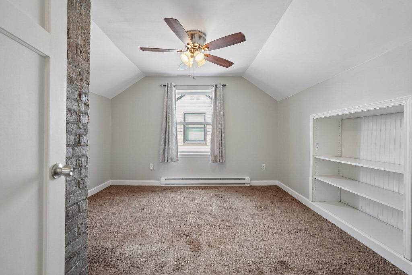
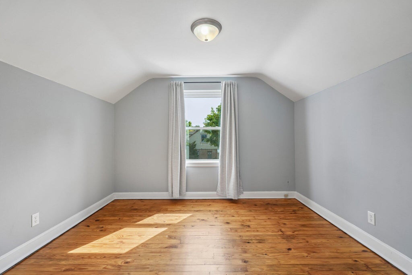
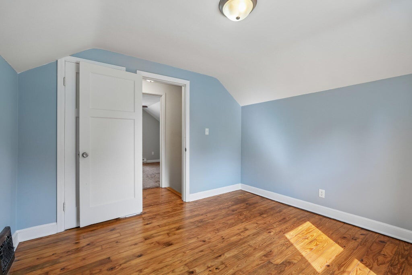
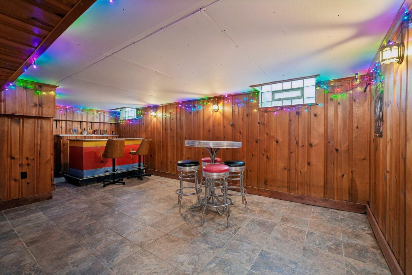
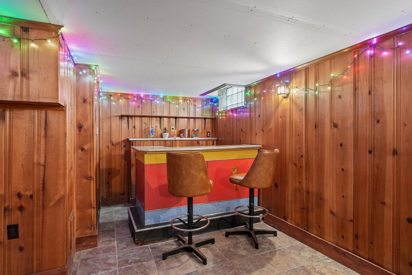
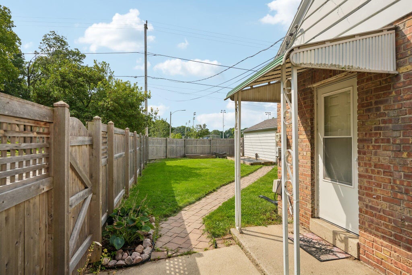
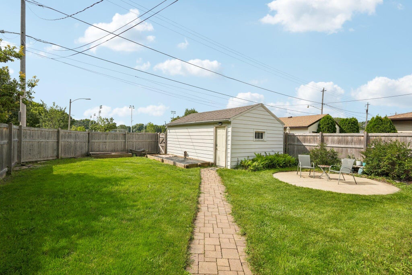
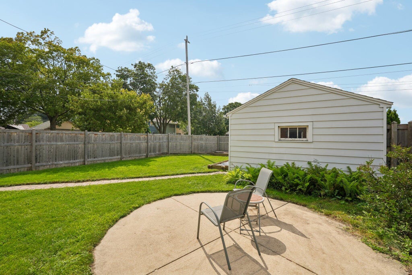
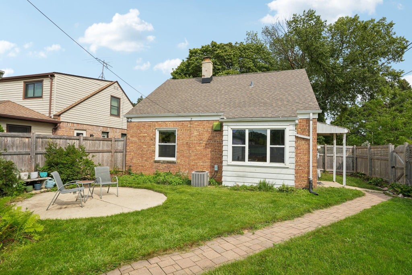
Welcome home to this charming Cape Cod in Milwaukee's desirable Bay View neighborhood! This well-maintained home blends classic character with thoughtful updates, featuring beautiful hardwood floors, an updated kitchen and bath, and a cozy lower-level rec room complete with knotty pine detail and a classic Wisconsin bar. Outside, enjoy a private, fully fenced backyard and 1.5-car detached garage. Situated directly next to Emigh Playfield and just minutes from Bay View's shops, dining, parks, and Lake Michigan, this home offers timeless charm in an incredibly convenient location.
Property Features of 531 E Morgan Ave, Milwaukee, WI 53207
Listing courtesy of: Keller Williams Milwaukee North Shore
HOME STYLE
Cape Cod
Cape Cod
TYPE
Single Family Residence
Single Family Residence
Year Built
1944
1944
Annual Taxes
$5,578.00
$5,578.00
Stories
1.5
1.5
Acres
.47
.47
Features
| Dishwasher |
| Central air |
| Forced air heat |
| Natural gas heat |
| Garage |
| Detached parking |
| Detached garage |
| Garage spaces: 1.5 |
| Aluminum siding |
| Brick exterior |
| Patio |
| Fenced yard |
| Lot acreage is: 0.47 |
| Corner lot |
| Fenced lot |
| Lot sqft: 20473.2 |
| Lot zoned: RS6 |
| Improvement: sidewalks |
| Garbage disposal |
| Full basement |
| Partial basement |
| Partially finished basement |
| Public sewer |
| Public water |
| Total square feet: 1213 |
| Total above grade finished sq ft: 952 |
| Basement square feet: 261 |
| Living square feet: 1213 |
| For sale |
| Tax year: 2025 |
Rooms & Dimensions
| Bedroom 2 is 11 x 12 |
| Bedroom 2 Level: Upper |
| Bedroom 3 is 10 x 11 |
| Bedroom 3 Level: Upper |
| Dining Room is 12 x 11 |
| Dining Level: Main |
| Living Room is 12 x 16 |
| Living Room Level: Main |
| Number of rooms: 6 |