
921 S 4th St, Salem Lakes, WI 53170 PENDING


















| 3 Beds | 2 Baths | 2 Car Garage | 2,200 Sq Ft |
Description of 921 S 4th St, Salem Lakes, WI 53170
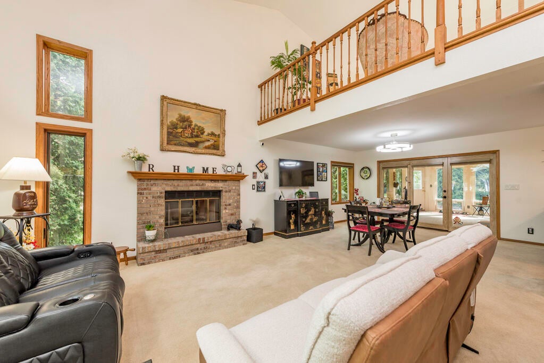
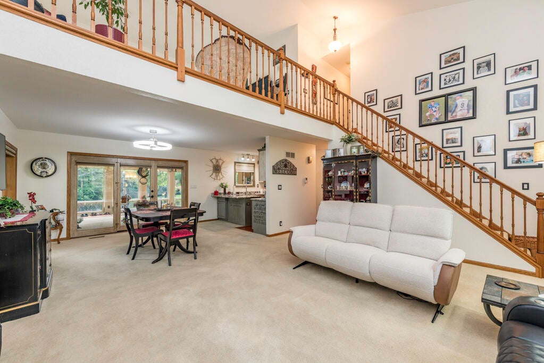
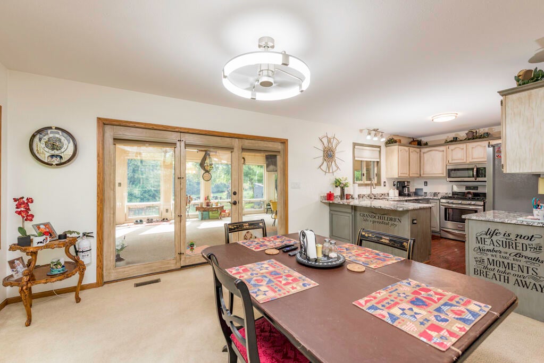
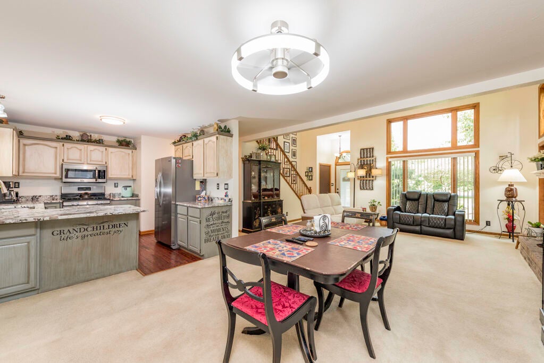
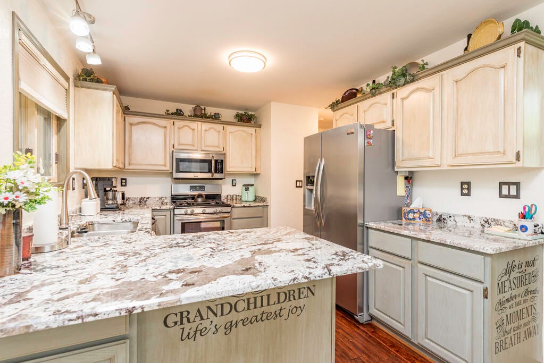
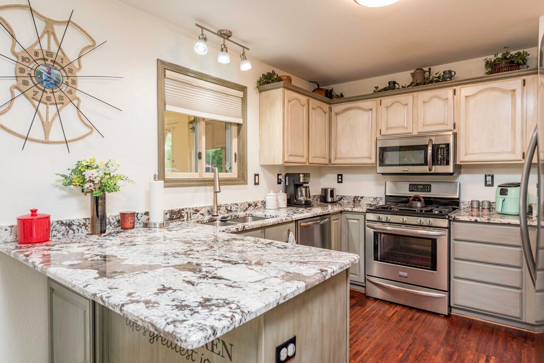
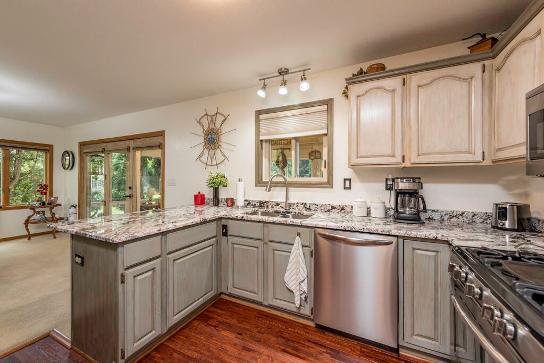
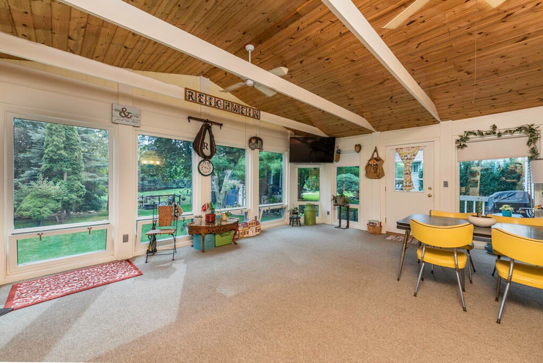
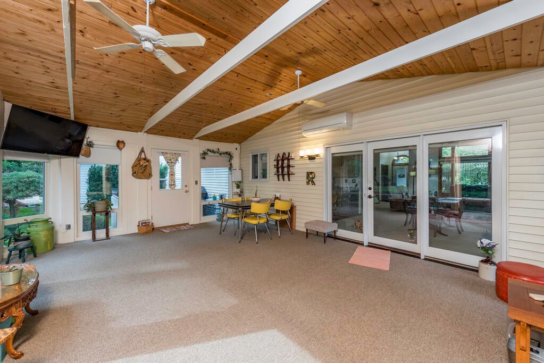
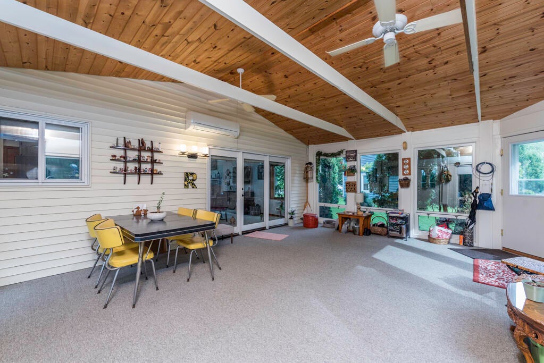
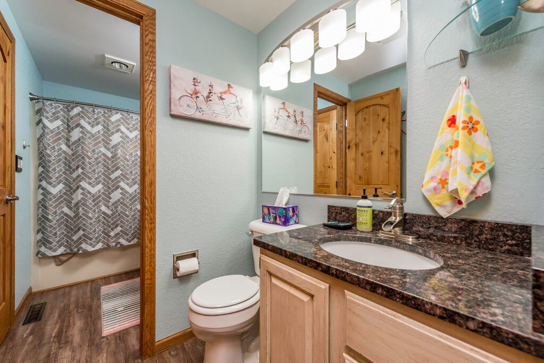
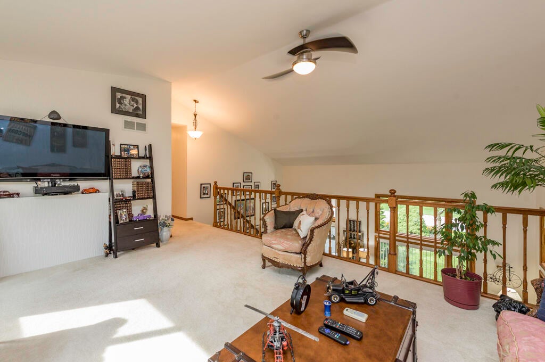
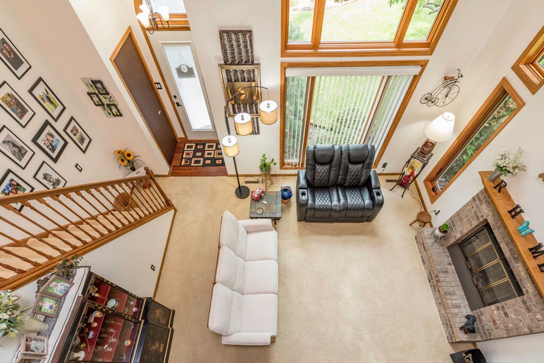
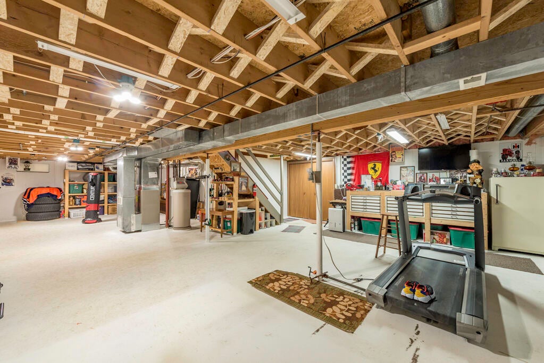
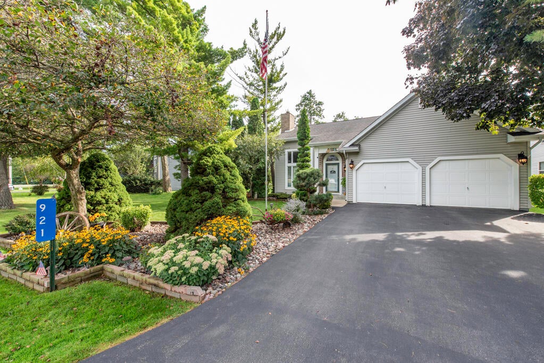
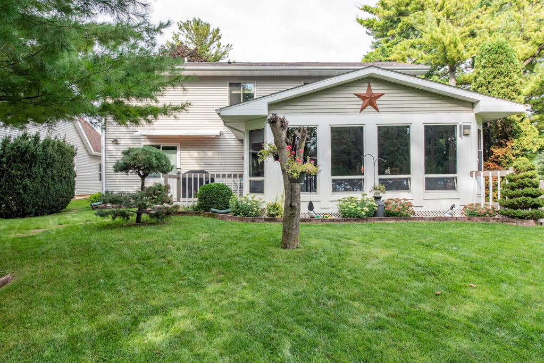
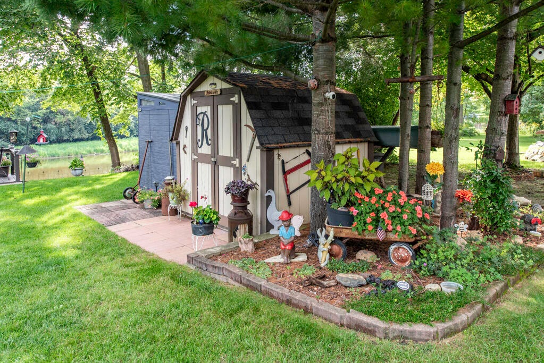
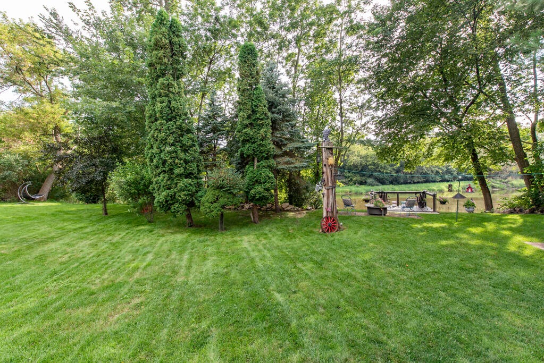
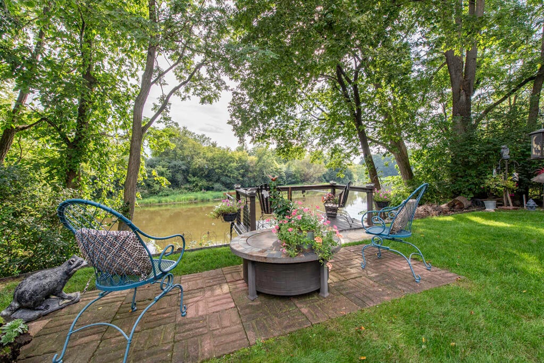
Waterfront! Approx 2200 S.F. Very well-maintained 3-bedroom, 2-bath two-story home set along the Fox River in Silver Lake. The main level offers a primary bedroom with a shared full bath, convenient first-floor laundry, a comfortable living area with both gas and wood-burning fireplaces, and a bright four-season room overlooking the water. Upstairs features two additional bedrooms, a full bath, and a versatile loft/family room for added living space. The full unfinished basement provides ample storage and is roughed in for an additional bathroom. An attached 2-car garage adds everyday convenience. The property sits high and dry, and per the seller, the home has never flooded during their ownership. Well suited for enjoying peaceful waterfront living with direct access to Fox River
Property Features of 921 S 4th St, Salem Lakes, WI 53170
Contemporary
Single Family Residence
1991
$5,436.00
2
.31
Features
| Elementary school: Riverview |
| High school: Wilmot |
| Washer |
| Dryer |
| Range |
| Oven |
| Microwave oven |
| Dishwasher |
| Refrigerator |
| Central air |
| Forced air heat |
| Natural gas heat |
| Garage |
| Two car garage |
| Attached parking |
| Attached garage |
| Garage spaces: 2 |
| Vinyl siding |
| Lot acreage is: 0.31 |
| Lot sqft: 13503.6 |
| Lot zoned: Res |
| Present use: Subdivision |
| Full basement |
| Paved driveway |
| Public sewer |
| Private water |
| Well water |
| Property style: contemporary |
| For sale |
| Tax year: 2025 |
Rooms & Dimensions
| Laundry room |
| Loft |
| Loft is 14 x 18 |
| Loft Level: Upper |
| Bedroom 2 is 12 x 13 |
| Bedroom 2 Level: Upper |
| Bedroom 3 is 13 x 12 |
| Bedroom 3 Level: Upper |
| Dining Room is 14 x 11 |
| Dining Level: Main |
| Living Room is 17 x 18 |
| Living Room Level: Main |
| Laundry Room is 5 x 8 |
| Laundry Room Level: Main |
| Number of rooms: 9 |