
65 6th St E, Winona, MN 55987
Was $439,000


















| 4 Beds | 2.5 Baths | 4 Car Garage | 2,549 Sq Ft |
Description of 65 6th St E, Winona, MN 55987
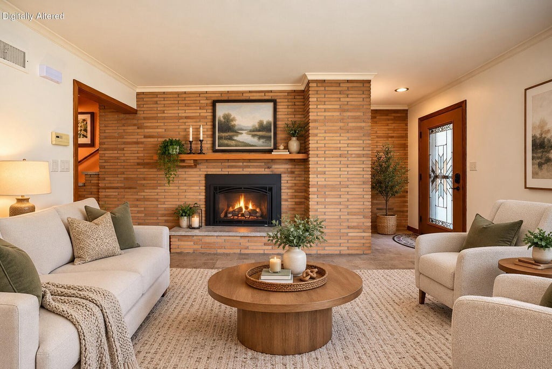
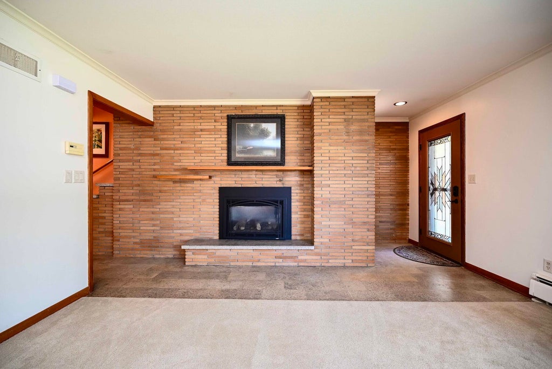
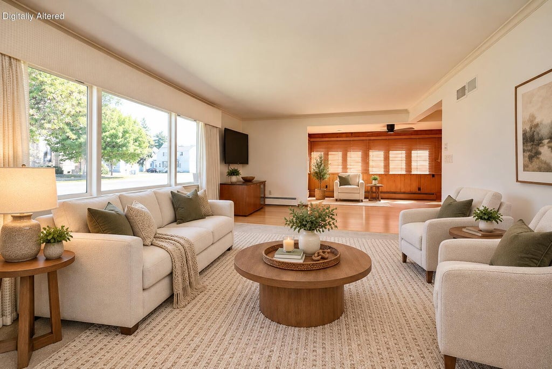
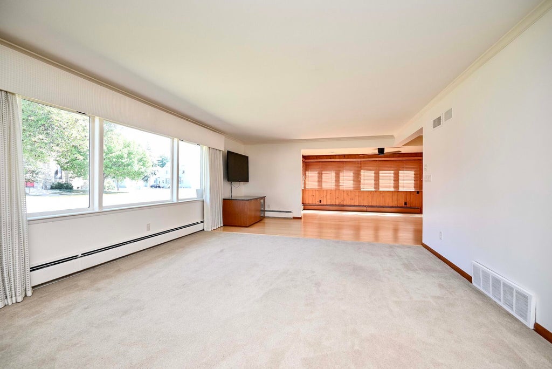
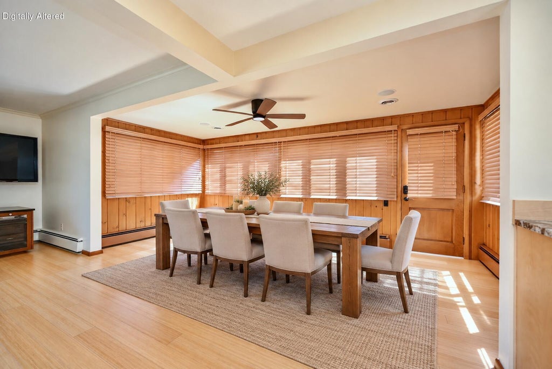
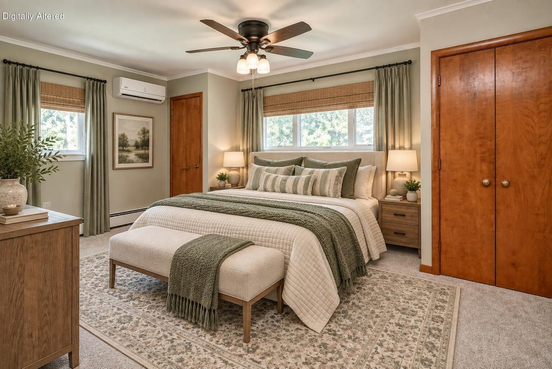
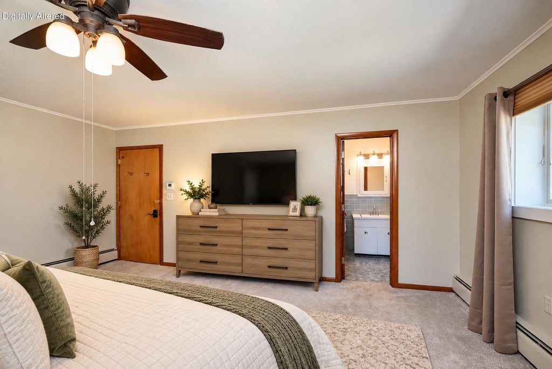
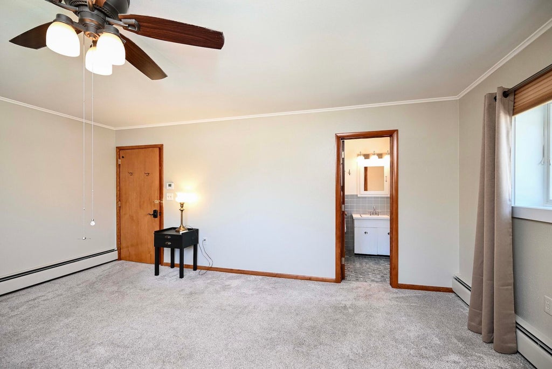
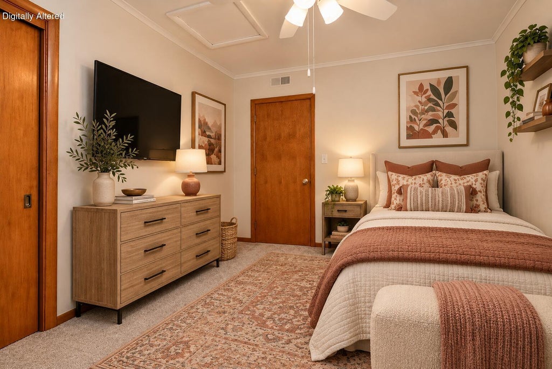
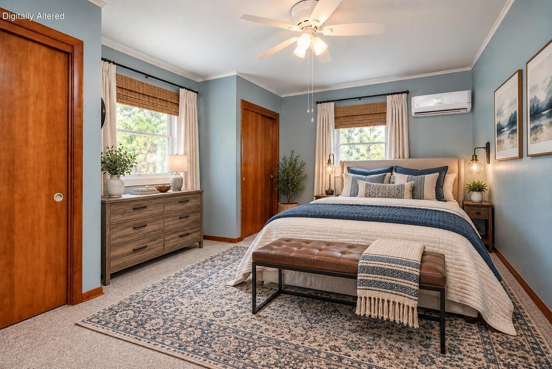
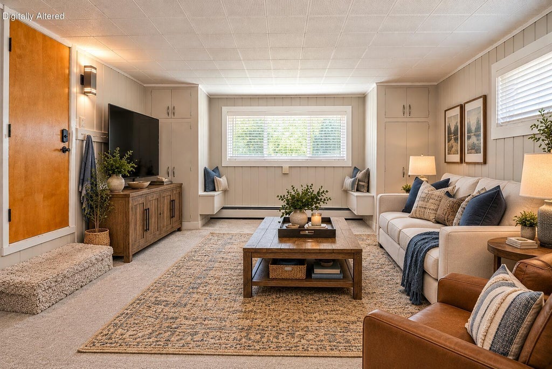
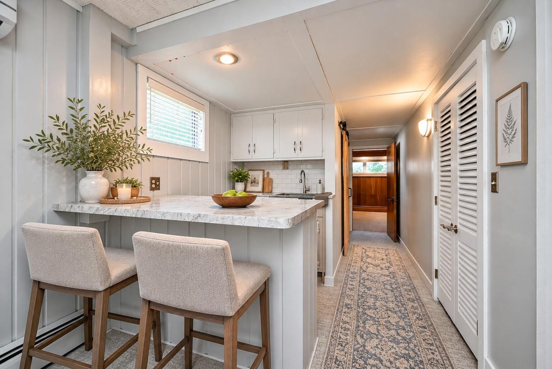
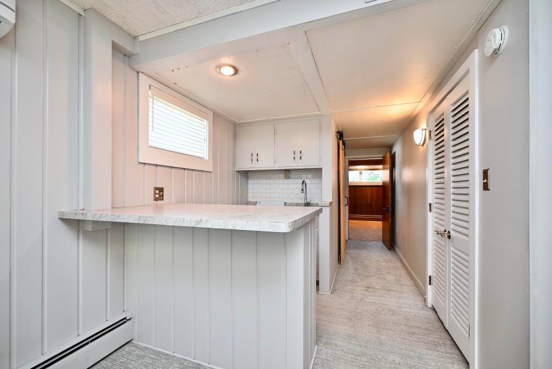
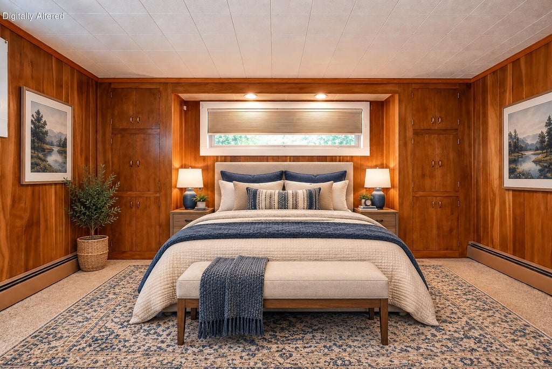
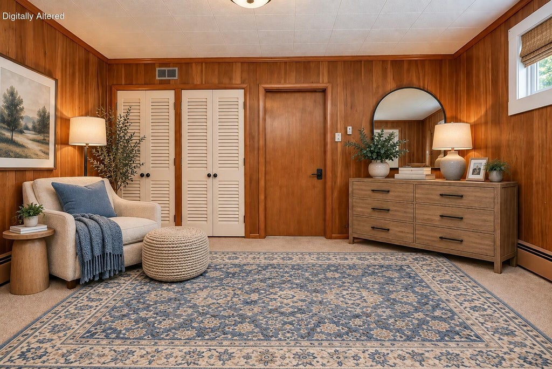
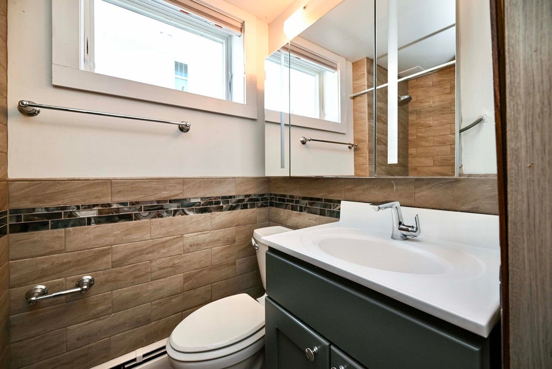
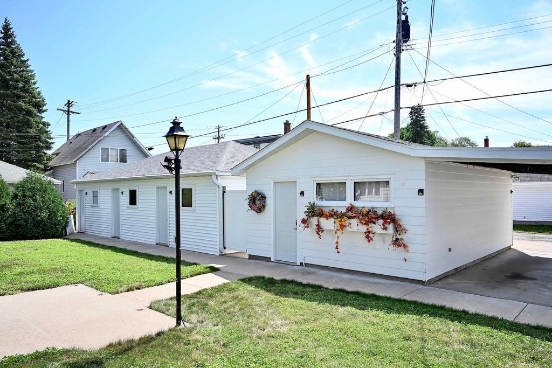
Prepare to be surprised by everything this spacious home has to offer! Step inside and you'll find beautiful bamboo flooring and a fantastic kitchen with stainless steel appliances, solid-surface countertops and plenty of space for cooking and gathering. The sun-filled four-season room, cozy gas fireplace and inviting living spaces make this home wonderful for both everyday living and entertaining. Bedrooms include a primary suite with a private half bath, while the lower level offers a large family room, kitchenette, additional bedroom and 3/4 bath -with potential for rental use, subject to City rental certification. Additional highlights include a newer roof, yard sprinkler system, an impressive four-car garage and an additional carport providing exceptional parking and storage.
Property Features of 65 6th St E, Winona, MN 55987
Other
Single Family Residence
1957
$3,706.00
.24
Features
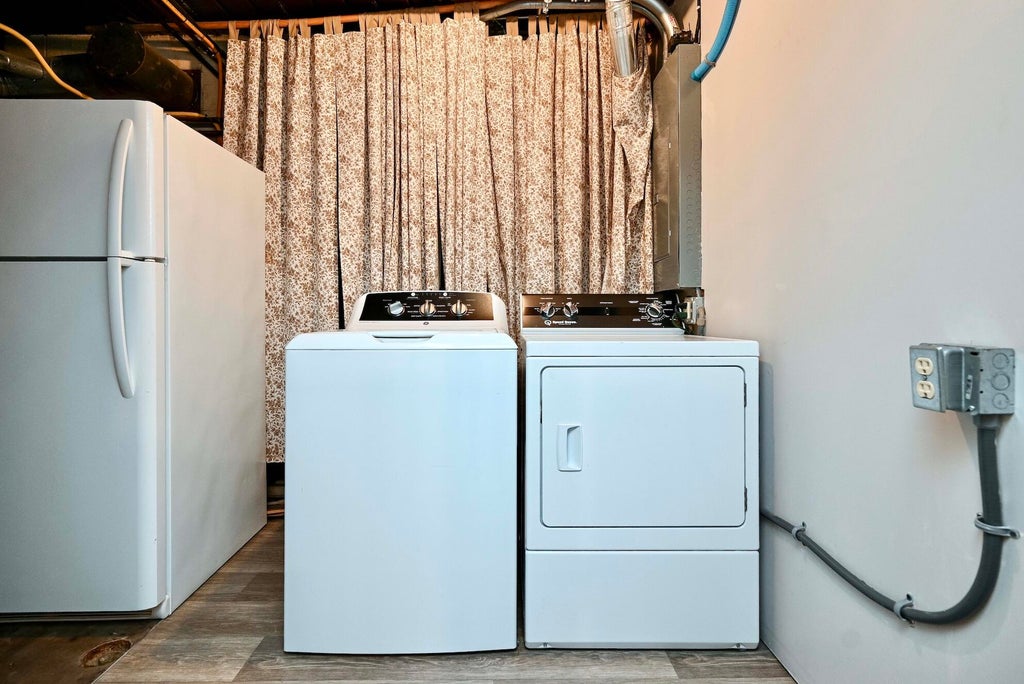
| Washer |
| Dryer |
| Cooktop |
| Microwave oven |
| Dishwasher |
| Refrigerator |
| Natural gas heat |
| Garage |
| Detached parking |
| Detached garage |
| Garage spaces: 4 |
| Aluminum siding |
| Brick exterior |
| Stone exterior |
| Lot acreage is: 0.24 |
| Lot sqft: 10454.4 |
| Lot zoned: Residential |
| Garbage disposal |
| Finished basement |
| Public sewer |
| Public water |
| Levels in property: Three Or More |
| For sale |
| Tax year: 2026 |
Rooms & Dimensions
| Family room is 16 x 15.6 |
| Family Room Level: Lower |
| Bedroom 2 is 12.5 x 10 |
| Bedroom 2 Level: Upper |
| Bedroom 3 is 16 x 12.3 |
| Bedroom 3 Level: Upper |
| Bedroom 4 is 16 x 12.7 |
| Bedroom 4 Level: Lower |
| Dining Room is 8 x 12 |
| Dining Level: Main |
| Living Room is 26 x 14.8 |
| Living Room Level: Main |
| Number of rooms: 9 |