
S5420 Eagle Dr, Viroqua, WI 54665 CONTINGENT













| 3 Beds | 3 Baths | 3 Car Garage | 3,240 Sq Ft |
Description of S5420 Eagle Dr, Viroqua, WI 54665
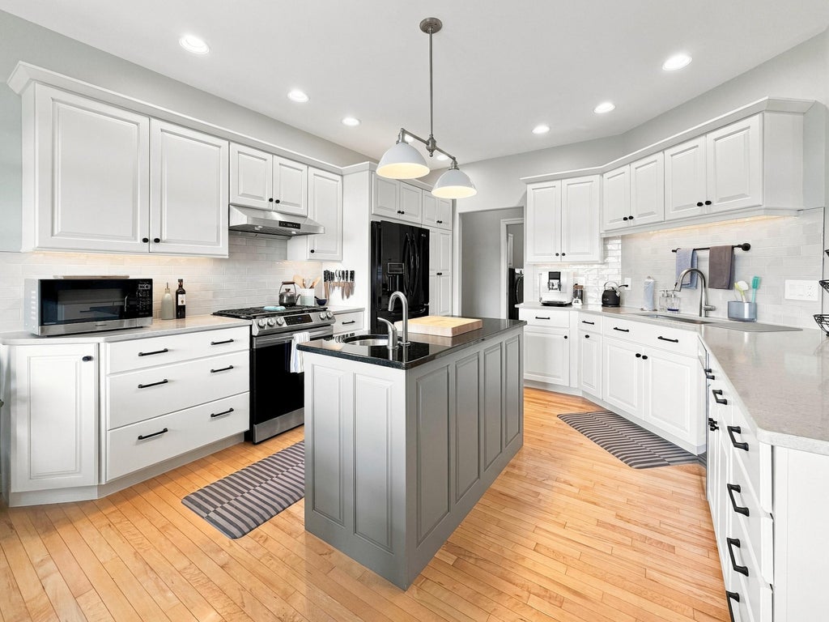
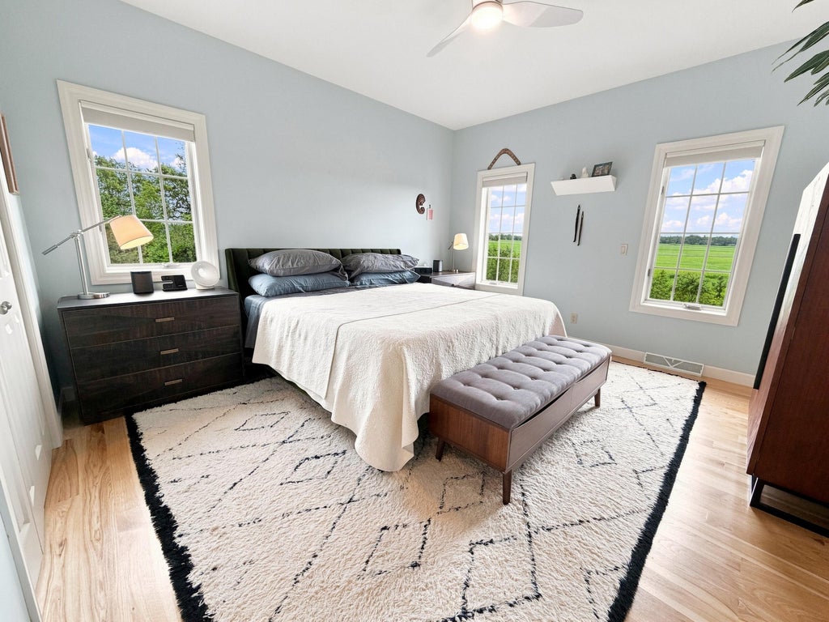
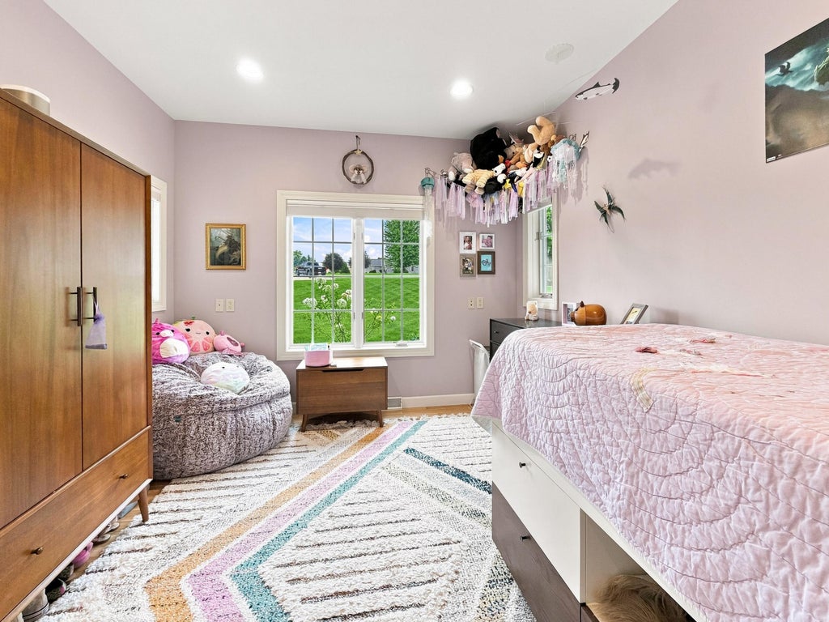
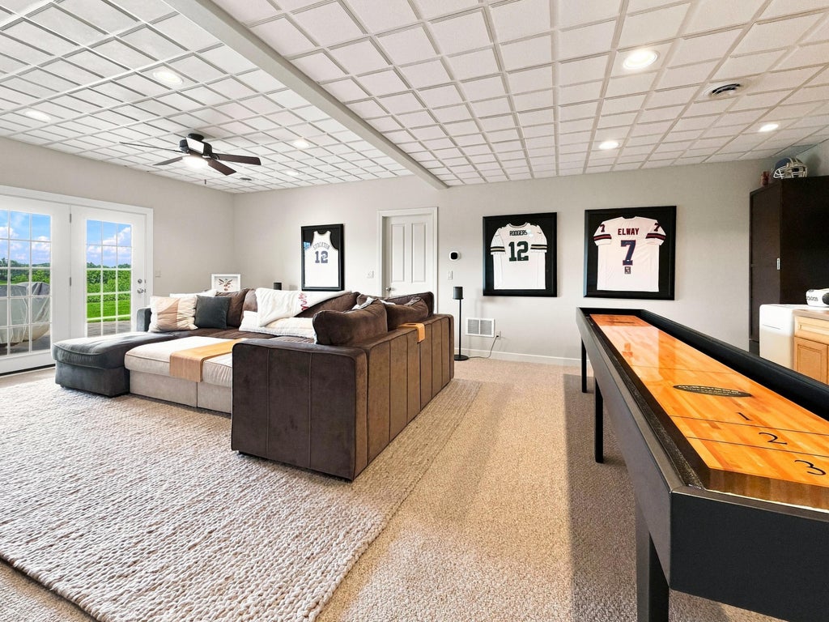
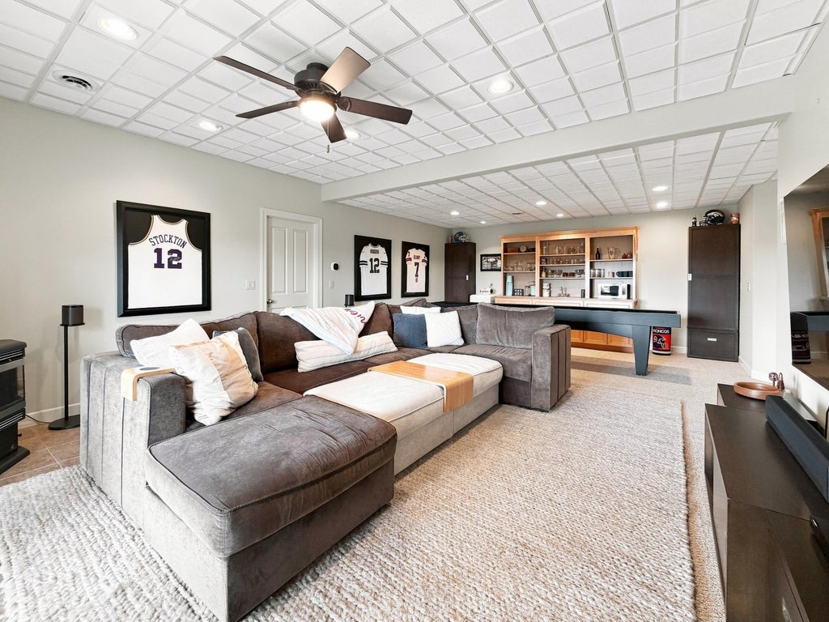
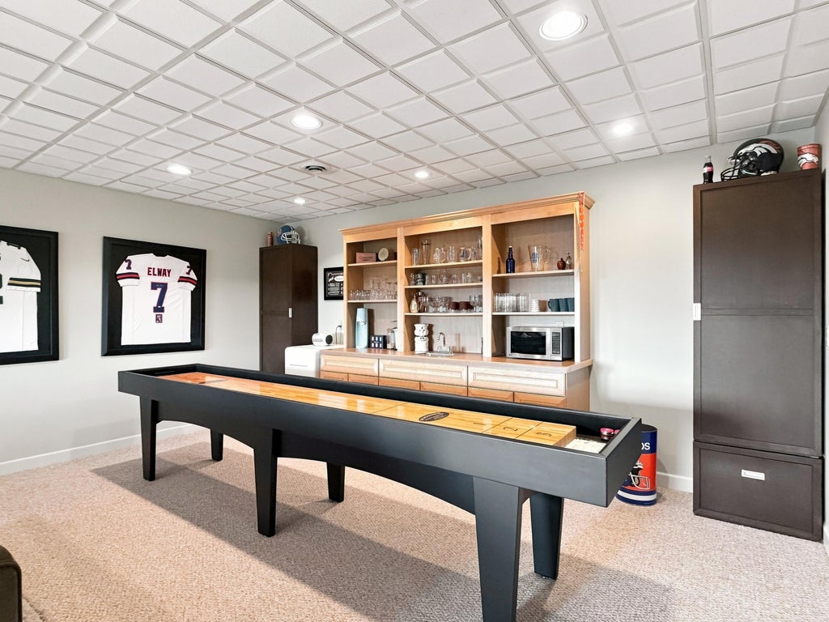
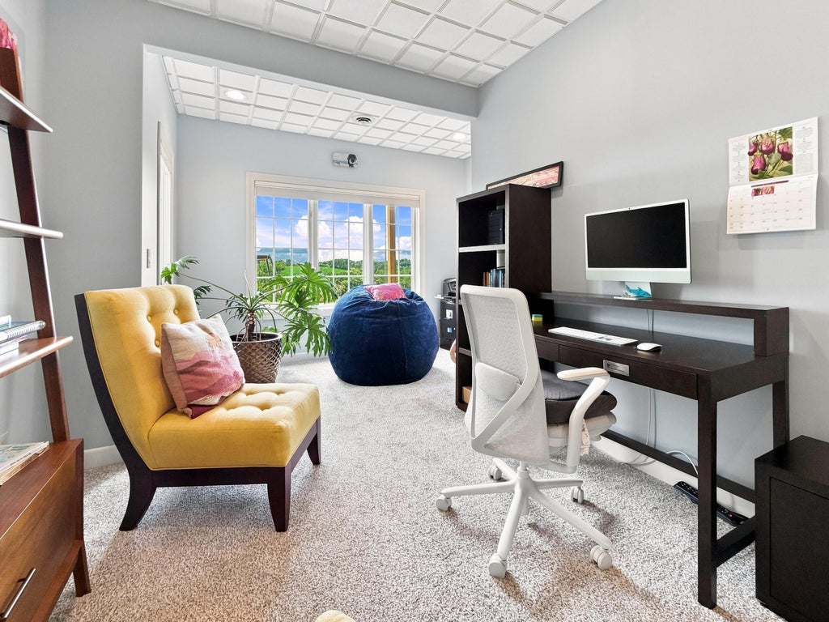
This beautiful 3-Bedroom ranch sits on a picturesque 7.56 acres in a highly desired neighborhood near the Viroqua Hills Golf Course with a gorgeous view from your very own backyard. Step inside to a welcoming open-concept layout featuring a spacious kitchen with sleek quartz countertops with plenty of cabinet space, a primary suite, extra living space, dining area, and main-floor laundry and more. The tremendous finished walk-out lower level adds two additional bedrooms, a spacious family room, exercise room, and a sauna that is perfect for relaxing after a long day. The property also features an attached 3-car heated garage, smart thermostat and doorbell and numerous other updates. Come experience the views, space, and serenity for yourself--this is a property you won't want to miss!
Property Features of S5420 Eagle Dr, Viroqua, WI 54665
Ranch
Single Family Residence
2003
$7,242.00
1
7.56
Features
| Middle school: Viroqua |
| Washer |
| Dryer |
| Range |
| Oven |
| Dishwasher |
| Refrigerator |
| Freezer |
| Central air |
| Forced air heat |
| Natural gas heat |
| Garage |
| Three car garage |
| Attached parking |
| Attached garage |
| Garage spaces: 3 |
| Vinyl siding |
| Deck |
| Lot acreage is: 7.56 |
| Lot sqft: 329313.6 |
| Wooded lot |
| Lot zoned: Residential |
| Present use: Subdivision |
| Sauna |
| Kitchen island |
| Finished basement |
| Full basement |
| Basement has outside entrance |
| Walkout basement |
| Paved driveway |
| Private water |
| Well water |
| Septic system |
| Property style: ranch |
| For sale |
| Tax year: 2025 |
Rooms & Dimensions
| Family room is 26 x 16 |
| Family Room Level: Lower |
| Bedroom 2 is 19 x 11 |
| Bedroom 2 Level: Lower |
| Bedroom 3 is 13 x 11 |
| Bedroom 3 Level: Lower |
| Dining Room is 13 x 7 |
| Dining Level: Main |
| Living Room is 27 x 14 |
| Living Room Level: Main |
| Number of rooms: 10 |