
3715 N 40th St, Milwaukee, WI 53216
$174,900
Was $189,900
Was $189,900
MLS #: 1978822








| 3 Beds | 1 Bath | 1 Car Garage | 1,671 Sq Ft |
Description of 3715 N 40th St, Milwaukee, WI 53216
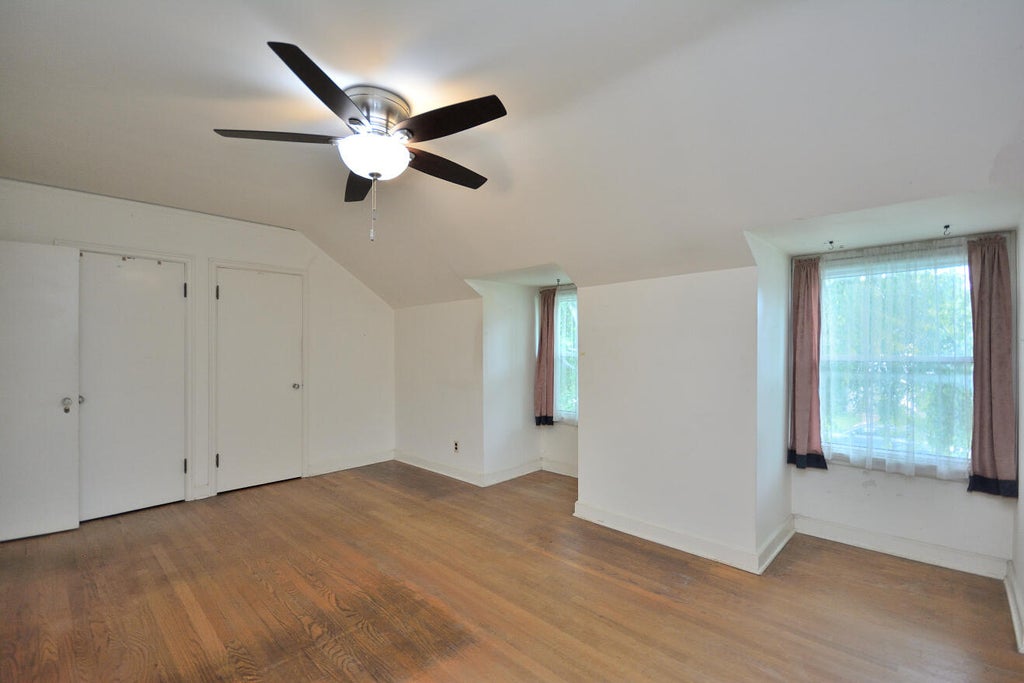
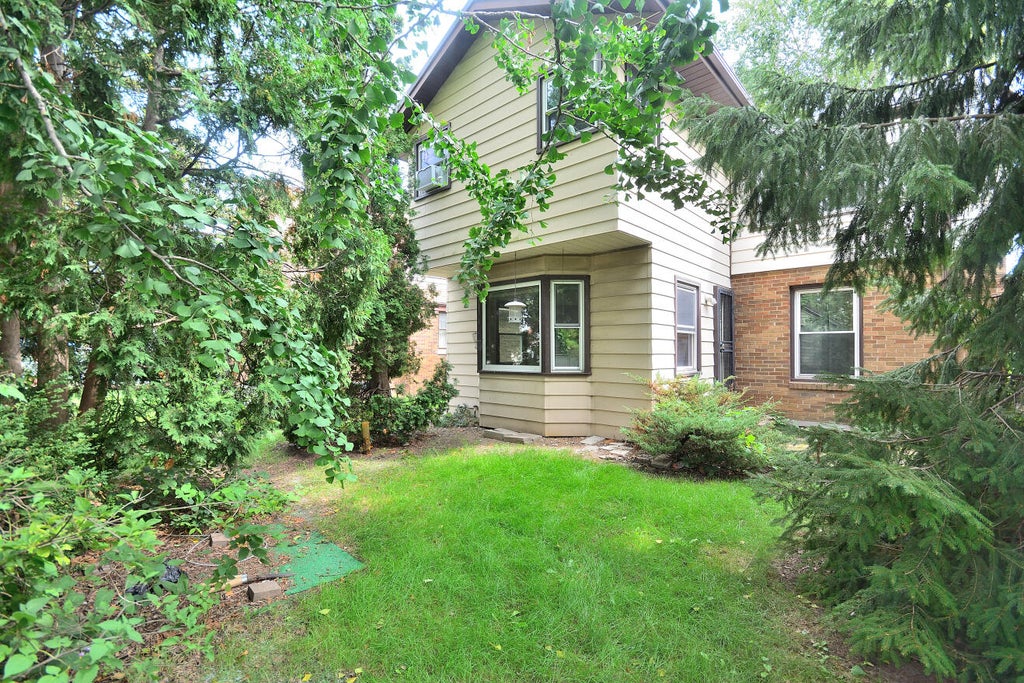
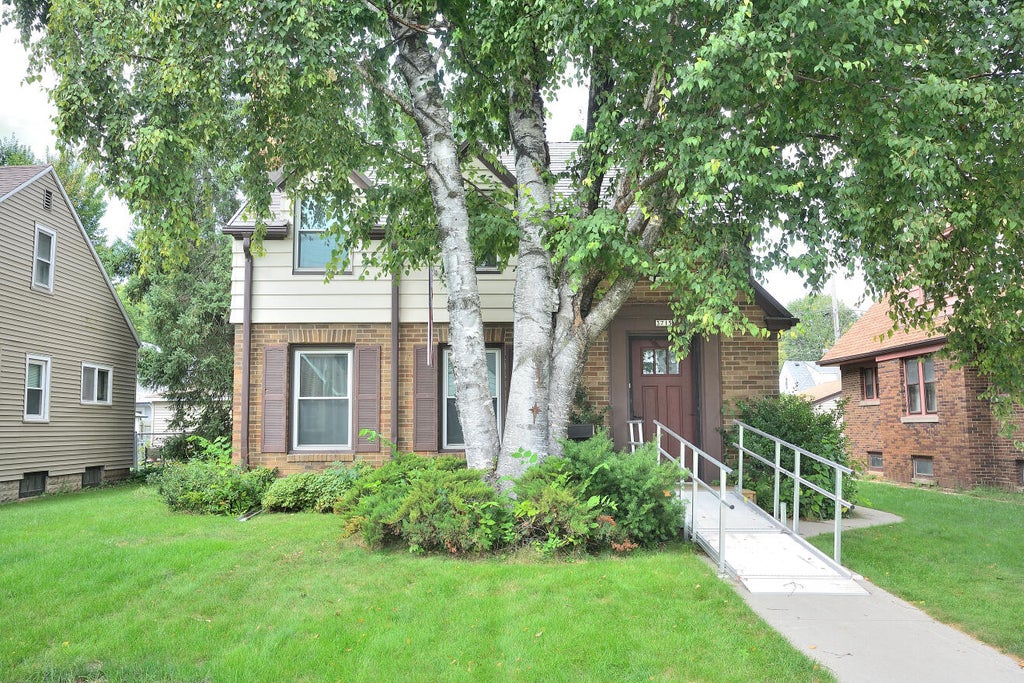
Charming and beautifully maintained home in the convenient Roosevelt Grove neighborhood, blending timeless character with thoughtful updates. Enjoy hardwood floors, a cozy fireplace, crown molding, built-in china cabinets and more. The spacious eat-in kitchen overlooks a brick patio and beautiful yard. Upstairs offers 3 generous bedrooms with large closets and a full bath with skylight, plus 1/4 bath in the lower level. Recent improvements include a steel roof with leaf-guard gutters, furnace, A/C, windows and exterior doors. Energy-saving features include solar-assisted hot water, an attic fan. A wonderful home with character, comfort and convenience!
Property Features of 3715 N 40th St, Milwaukee, WI 53216
Listing courtesy of: Compass RE WI-Tosa
HOME STYLE
Colonial,Tudor/Provincial
Colonial,Tudor/Provincial
TYPE
Single Family Residence
Single Family Residence
Year Built
1940
1940
Annual Taxes
$2,665.00
$2,665.00
Stories
2
2
Acres
.12
.12
Features
| Washer |
| Dryer |
| Range |
| Dishwasher |
| Refrigerator |
| Freezer |
| Central air |
| Forced air heat |
| Natural gas heat |
| Garage |
| One car garage |
| Detached parking |
| Detached garage |
| Garage spaces: 1 |
| Aluminum siding |
| Brick exterior |
| Lot acreage is: 0.12 |
| Lot sqft: 5227.2 |
| Lot zoned: Single Family |
| Improvement: sidewalks |
| Full basement |
| Sump pump |
| Public sewer |
| Public water |
| Property style: colonial |
| Property style: tudor |
| For sale |
| Tax year: 2025 |
Rooms & Dimensions
| Bedroom 2 is 13 x 13 |
| Bedroom 2 Level: Upper |
| Bedroom 3 is 13 x 13 |
| Bedroom 3 Level: Upper |
| Dining Room is 12 x 13 |
| Dining Level: Main |
| Living Room is 13 x 20 |
| Living Room Level: Main |
| Number of rooms: 6 |