
W176N8474 Sunset Ridge Dr, Menomonee Falls, WI 53051 CONTINGENT




| 4 Beds | 3 Baths | 2.5 Car Garage | 2,975 Sq Ft |
Description of W176N8474 Sunset Ridge Dr, Menomonee Falls, WI 53051
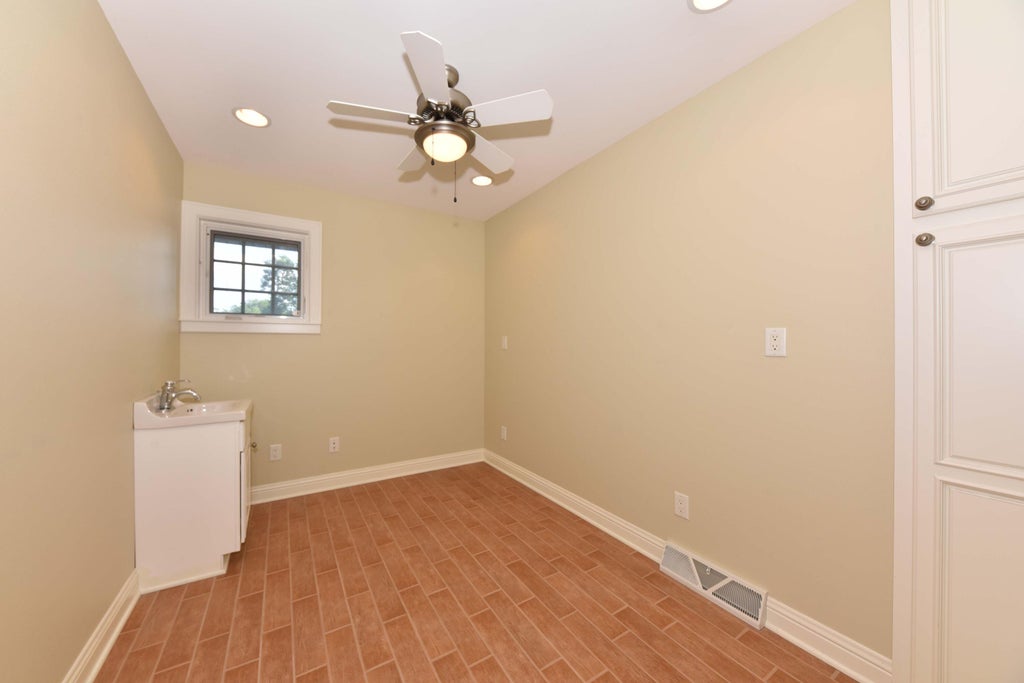
Distinctive 4 BR, 3 BA home offering character and a flexible layout ideal for multigenerational living! The main level features a spacious living room with stone gas fireplace and southern pine floors, custom kitchen with abundant cabinetry and large island, red grained Italian tile, and a sun filled vaulted sunroom with skylight overlooking the professionally landscaped .435 acre yard and rain garden. 3 BRs are on the main level, including a primary suite, while upstairs offers a 2nd private suite with walk-in closet, full bath and bonus room/art studio with sink. Extra large 1st floor laundry. Extra deep 2.5 car attached garage plus detached 1 car garage. Charming potting shed with second story playhouse. New roof in 2024 and a 1 year home warranty! Photos have been digitally altered.
Property Features of W176N8474 Sunset Ridge Dr, Menomonee Falls, WI 53051
Contemporary
Single Family Residence
1959
$5,042.00
2
.43
Features
| Middle school: North |
| High school: Menomonee Falls |
| Washer |
| Dryer |
| Range |
| Oven |
| Microwave oven |
| Dishwasher |
| Refrigerator |
| Central air |
| Forced air heat |
| Heat pump |
| Natural gas heat |
| Radiant heat |
| Garage |
| Attached parking |
| Attached garage |
| Garage spaces: 2.5 |
| Wood exterior |
| Stone exterior |
| Patio |
| Lot acreage is: 0.43 |
| Lot sqft: 18730.8 |
| Lot zoned: RES |
| Vaulted ceilings |
| Garbage disposal |
| Kitchen island |
| Walk-in closet(s) |
| Full basement |
| Paved driveway |
| Public sewer |
| Public water |
| Property style: contemporary |
| Warranty included |
| For sale |
| Tax year: 2025 |
Rooms & Dimensions
| Laundry room |
| Pantry |
| Bedroom 2 is 13 x 12 |
| Bedroom 2 Level: Main |
| Bedroom 3 is 13 x 11 |
| Bedroom 3 Level: Main |
| Bedroom 4 is 17 x 19 |
| Bedroom 4 Level: Upper |
| Dining Room is 10 x 15 |
| Dining Level: Main |
| Living Room is 15 x 20 |
| Living Room Level: Main |
| Bonus Room is 8 x 11 |
| Bonus Room Level: Upper |
| Laundry Room is 8 x 9 |
| Laundry Room Level: Main |
| Number of rooms: 10 |