
3989 Arrowhead Ct, Sheboygan, WI 53083
Was $549,900







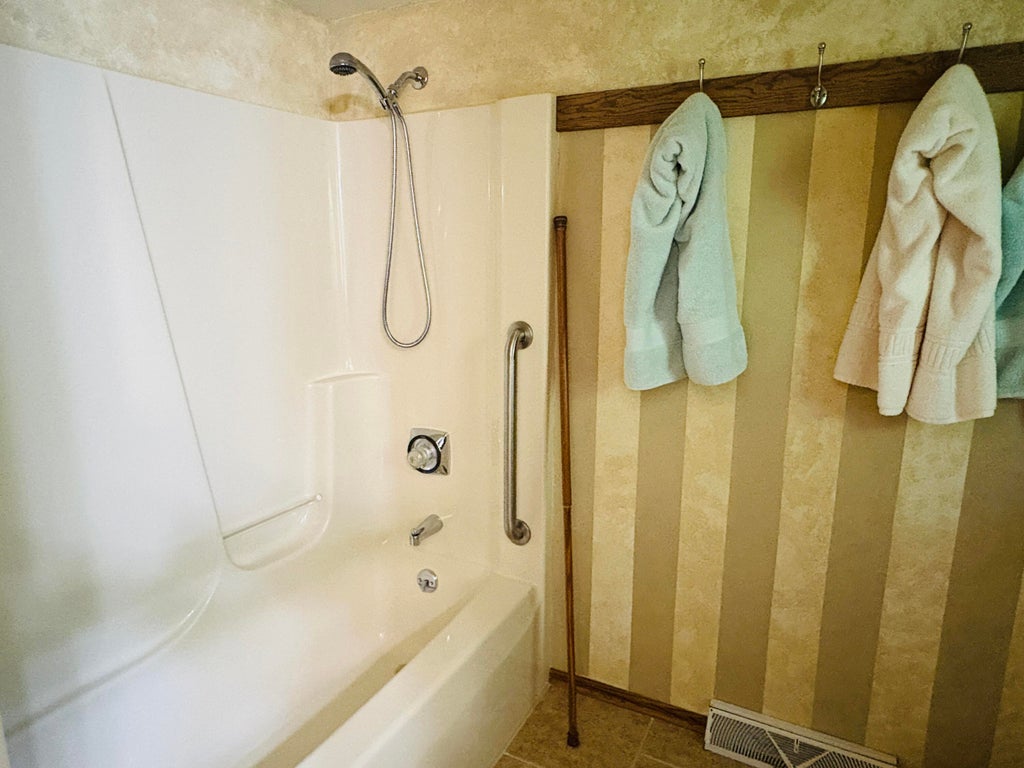
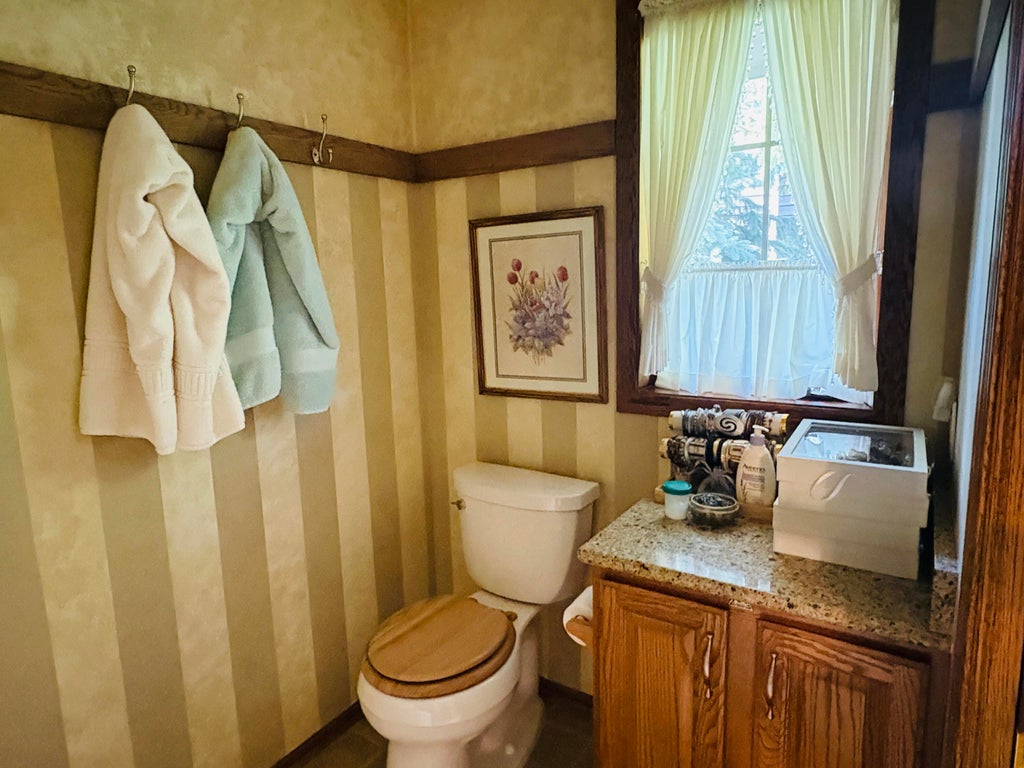

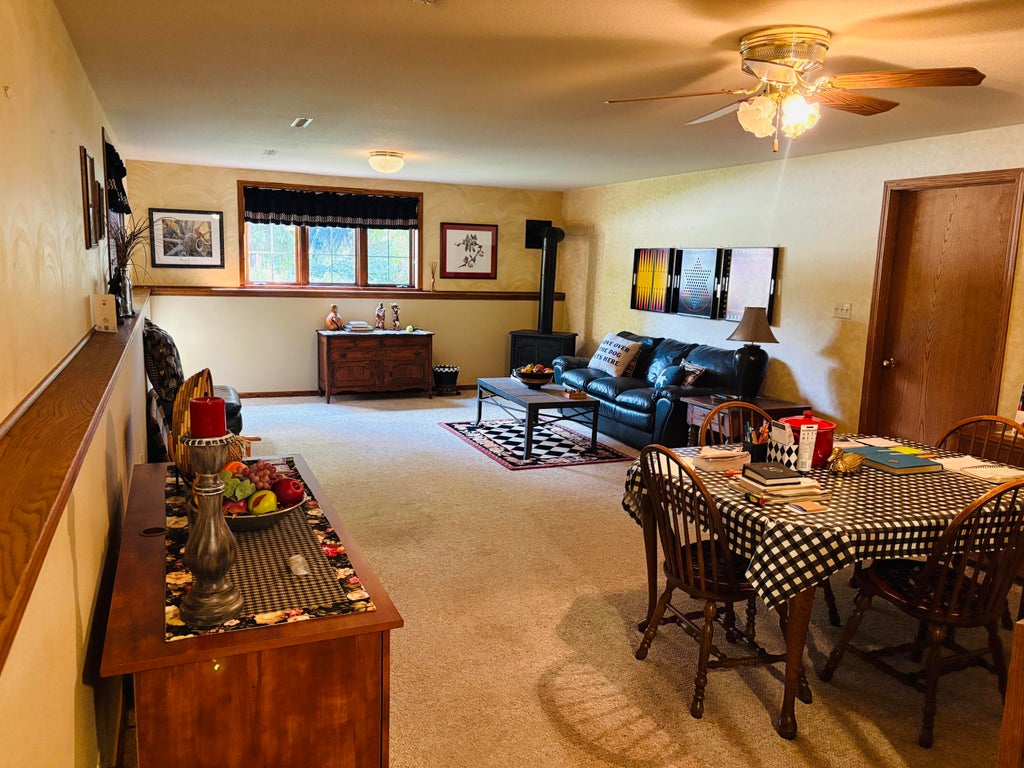


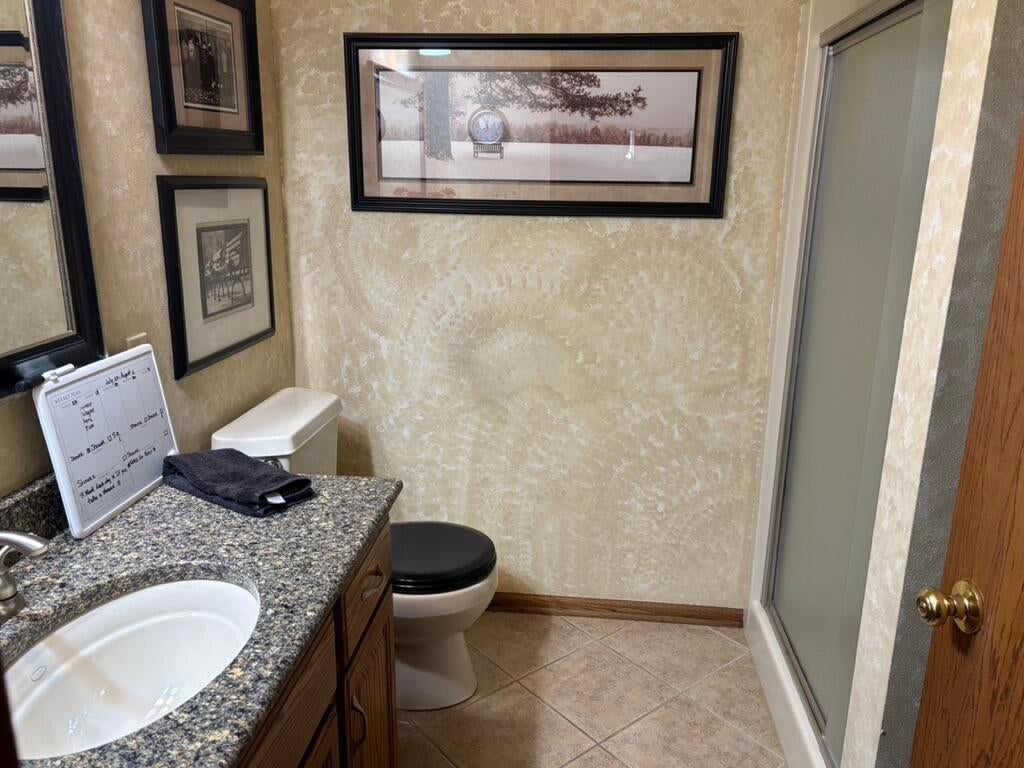




| 4 Beds | 3 Baths | 2 Car Garage | 2,528 Sq Ft |
Description of 3989 Arrowhead Ct, Sheboygan, WI 53083
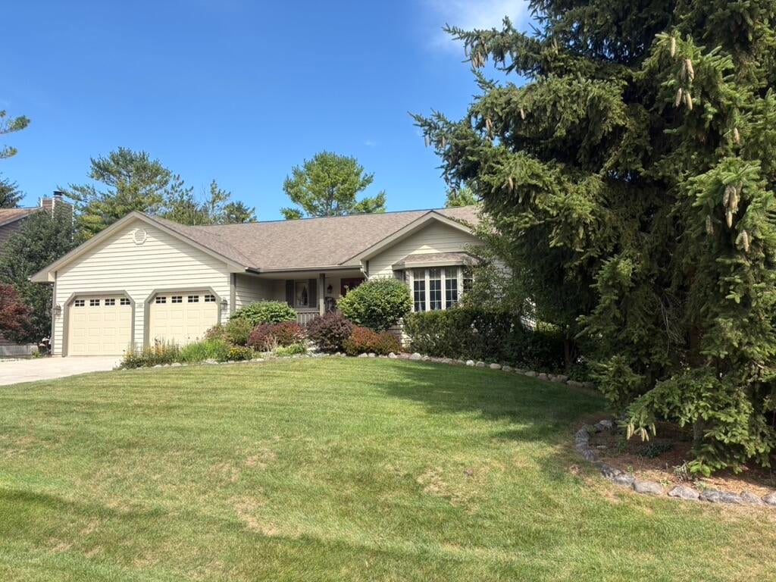
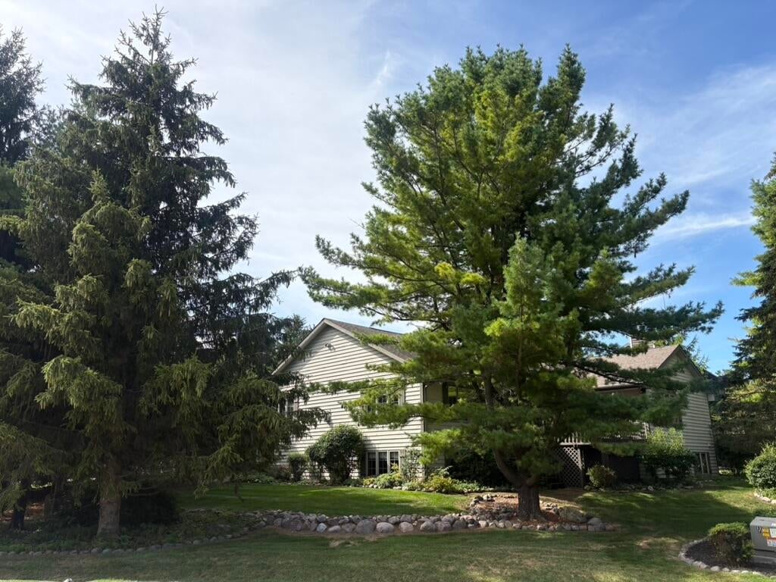
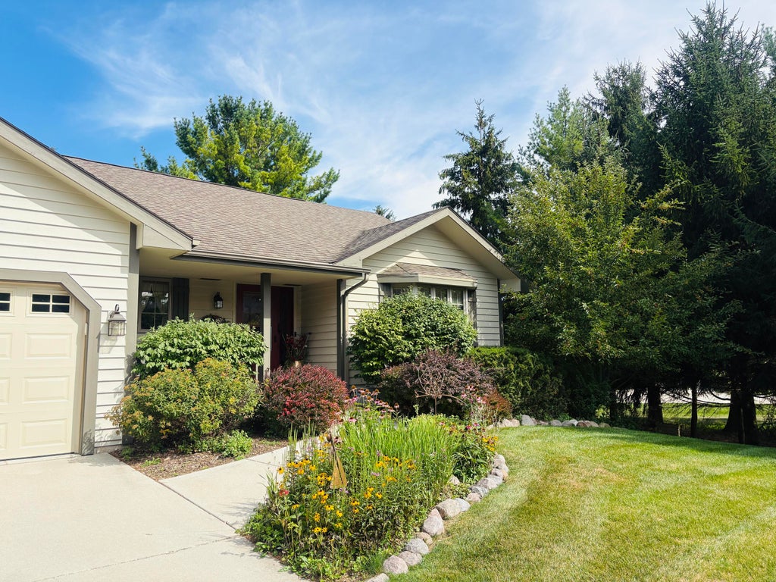
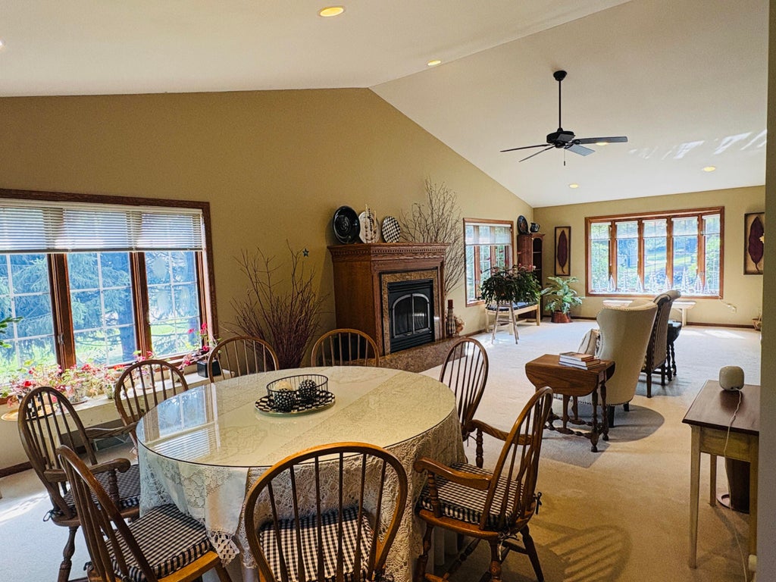
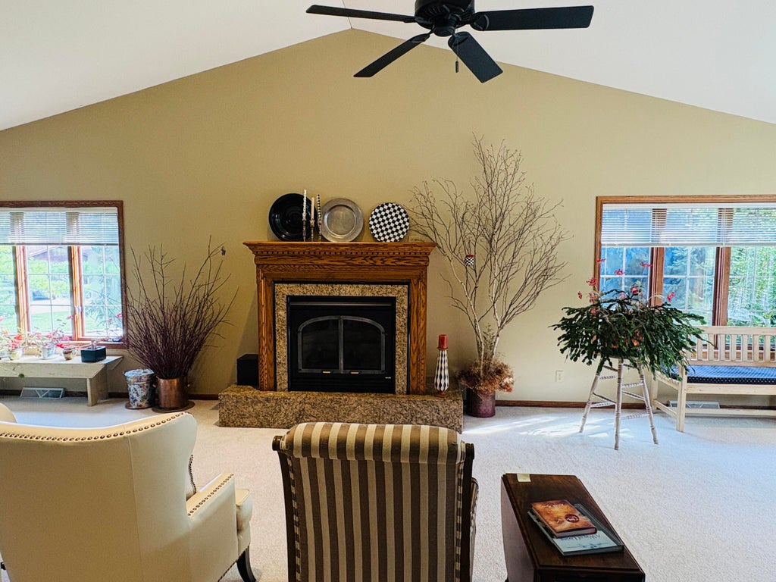
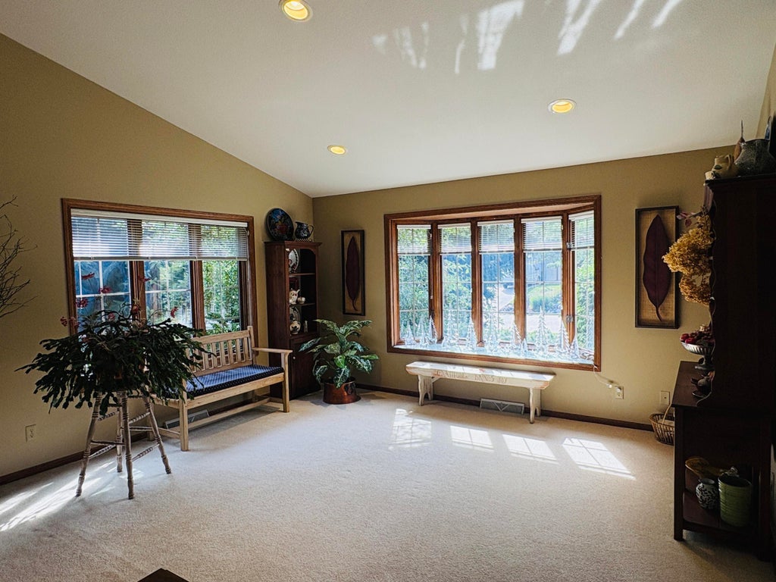
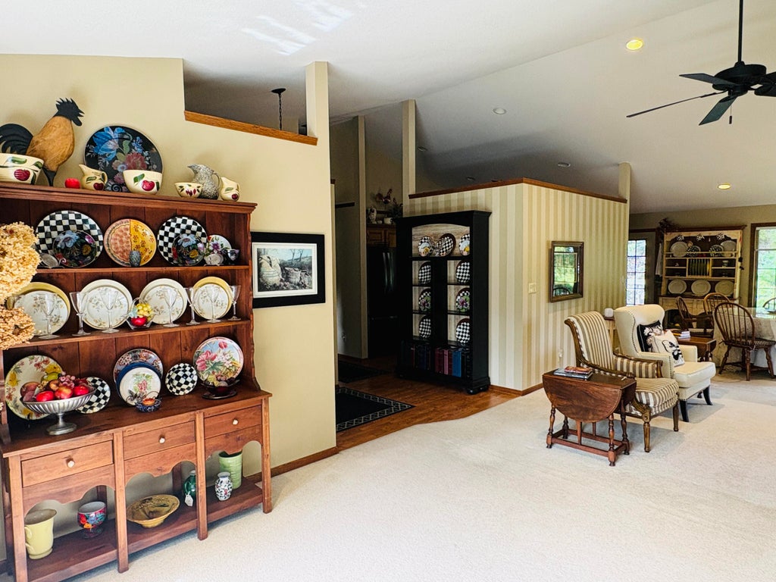
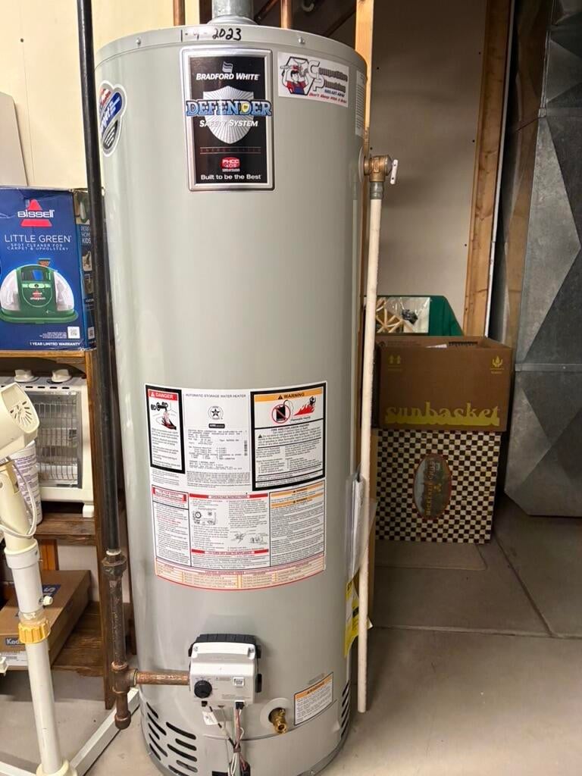
This lovely 4 bedroom, 3 bath, cedar sided raised ranch is the home that you have been waiting for! Built into a hill hidden by mature pine and spruce trees. The home is on a quiet cu-de-sac waiting for your family to enjoy! The kitchen has oak cabinets, crushed granite counter tops, new appliances, ample storage, dining area and door to deck.The large living/dining area has gas oak faced fireplace, bay window with plenty of room for entertaining. The lower level features a finished family room with full windows and free standing gas stove with thermostat control. Lots of storage and closets, shelf units are included in hallway, 1st floor laundry with new washer & dryer. Garage include storage cabinets, new garage doors & openers, Furnace/CA 2025, water heater 2023 Beautiful Subdivision
Property Features of 3989 Arrowhead Ct, Sheboygan, WI 53083
Raised Ranch
Single Family Residence
1993
Arrowhead Sub
$6,507.86
1
.32
Features
| Elementary school: Pigeon River |
| Middle school: Urban |
| High school: North |
| Washer |
| Dryer |
| Range |
| Microwave oven |
| Dishwasher |
| Refrigerator |
| Freezer |
| Central air |
| Forced air heat |
| Natural gas heat |
| Garage |
| Two car garage |
| Attached parking |
| Attached garage |
| Garage spaces: 2 |
| Wood exterior |
| Deck |
| Lot acreage is: 0.32 |
| Cul-de-sac location |
| Lot sqft: 13939.2 |
| Subdivision: Arrowhead Sub |
| Lot zoned: residential |
| Garbage disposal |
| Finished basement |
| Full basement |
| Partial basement |
| Partially finished basement |
| Paved driveway |
| Public sewer |
| Public water |
| Property style: raised ranch |
| For sale |
| Tax year: 2025 |
Rooms & Dimensions
| Family room is 26 x 15 |
| Family Room Level: Lower |
| Laundry room |
| Bedroom 2 is 11.1 x 14 |
| Bedroom 2 Level: Main |
| Bedroom 3 is 12 x 11 |
| Bedroom 3 Level: Lower |
| Bedroom 4 is 12 x 11 |
| Bedroom 4 Level: Lower |
| Living Room is 35 x 15 |
| Living Room Level: Main |
| Laundry Room Level: Main |
| Number of rooms: 8 |