
N2004 N Lake Shore Dr, Walworth, WI 53125







































| 5 Beds | 3.5 Baths | 2 Car Garage | 3,311 Sq Ft |
Description of N2004 N Lake Shore Dr, Walworth, WI 53125
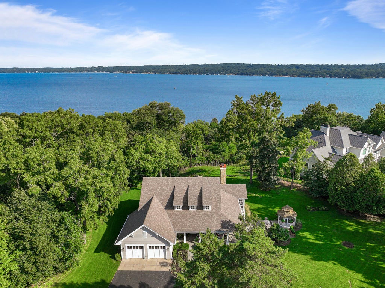
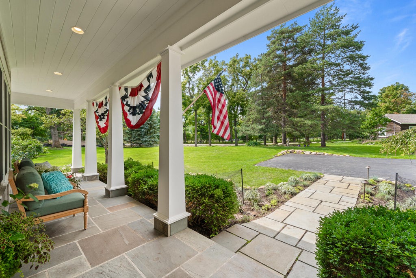
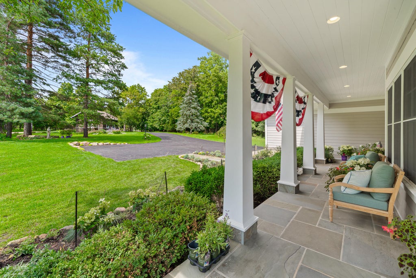
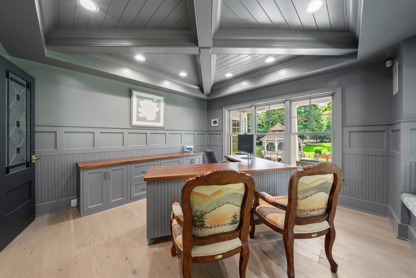
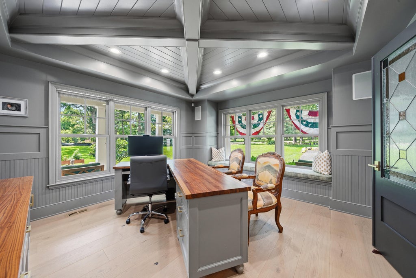
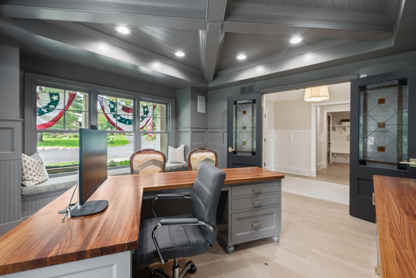
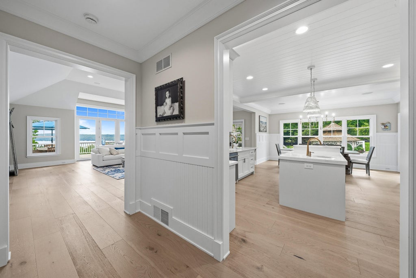
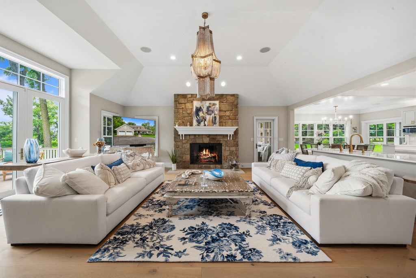
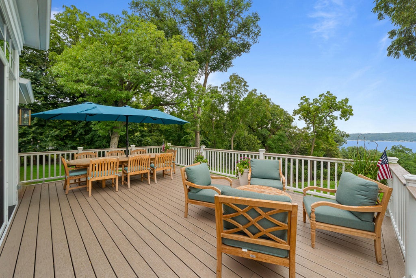
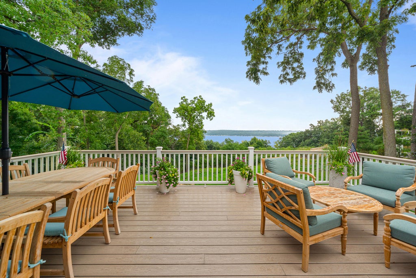
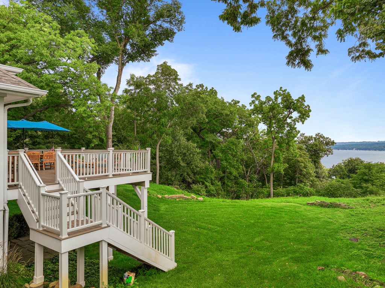
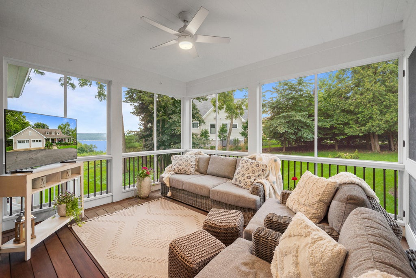
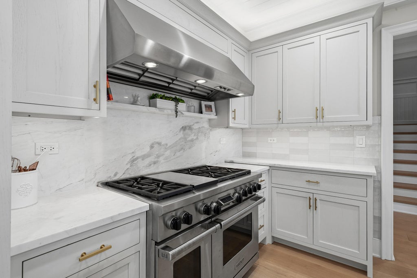
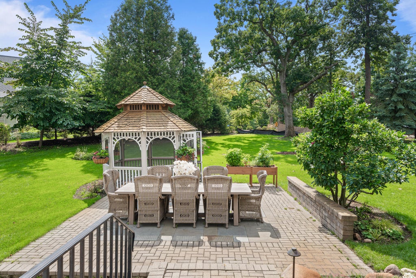
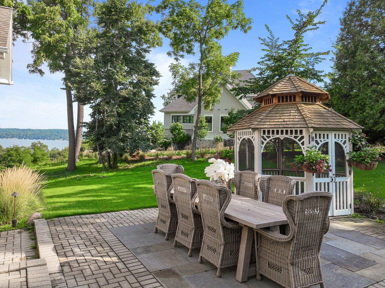
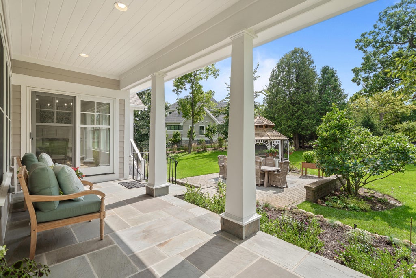
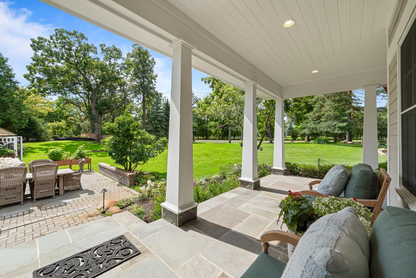
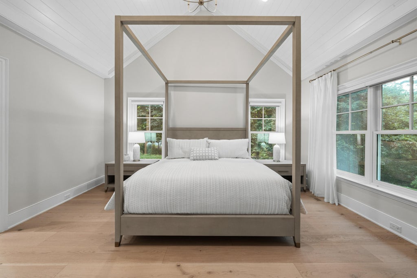
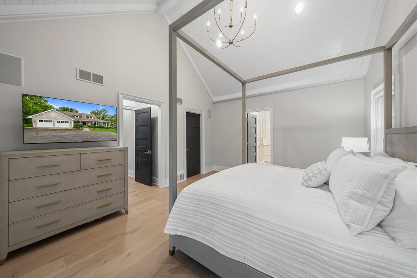
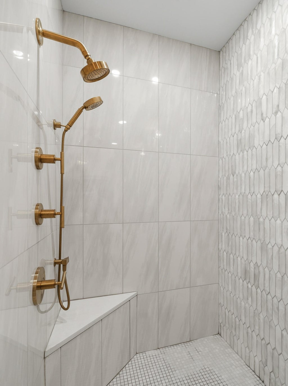
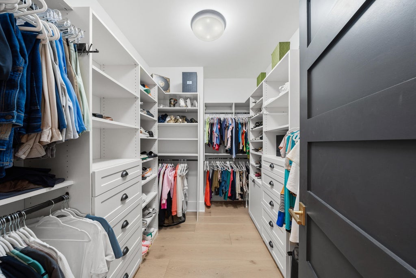
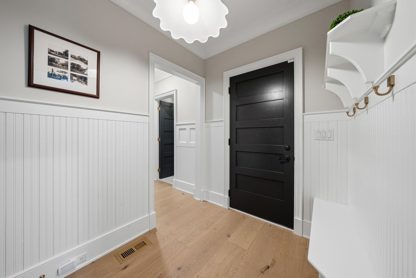
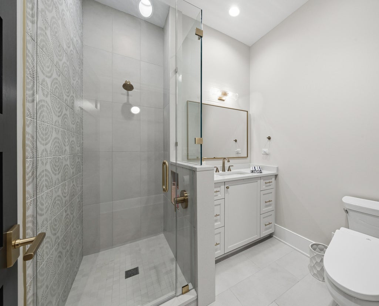
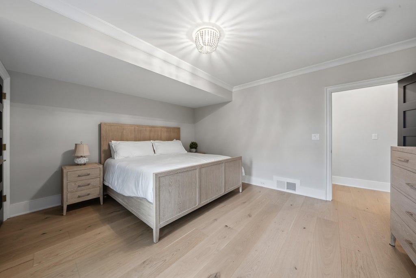
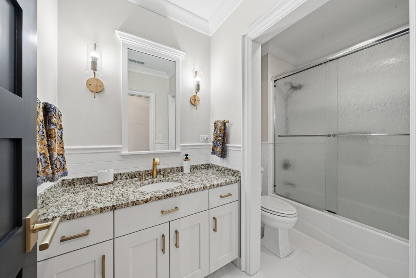
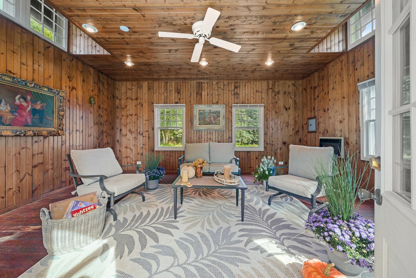
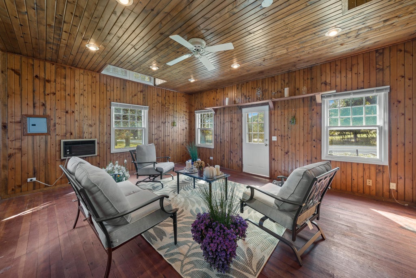
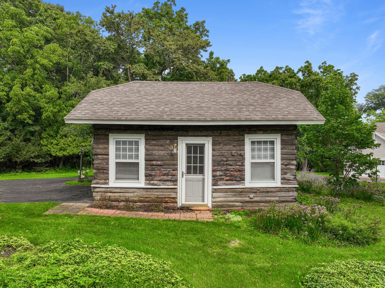
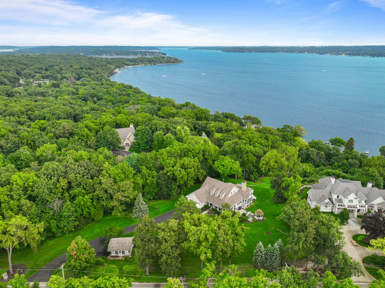
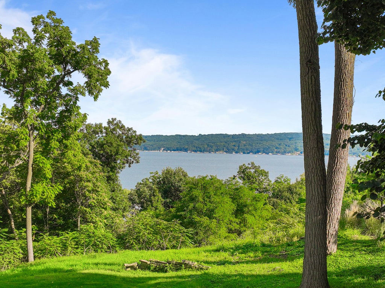
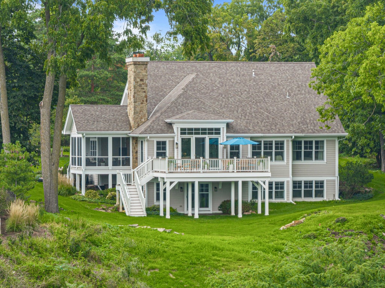
Truly remarkable Geneva Lake Views on this 1.5 acre Masterpiece! Natural light streams through from the moment you enter the front door. Breathtaking views of the Lake from the stunning updated great room that opens to a custom kitchen, eating area, deck and screened porch with steps to a paver patio & gazebo. First floor master suite w/separate sitting room & renovated bathroom. Custom woodwork throughout boasts architectural trim/doors, bead board, wainscoting, panel molding, tray ceilings, built ins & new white oak floors throughout. Also a 3 level elevator. Walkout LL has 2 bedrooms, full bath & rec room w/fireplace that opens to a patio overlooking the lake. Storage galore on every level. Wrap around Blue stone porch, lovely gardens, meticulous landscaping & a heated Carriage House.
Property Features of N2004 N Lake Shore Dr, Walworth, WI 53125
Cape Cod
Single Family Residence
2009
$17,424.20
2
1.51
Features
| Elementary school: Fontana |
| High school: Big Foot |
| Washer |
| Dryer |
| Range |
| Oven |
| Microwave oven |
| Dishwasher |
| Refrigerator |
| Central air |
| Forced air heat |
| Natural gas heat |
| Radiant heat |
| Garage |
| Two car garage |
| Attached parking |
| Attached garage |
| Garage spaces: 2 |
| Fiber cement exterior |
| Patio |
| Deck |
| Gazebo |
| Lot acreage is: 1.51 |
| Lot sqft: 65775.6 |
| Wooded lot |
| Lot zoned: residential |
| Lot has water view |
| Vaulted ceilings |
| Garbage disposal |
| Kitchen island |
| Security system |
| Walk-in closet(s) |
| Concrete basement |
| Finished basement |
| Full basement |
| Basement has outside entrance |
| Partial basement |
| Sump pump |
| Walkout basement |
| Partially finished basement |
| Paved driveway |
| Private water |
| Well water |
| Septic system |
| Total square feet: 3311 |
| Total above grade finished sq ft: 3311 |
| Living square feet: 3311 |
| For sale |
| Tax year: 2025 |
Rooms & Dimensions
| Den is 13 x 13 |
| Den Level: Main |
| Laundry room |
| Bedroom 2 is 15 x 13 |
| Bedroom 2 Level: Lower |
| Bedroom 3 is 14 x 12 |
| Bedroom 3 Level: Lower |
| Bedroom 4 is 23 x 18 |
| Bedroom 4 Level: Upper |
| Bedroom 5 is 9 x 14 |
| Bedroom 5 Level: Upper |
| Living Room is 23 x 24 |
| Living Room Level: Main |
| Laundry Room is 11 x 8 |
| Laundry Room Level: Main |
| Number of rooms: 12 |