
710 Oak Ter, La Crescent, MN 55947 PENDING
$300,000
MLS #: 1978833


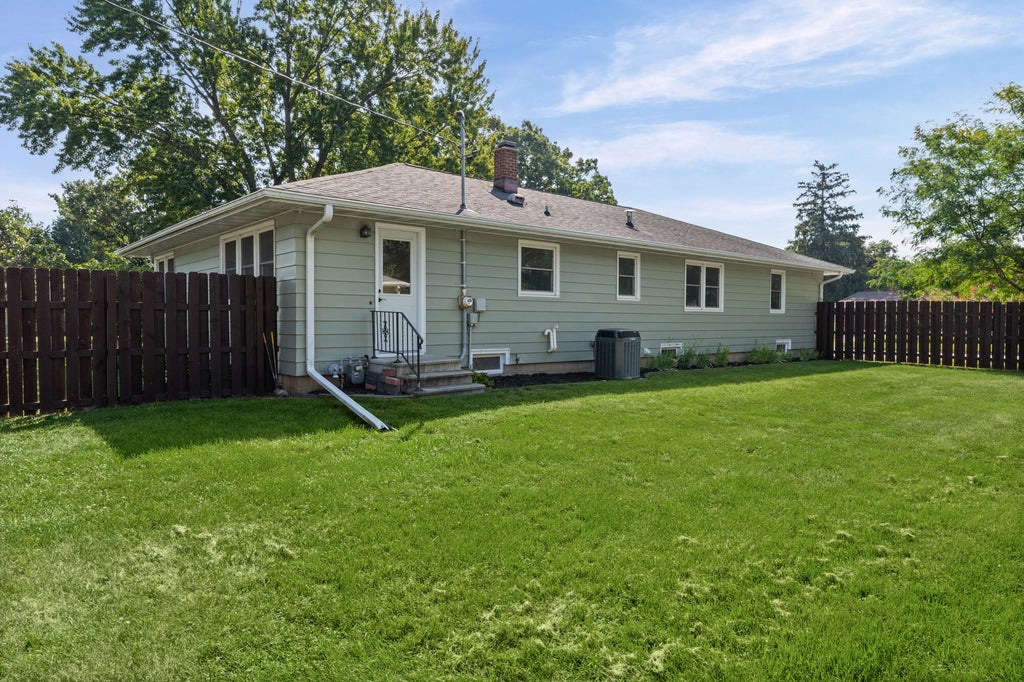


| 2 Beds | 1 Bath | 2.5 Car Garage | 1,346 Sq Ft |
Description of 710 Oak Ter, La Crescent, MN 55947
Welcome to this charming 2-bedroom home tucked into a quiet-yet-convenient La Crescent neighborhood! Situated on a large corner lot, this home offers a spacious living room filled with natural light from oversized windows, beautiful real wood floors, an updated kitchen, and a refreshed bathroom with newer vanity. Downstairs, nearly 1,400 sq. ft. of unfinished basement space offers incredible potential for additional living space, bedrooms, a home gym, or storage. Outside, enjoy a partially privacy-fenced yard with plenty of room to relax, play, or garden, plus a 2-car attached garage. Comfortable now with tons of potential to make it your own!
Property Features of 710 Oak Ter, La Crescent, MN 55947
Listing courtesy of: Edina Realty, Inc.
HOME STYLE
Ranch
Ranch
TYPE
Single Family Residence
Single Family Residence
Year Built
1956
1956
Annual Taxes
$4,000.00
$4,000.00
Stories
1
1
Acres
.3
.3
Features
| Washer |
| Dryer |
| Range |
| Microwave oven |
| Dishwasher |
| Refrigerator |
| Central air |
| Forced air heat |
| Natural gas heat |
| Garage |
| Attached parking |
| Attached garage |
| Garage spaces: 2.5 |
| Fenced yard |
| Lot acreage is: 0.3 |
| Corner lot |
| Fenced lot |
| Lot sqft: 13068 |
| Lot zoned: Residential |
| Garbage disposal |
| Full basement |
| Paved driveway |
| Public sewer |
| Public water |
| Total square feet: 1346 |
| Total above grade finished sq ft: 1346 |
| Living square feet: 1346 |
| Property style: ranch |
| For sale |
| Tax year: 2026 |
Rooms & Dimensions
| Bedroom 2 is 11 x 10 |
| Bedroom 2 Level: Main |
| Dining Room is 10 x 13 |
| Dining Level: Main |
| Living Room is 31 x 12 |
| Living Room Level: Main |
| Number of rooms: 5 |