
306 W Juniper Dr, Grafton, WI 53024 CONTINGENT






| 4 Beds | 2.5 Baths | 2.5 Car Garage | 2,687 Sq Ft |
Description of 306 W Juniper Dr, Grafton, WI 53024
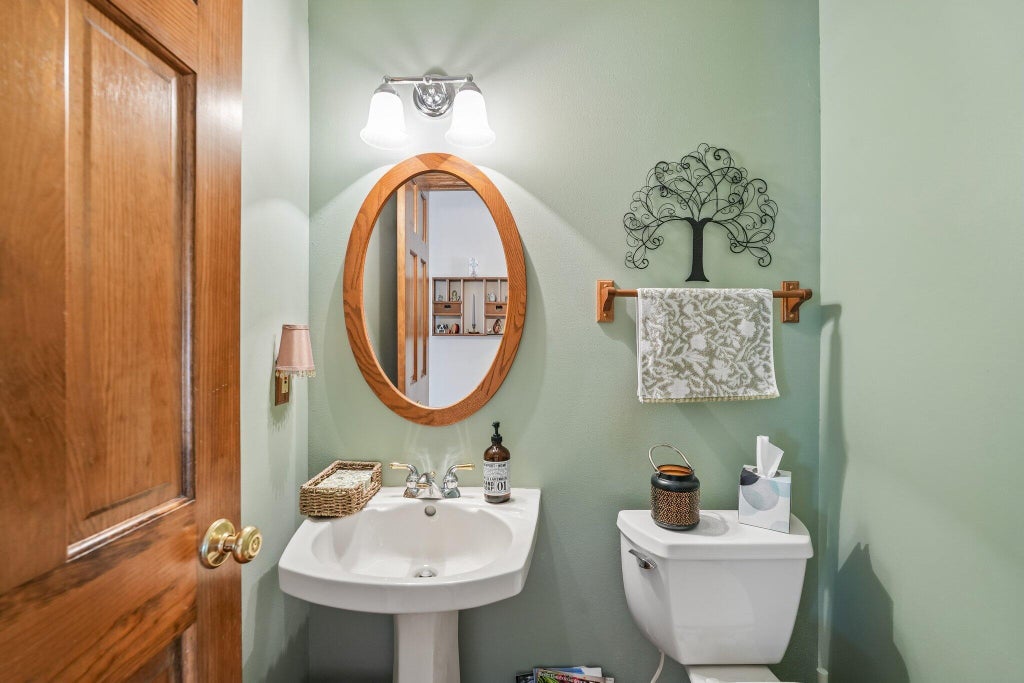
This warm & welcoming home in a most desirable location, walkable to Thorson Elementary is waiting for you! Step inside to find a very well-maintained, spacious & open floor-plan that gives you space in all the right places. The living room & family room can be separated by pocket doors or open to accommodate a large group. You'll love the open flow from the kitchen to the family room & the formal dining room for more intimate gatherings. The well designed kitchen offers a breakfast bar peninsula & slider to enjoy your private patio & fenced backyard. You'll love the remodeled baths especially the primary bath with dbl vanity/sinks. The lower level offers plenty of space in the big recreation room & private office. You'll find lots of closets and storage throughout home & big garage.
Property Features of 306 W Juniper Dr, Grafton, WI 53024
Colonial
Single Family Residence
1992
$5,502.00
2
.3
Features
| Elementary school: Thorson |
| Middle school: Webster |
| High school: Cedarburg |
| Range |
| Oven |
| Microwave oven |
| Dishwasher |
| Refrigerator |
| Central air |
| Forced air heat |
| Natural gas heat |
| Garage |
| Attached parking |
| Attached garage |
| Garage spaces: 2.5 |
| Brick exterior |
| Wood exterior |
| Fenced yard |
| Lot acreage is: 0.3 |
| Fenced lot |
| Lot sqft: 13068 |
| Lot zoned: res |
| Full basement |
| Partial basement |
| Partially finished basement |
| Paved driveway |
| Public sewer |
| Public water |
| Total square feet: 2687 |
| Total above grade finished sq ft: 2317 |
| Basement square feet: 370 |
| Living square feet: 2687 |
| Property style: colonial |
| For sale |
| Tax year: 2025 |
Rooms & Dimensions
| Den is 11 x 10 |
| Den Level: Lower |
| Family room is 17 x 15 |
| Family Room Level: Main |
| Laundry room |
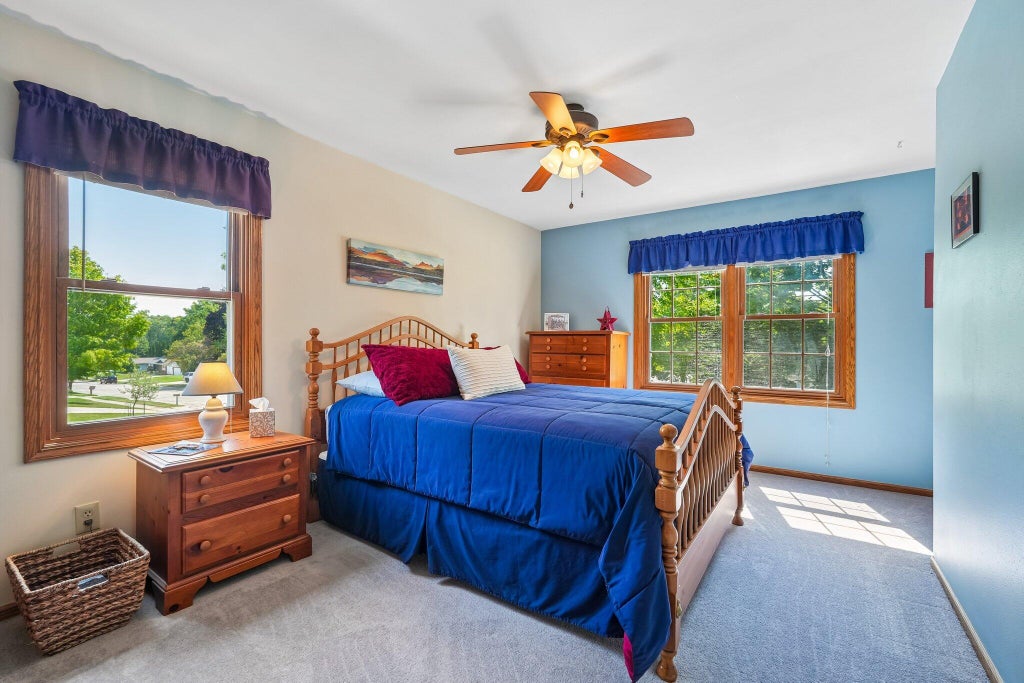
| Bedroom 2 is 14 x 10 |
| Bedroom 2 Level: Upper |
| Bedroom 3 is 13 x 11 |
| Bedroom 3 Level: Upper |
| Bedroom 4 is 12 x 10 |
| Bedroom 4 Level: Upper |
| Dining Room is 12 x 12 |
| Dining Level: Main |
| Living Room is 17 x 13 |
| Living Room Level: Main |
| Laundry Room is 9 x 6 |
| Laundry Room Level: Main |
| Number of rooms: 10 |