
N18227 Sharpe Ln, Gale, WI 54630
Was $520,000




| 2 Beds | 1 Bath | 2.5 Car Garage | 1,520 Sq Ft |
Description of N18227 Sharpe Ln, Gale, WI 54630
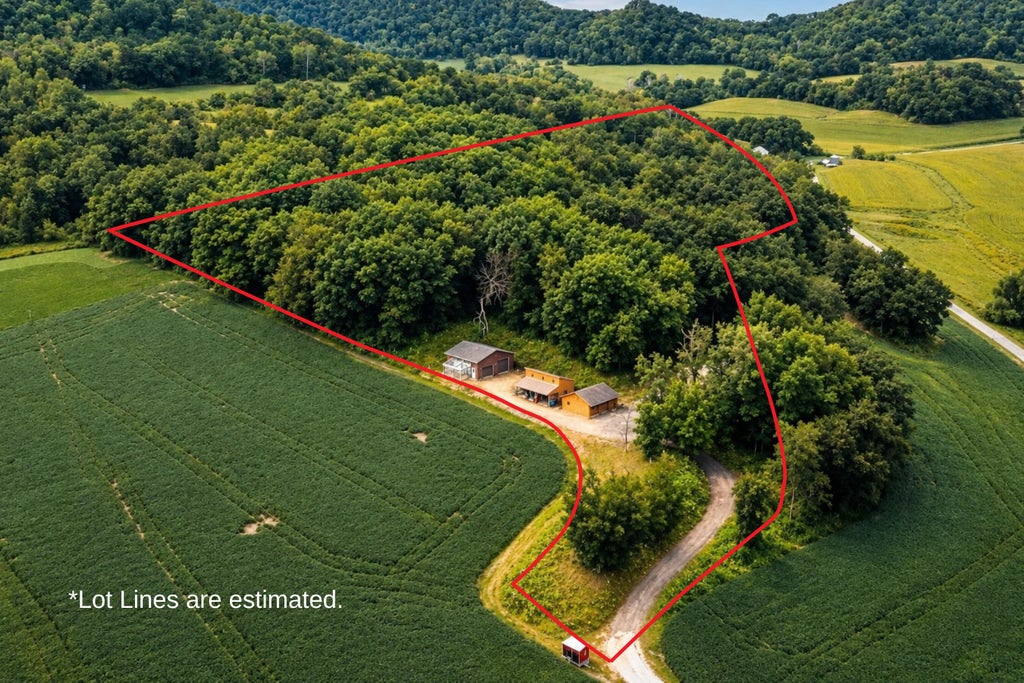
There's just something about a log cabin in the woods. Tucked among 11 acres, this rustic retreat is the kind of place that makes you want to slow down, pour a cup of coffee and stay awhile. Warm log construction, a striking stone chimney and a welcoming covered porch give you that classic cabin feeling before you even step inside. An extra-large loft bedroom that adds to the charm and makes for an incredible private retreat. Enjoy crisp fall night on the porch or winter evenings by the crackle of the fireplace. The lifestyle here goes well beyond the cabin. Explore and hunt right out your back door. A large shed plus a pole building with in-floor heat and an attached greenhouse give you incredible flexibility for hobbies, toys, equipment, a workshop or year-round projects.
Property Features of N18227 Sharpe Ln, Gale, WI 54630
Log Home
Single Family Residence
1978
$4,352.14
1.5
11.1
Features
| Middle school: Gale-Ettrick-Tremp |
| High school: Gale-Ettrick-Tremp |
| Washer |
| Dryer |
| Range |
| Oven |
| Refrigerator |
| Central air |
| Forced air heat |
| Wood heat |
| Garage |
| Detached parking |
| Detached garage |
| Garage spaces: 2.5 |
| Log exterior |
| Lot acreage is: 11.1 |
| Lot sqft: 483516 |
| Wooded lot |
| Lot zoned: Residential |
| Vaulted ceilings |
| Full basement |
| Partial basement |
| Partially finished basement |
| Paved driveway |
| Private water |
| Well water |
| Septic system |
| For sale |
| Tax year: 2025 |
Rooms & Dimensions
| Den is 11 x 11 |
| Den Level: Main |
| Family room is 17 x 11 |
| Family Room Level: Lower |
| Bedroom 2 is 12 x 11 |
| Bedroom 2 Level: Main |
| Living Room is 19 x 12 |
| Living Room Level: Main |
| Number of rooms: 9 |