
4815 Crystal Spg, Caledonia, WI 53406















| 3 Beds | 2.5 Baths | 3 Car Garage | 2,016 Sq Ft |
Description of 4815 Crystal Spg, Caledonia, WI 53406
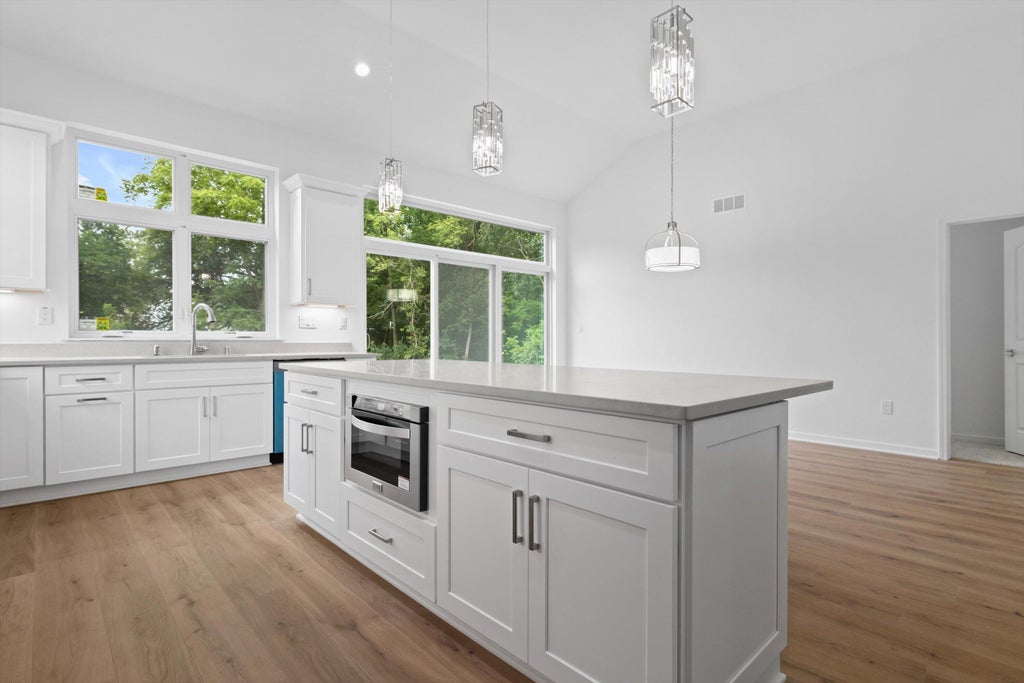
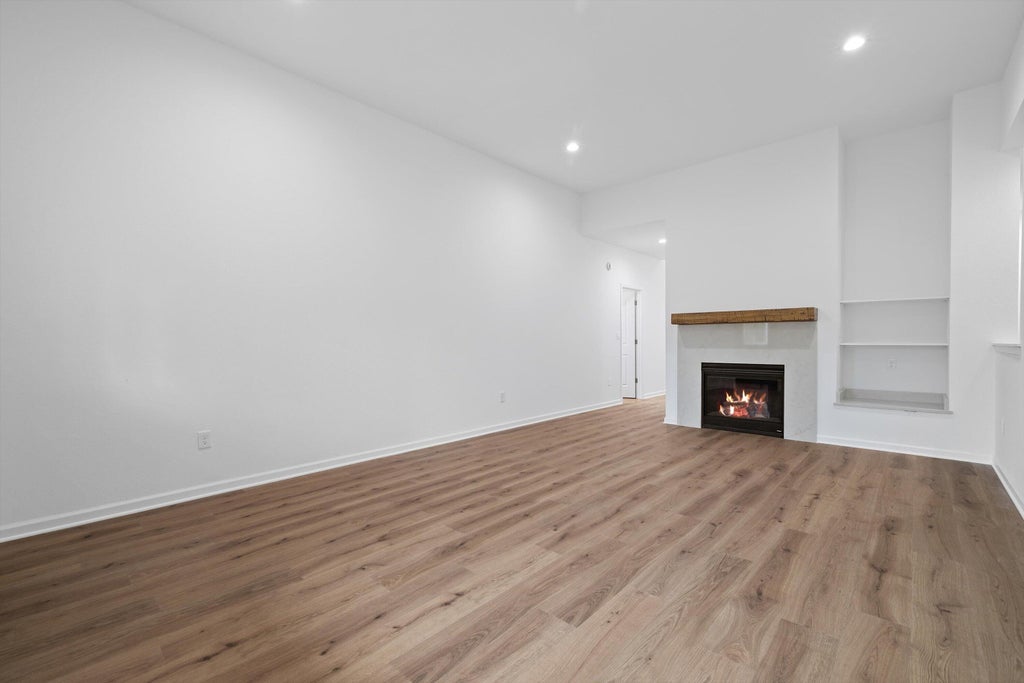
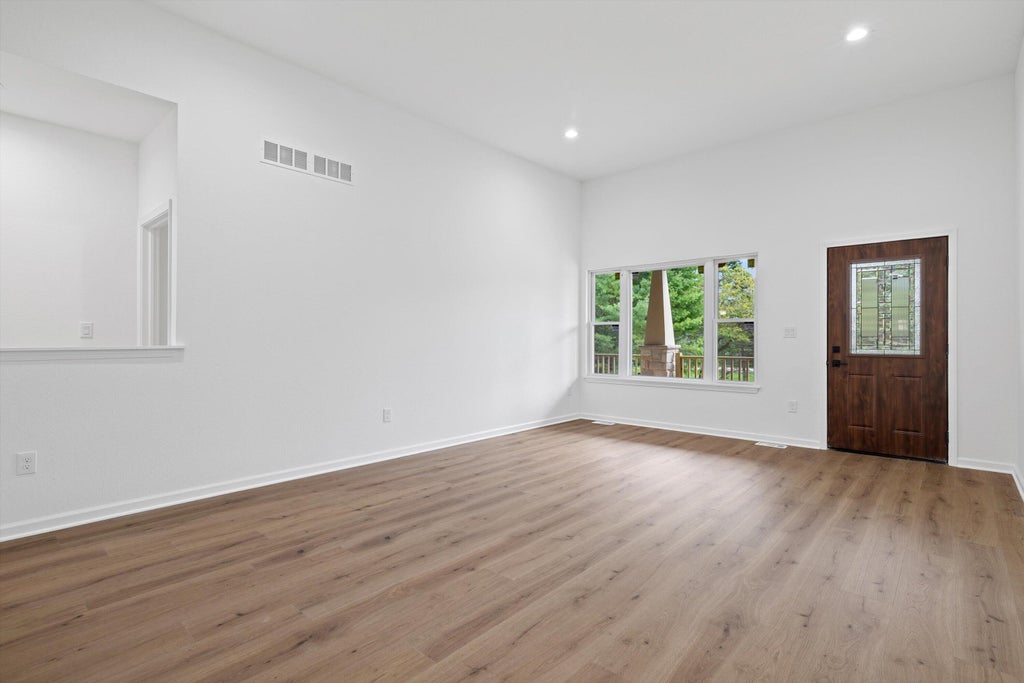
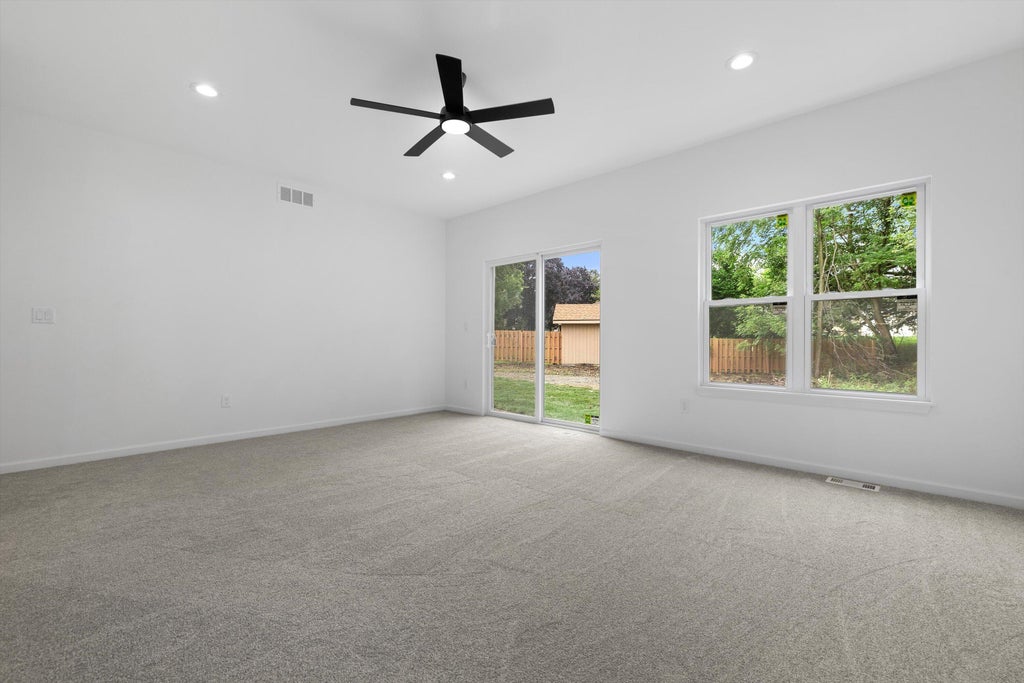
Spectacular newly built custom home situated on a quiet cul-de-sac! Step inside to soaring ceilings and oversized windows that fill the home with an abundance of natural light. The stunning kitchen is equipped with a huge center island, ample cabinetry, and a large pantry, making it perfect for everyday living and entertaining. The spacious primary suite offers a luxurious retreat with a gorgeous walk-in shower, relaxing soaking tub, and sliding glass doors leading to the backyard deck. An additional full bathroom and convenient half bath provide plenty of space for family and guests. The expansive basement, complete with egress windows, offers incredible potential for additional finished living space. Don't miss the opportunity to make this spectacular custom home yours!
Property Features of 4815 Crystal Spg, Caledonia, WI 53406
Ranch
Single Family Residence
2026
Hickory Hollow III
$813.00
1
.3
Features
| Elementary school: Gifford K-8 |
| Middle school: Gifford K-8 |
| High school: Case |
| Washer |
| Dryer |
| Range |
| Microwave oven |
| Dishwasher |
| Refrigerator |
| Central air |
| Forced air heat |
| Natural gas heat |
| Garage |
| Three car garage |
| Attached parking |
| Attached garage |
| Garage spaces: 3 |
| Wood exterior |
| Stone exterior |
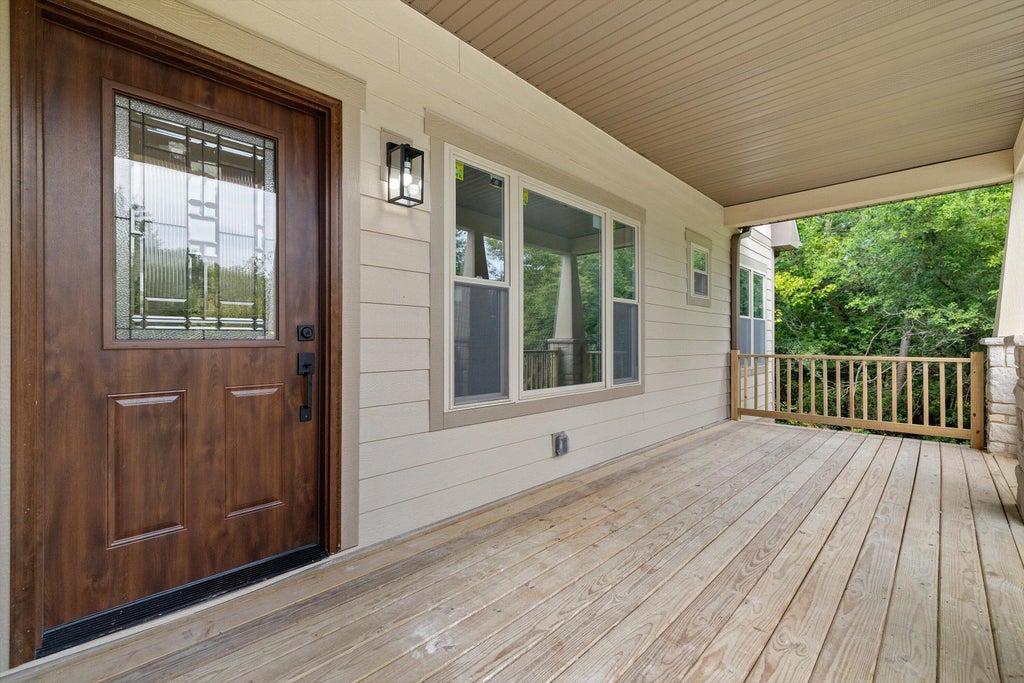
| Deck |
| Lot acreage is: 0.3 |
| Cul-de-sac location |
| Lot sqft: 13068 |
| Subdivision: Hickory Hollow III |
| Lot zoned: Res |
| Vaulted ceilings |
| Garbage disposal |
| Kitchen island |
| Walk-in closet(s) |
| Full basement |
| Sump pump |
| Paved driveway |
| Public sewer |
| Public water |
| New construction |
| Total square feet: 2016 |
| Total above grade finished sq ft: 2016 |
| Living square feet: 2016 |
| Property style: ranch |
| For sale |
| Tax year: 2025 |
Rooms & Dimensions
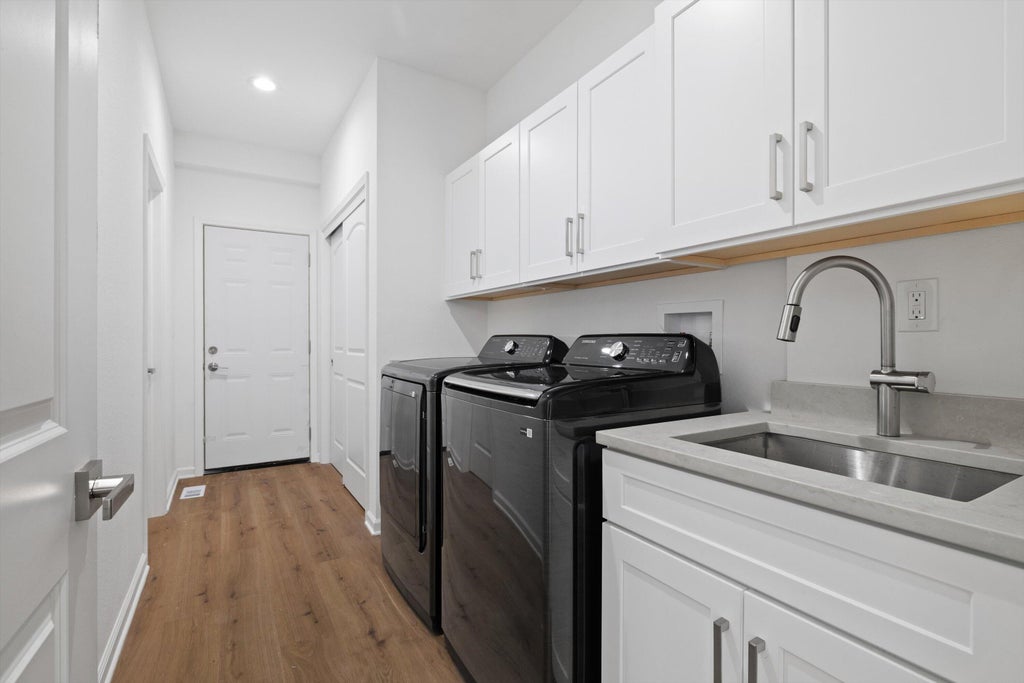
| Laundry room |
| Pantry |
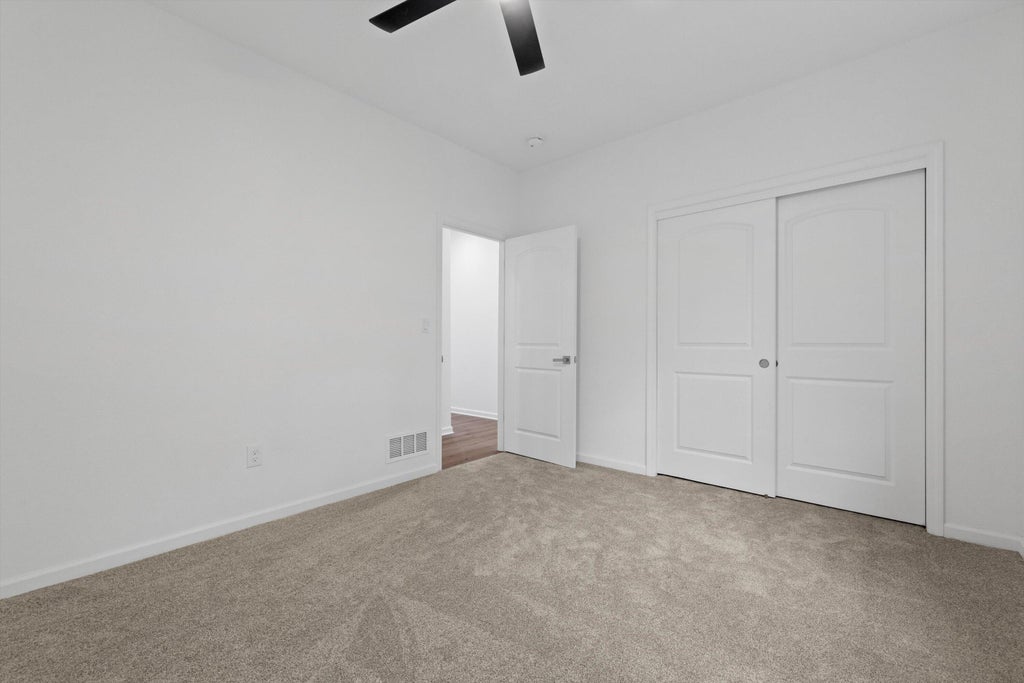
| Bedroom 2 is 11 x 12 |
| Bedroom 2 Level: Main |
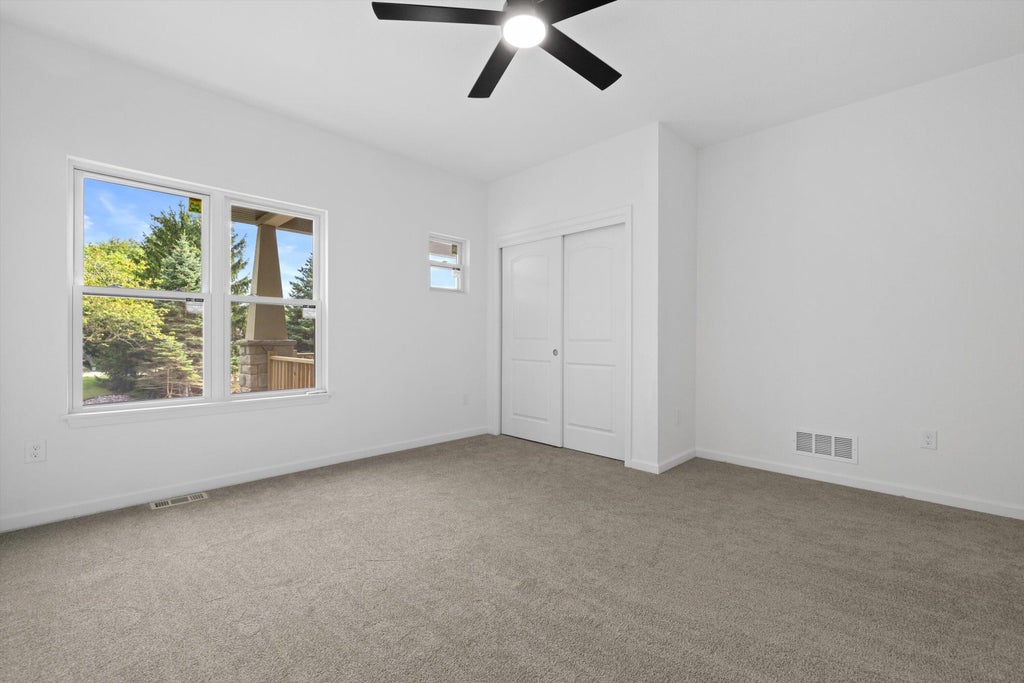
| Bedroom 3 is 14 x 14 |
| Bedroom 3 Level: Main |
| Living Room is 20 x 15 |
| Living Room Level: Main |
| Laundry Room is 6 x 15 |
| Laundry Room Level: Main |
| Number of rooms: 6 |