
2932 Icecap Rd, Sparta, WI 54656 PENDING














| 4 Beds | 2.5 Baths | 2 Car Garage | 2,200 Sq Ft |
Description of 2932 Icecap Rd, Sparta, WI 54656
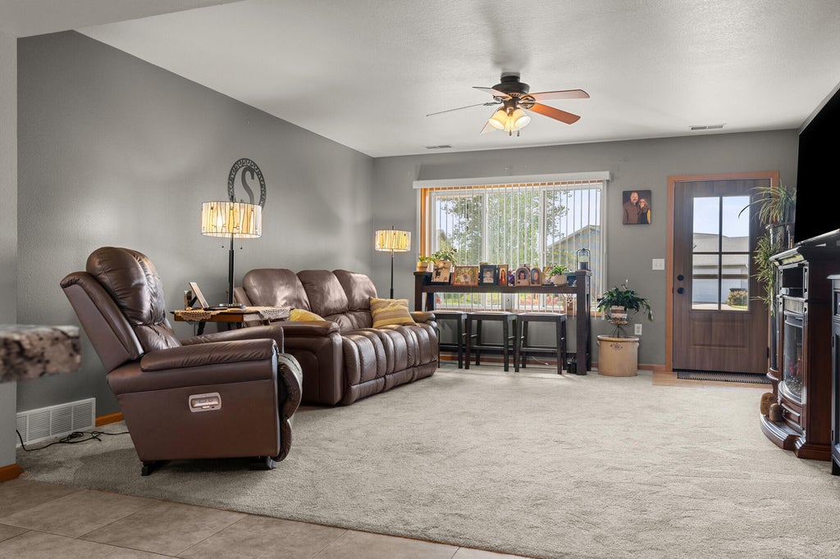
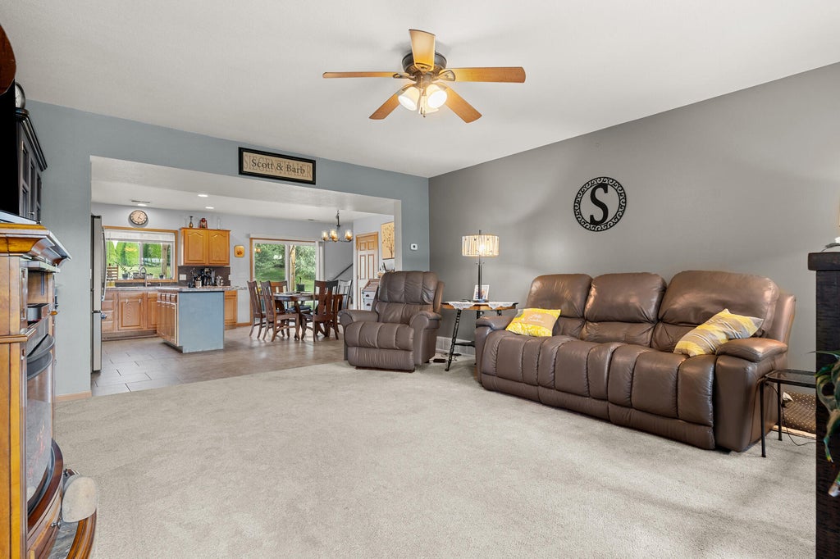
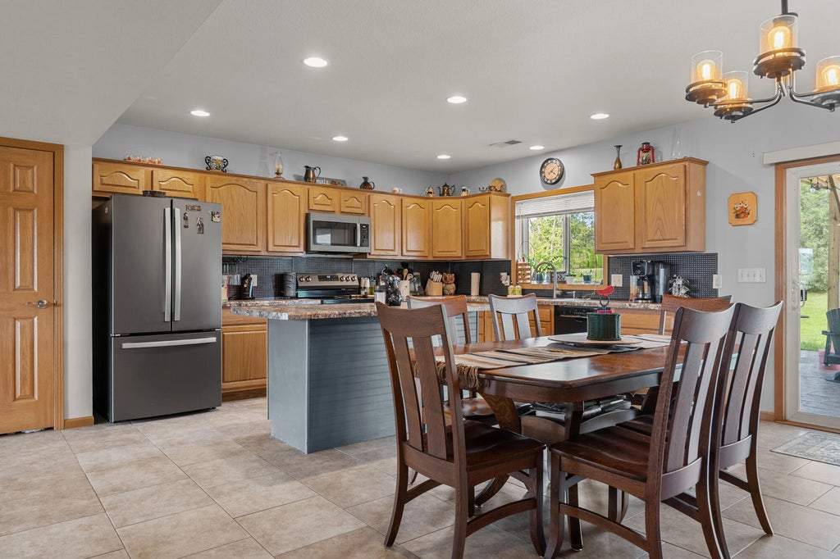
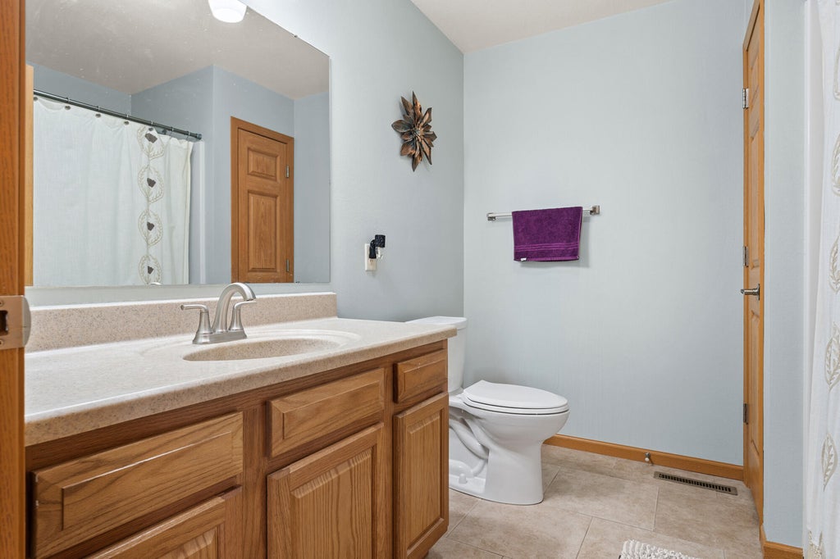
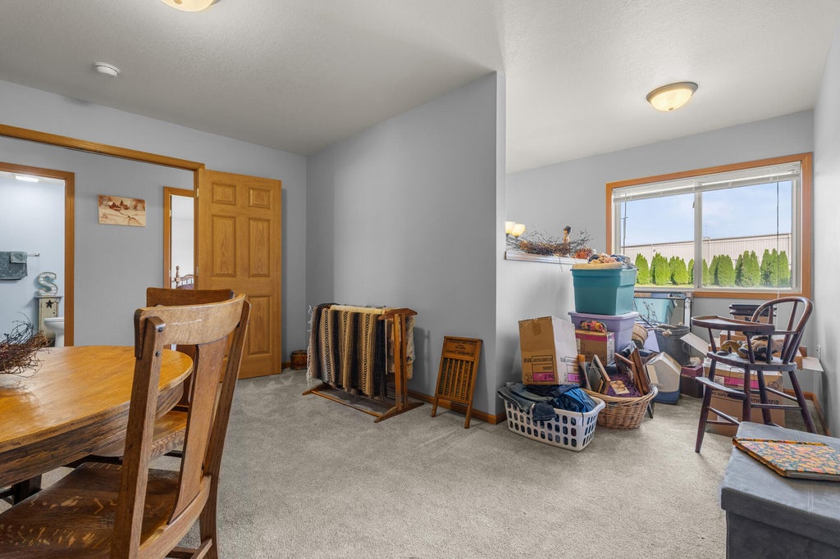
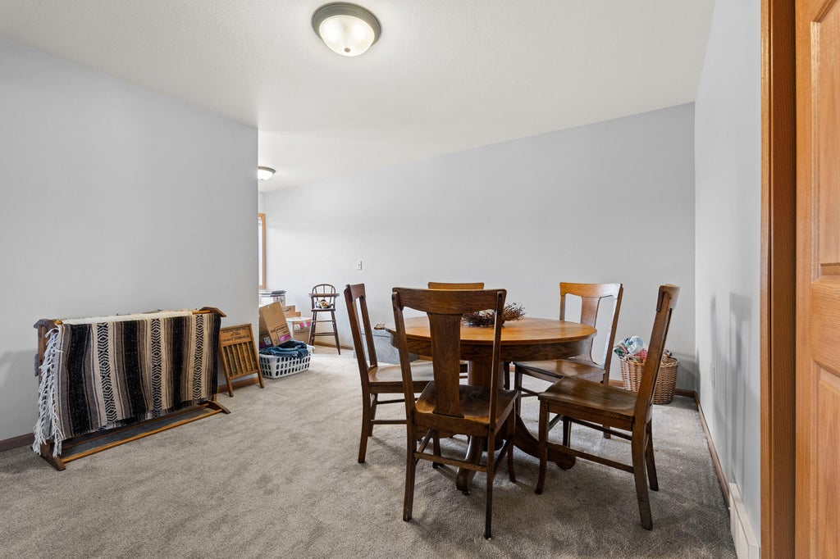
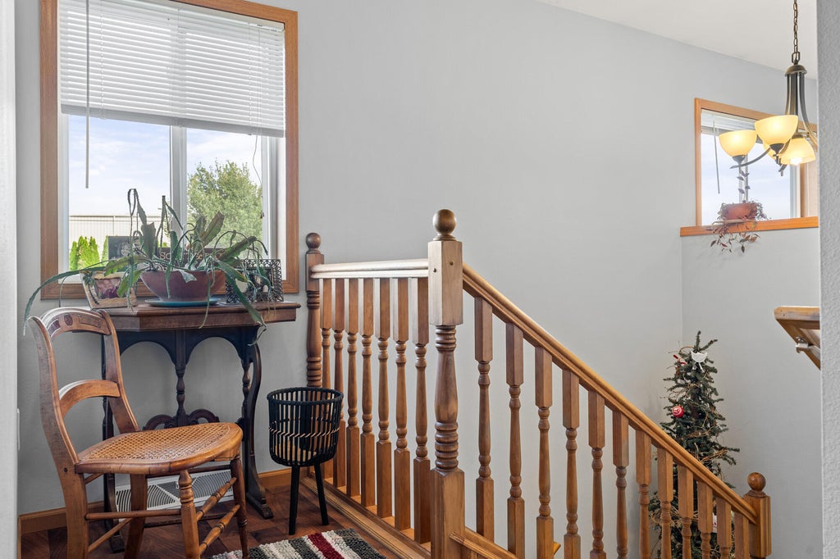
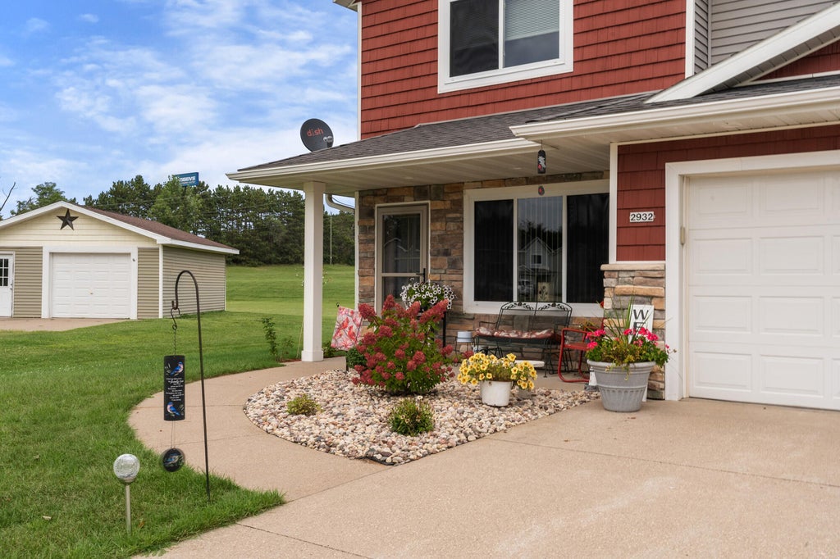
This beautiful townhome style twinhome is ready for you to move right in! This carefully maintained 3-4 bedroom, 2.5 bath home offers an open-concept main level with a spacious living area, convenient laundry, and half bath. Upstairs, you'll find all 4 bedrooms (one is partially open to below, so set up more like an office) and two full bathrooms, including a generous primary suite with a walk-in closet and private bath. Enjoy exceptional storage throughout, including a unique 5x17 heated and cooled closet inside the garage, plus additional storage under the stairs. A move-in-ready home with a functional layout and thoughtful storage solutions! And you'll be sure to appreciate the new stamped concrete patio and pergola overlooking the huge back yard. Schedule your showing today!
Property Features of 2932 Icecap Rd, Sparta, WI 54656
Other
Single Family Residence
2014
$4,167.00
2
.29
Features
| Washer |
| Dryer |
| Range |
| Oven |
| Microwave oven |
| Dishwasher |
| Refrigerator |
| Central air |
| Forced air heat |
| Natural gas heat |
| Garage |
| Two car garage |
| Attached parking |
| Attached garage |
| Garage spaces: 2 |
| Vinyl siding |
| Stone exterior |
| Patio |
| Lot acreage is: 0.29 |
| Lot sqft: 12632.4 |
| Lot zoned: Residential |
| Kitchen island |
| Walk-in closet(s) |
| Paved driveway |
| Public sewer |
| Public water |
| For sale |
| Tax year: 2025 |
Rooms & Dimensions
| Laundry room |
| Bedroom 2 is 17 x 12 |
| Bedroom 2 Level: Upper |
| Bedroom 3 is 13 x 11 |
| Bedroom 3 Level: Upper |
| Bedroom 4 is 14 x 19 |
| Bedroom 4 Level: Upper |
| Dining Room is 9 x 17 |
| Dining Level: Main |
| Living Room is 15 x 17 |
| Living Room Level: Main |
| Laundry Room Level: Main |
| Number of rooms: 8 |