
3319 S 67th St, Milwaukee, WI 53219
$249,900
MLS #: 1978852
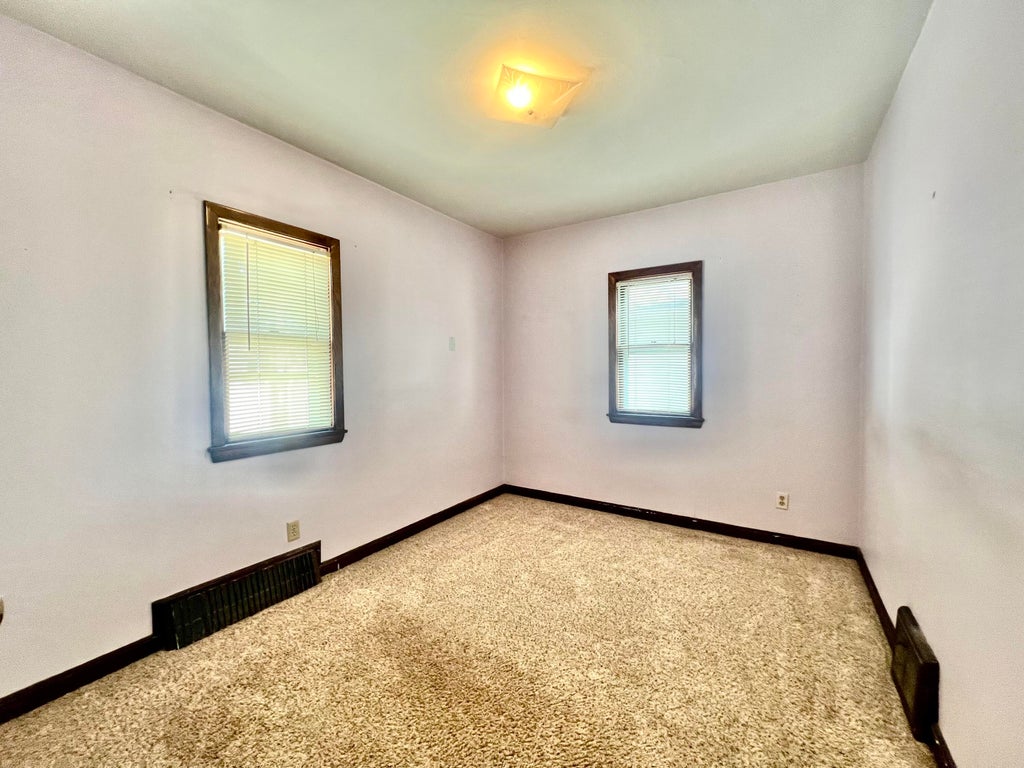
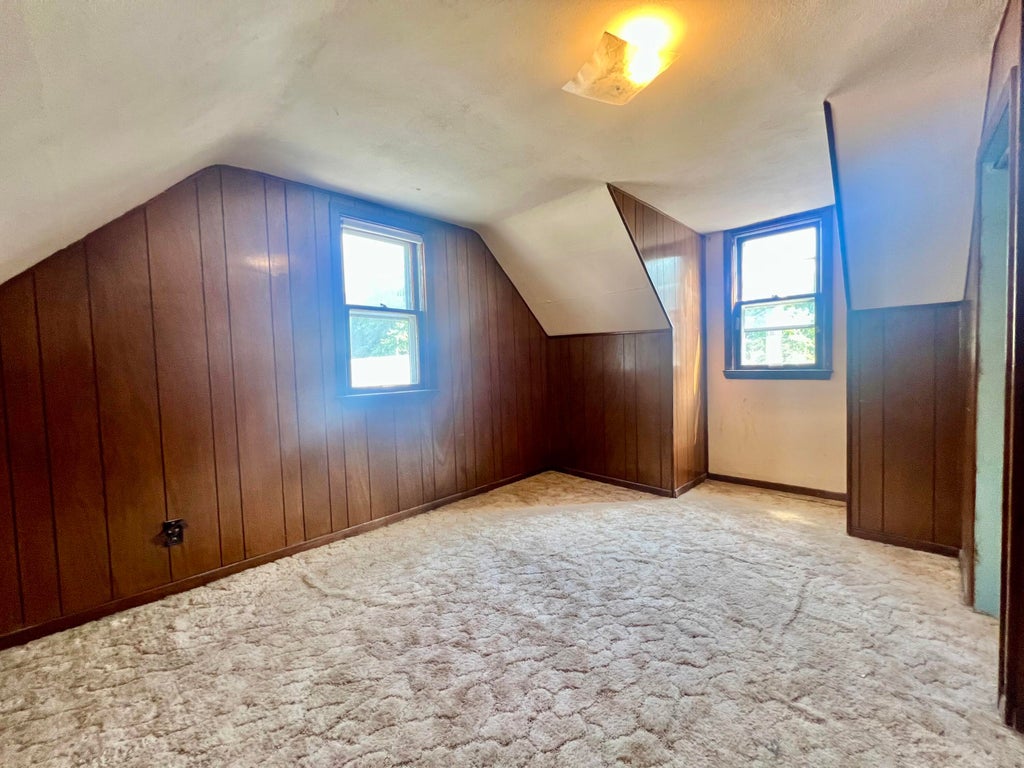
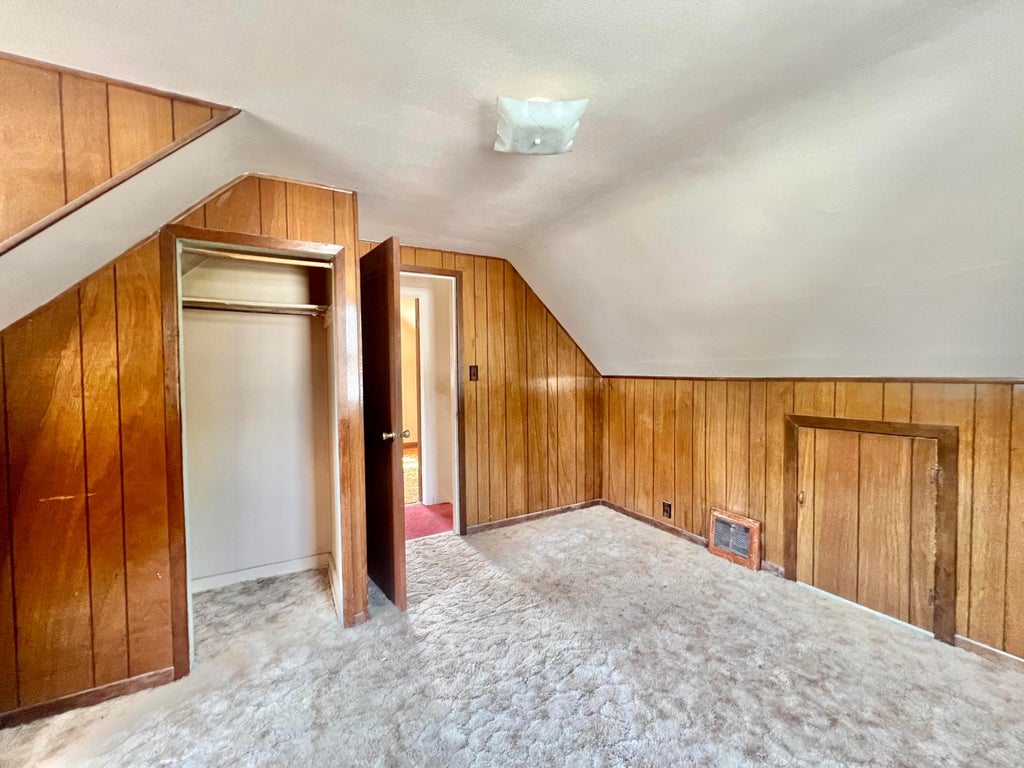
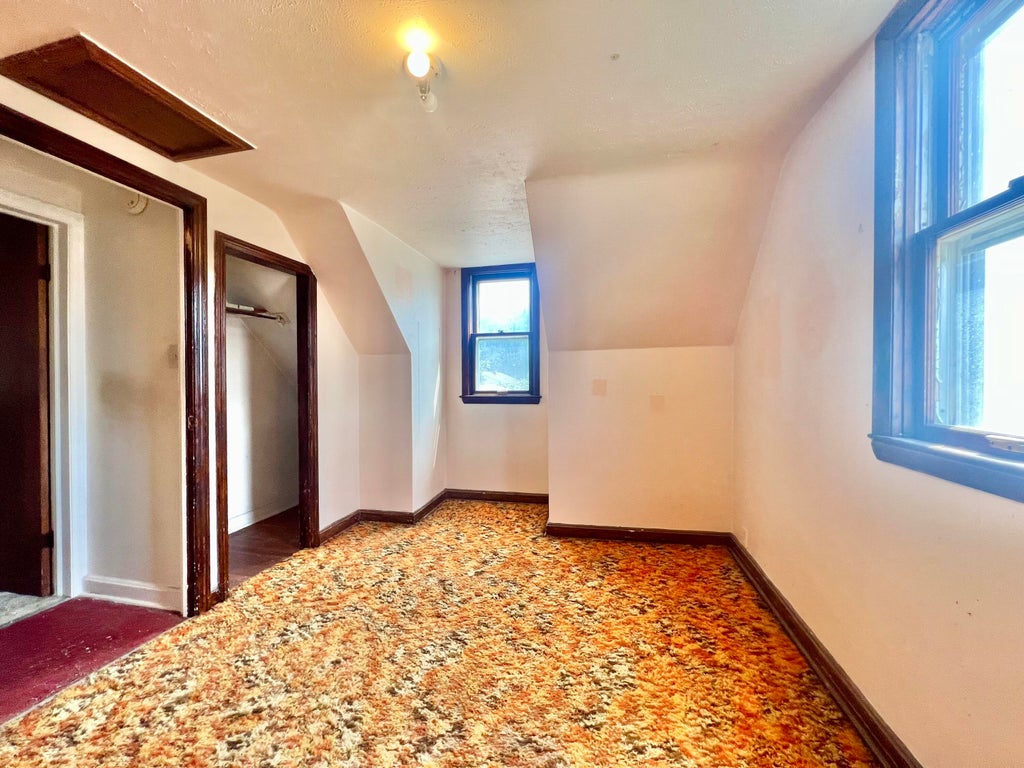
| 3 Beds | 1 Bath | 1 Car Garage | 1,090 Sq Ft |
Description of 3319 S 67th St, Milwaukee, WI 53219
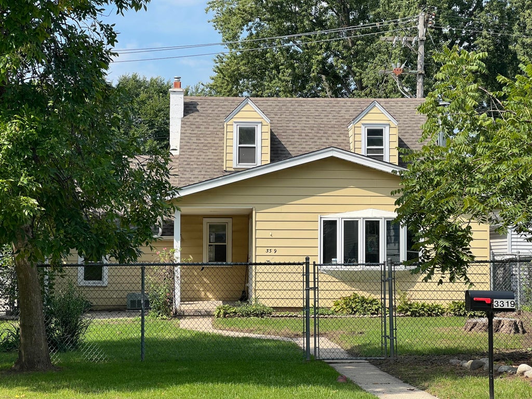
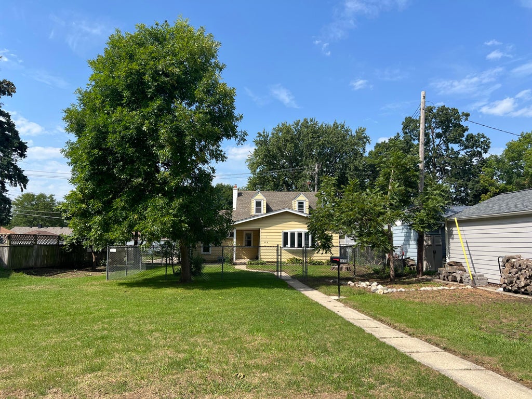
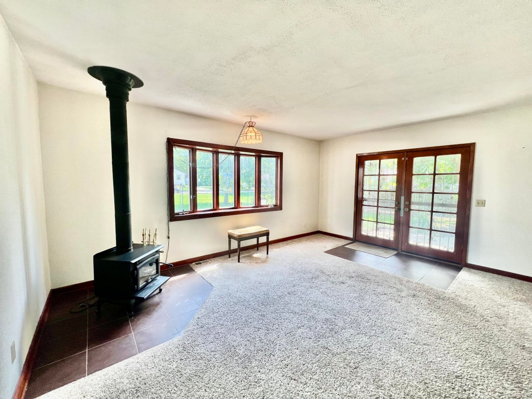
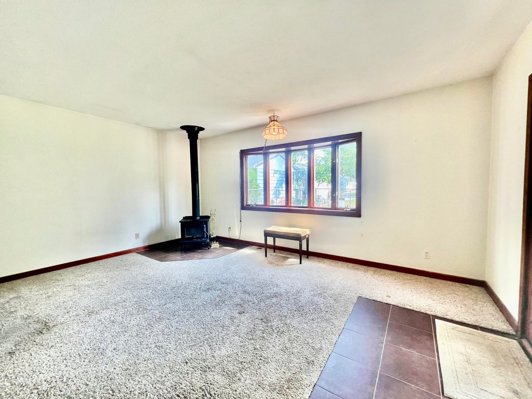
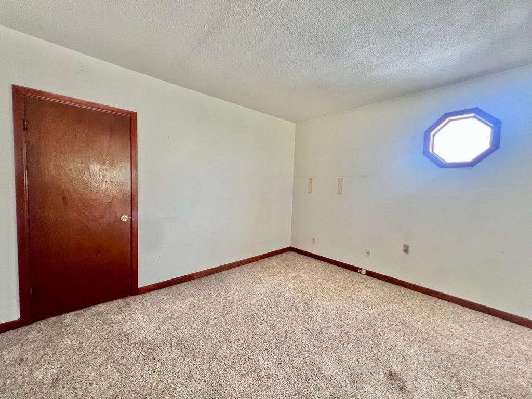
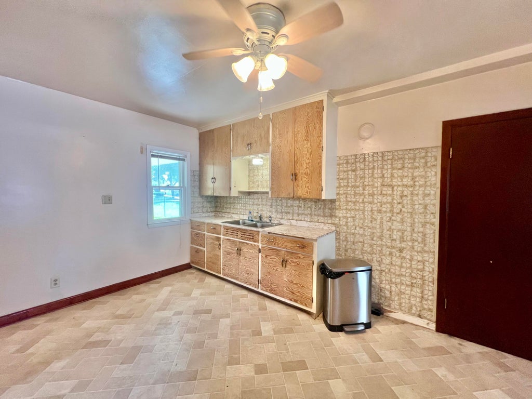
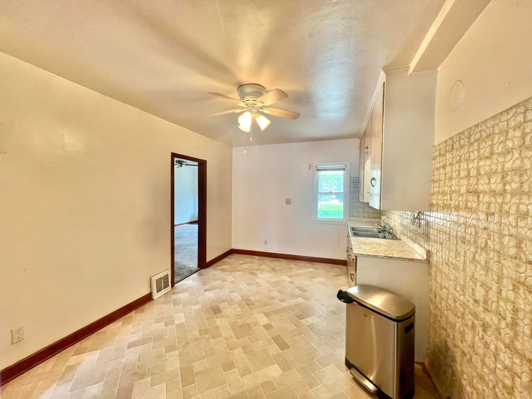
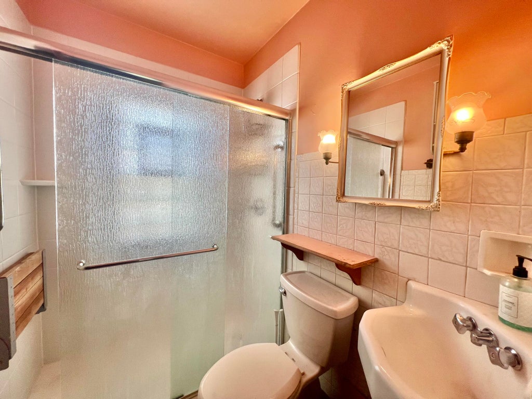
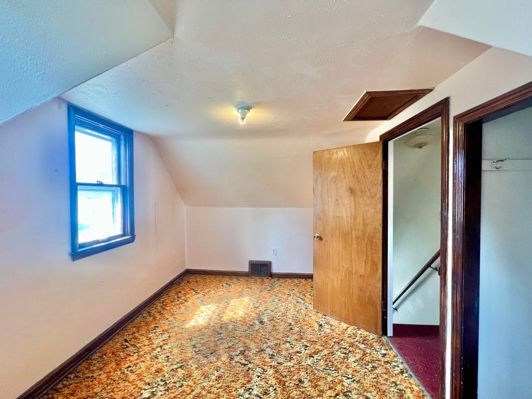
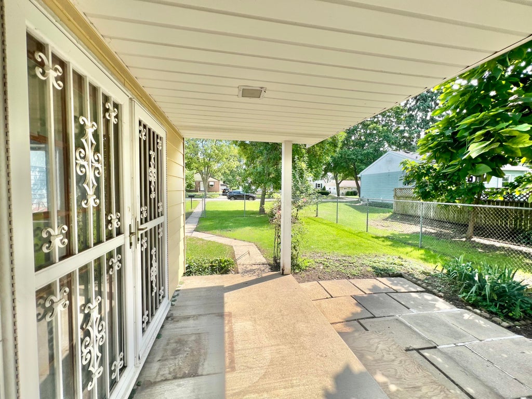
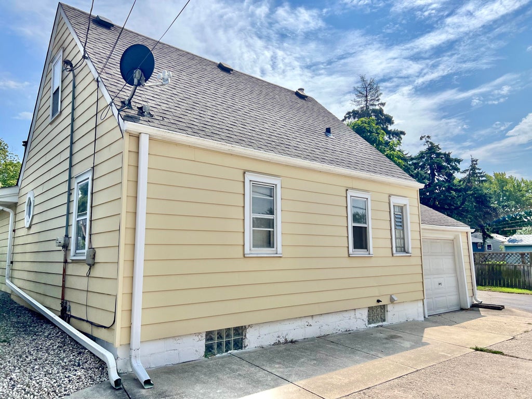
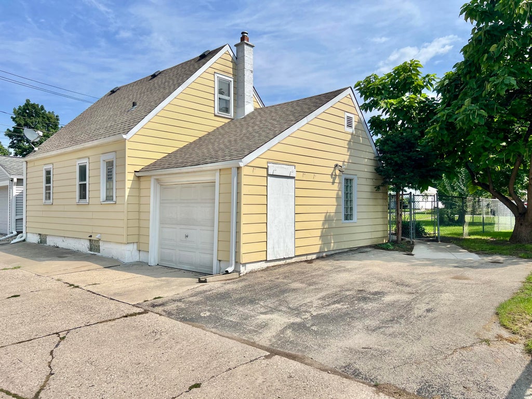
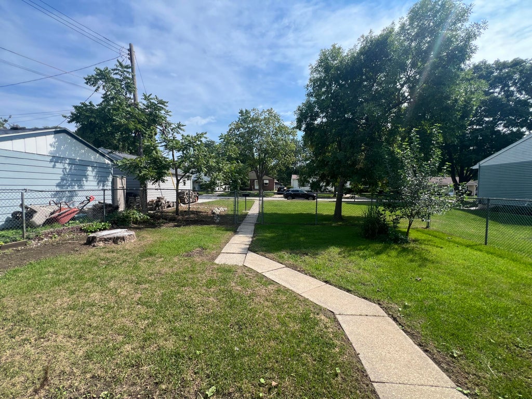
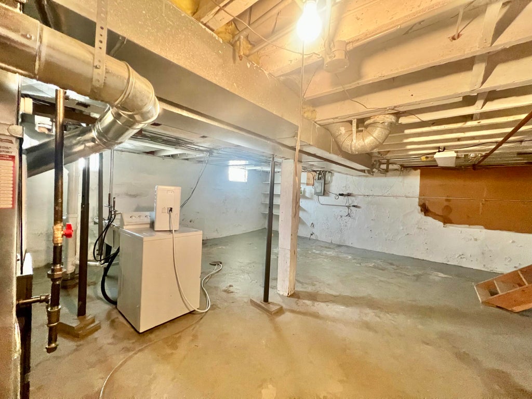
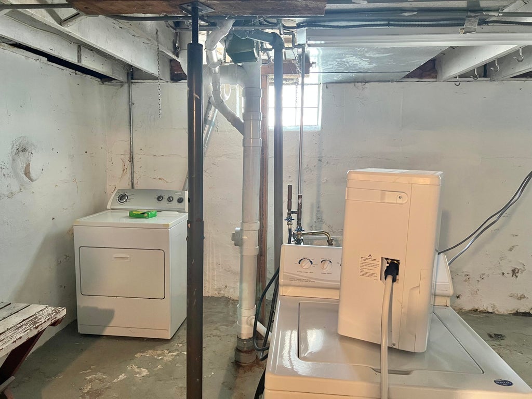
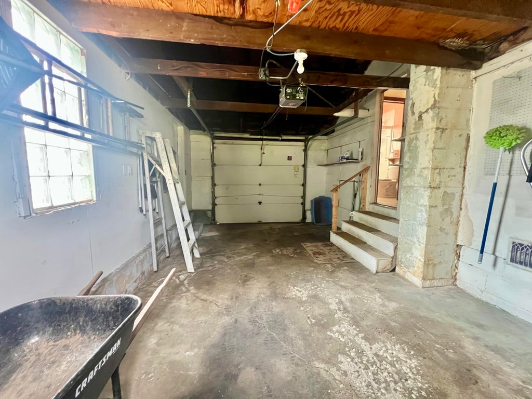
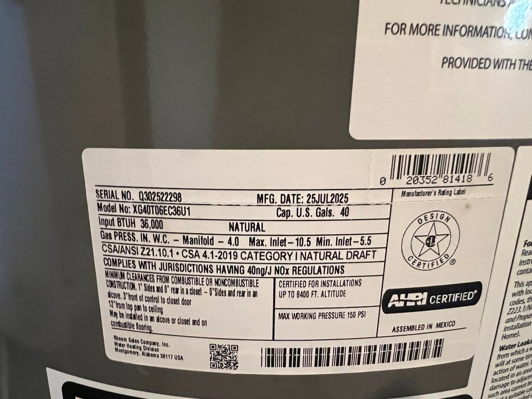
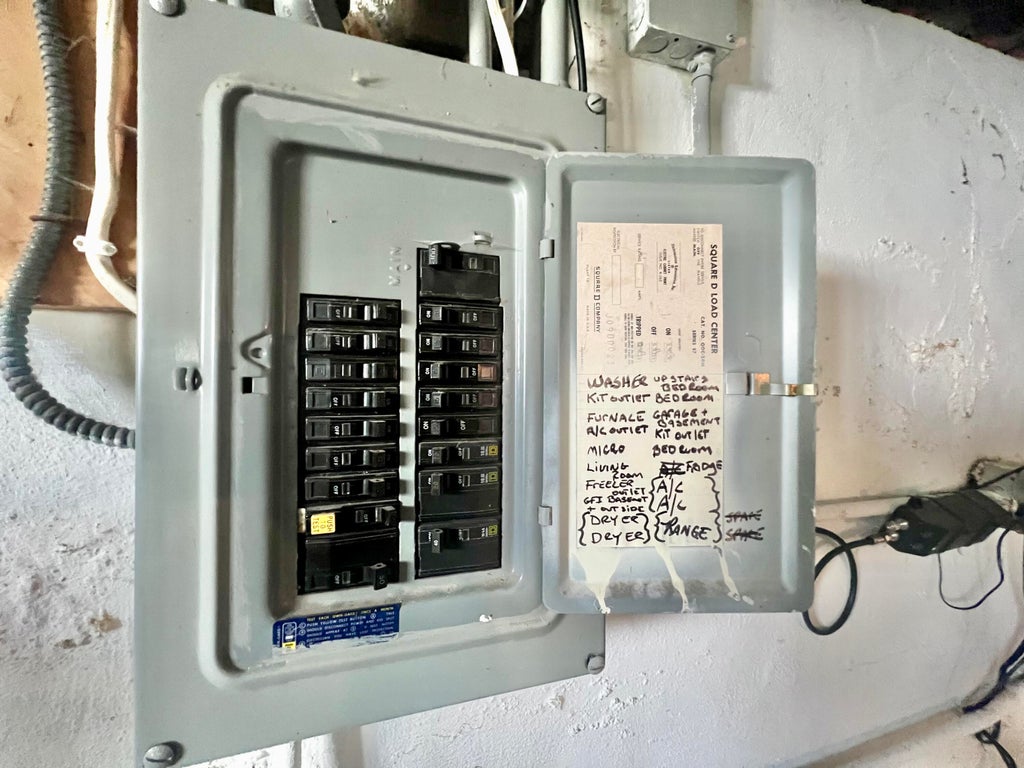
Original family offers this solid Cape Cod situated at the rear of a large double lot in the heart of the city. Fenced area for the safety of kids and pets! Attached garage plus additional parking area. Large living/dining combo with west facing bow window, double door entry and cozy wood stove. Roomy kitchen allows for your remodeling ideas to come to life with room to expand. There is a convenient main floor bedroom plus two additional bedrooms upstairs. The bath was updated for the seller and much of the plumbing is new. Appreciate the cool central air plus a new furnace and water heater in 2025! Low maintenance exterior. Bring your updating ideas and put your personal touch on this great home!
Property Features of 3319 S 67th St, Milwaukee, WI 53219
Listing courtesy of: REMAX Market Place
HOME STYLE
Cape Cod
Cape Cod
TYPE
Single Family Residence
Single Family Residence
Year Built
1942
1942
Annual Taxes
$3,767.39
$3,767.39
Stories
1.5
1.5
Acres
.17
.17
Features
| Washer |
| Dryer |
| Central air |
| Forced air heat |
| Natural gas heat |
| Garage |
| One car garage |
| Attached parking |
| Attached garage |
| Garage spaces: 1 |
| Aluminum siding |
| Wood exterior |
| Patio |
| Fenced yard |
| Lot acreage is: 0.17 |
| Fenced lot |
| Lot sqft: 7405.2 |
| Lot zoned: RS6 |
| Improvement: sidewalks |
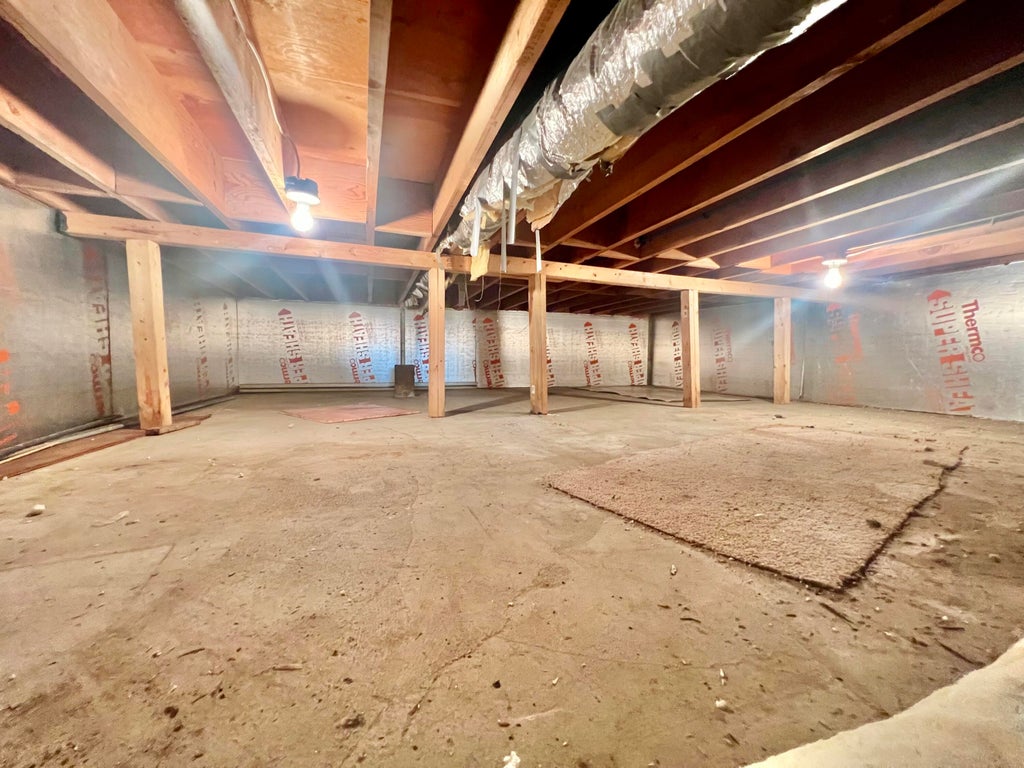
| Crawlspace |
| Full basement |
| Partial basement |
| Public sewer |
| Public water |
| For sale |
| Tax year: 2025 |
Rooms & Dimensions
| Bedroom 2 is 12 x 11 |
| Bedroom 2 Level: Upper |
| Bedroom 3 is 11 x 9 |
| Bedroom 3 Level: Upper |
| Dining Room is 16 x 12 |
| Dining Level: Main |
| Living Room is 17 x 13 |
| Living Room Level: Main |
| Number of rooms: 6 |