
1209 E Sweetbriar Ln, Hartland, WI 53029 CONTINGENT




















| 2 Beds | 3 Baths | 2.5 Car Garage | 3,478 Sq Ft |
Description of 1209 E Sweetbriar Ln, Hartland, WI 53029
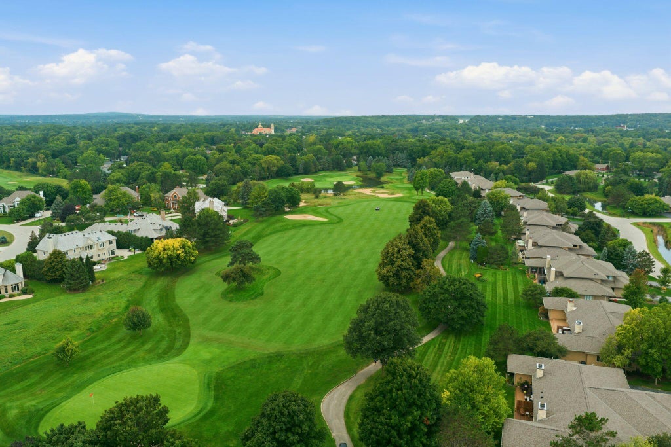
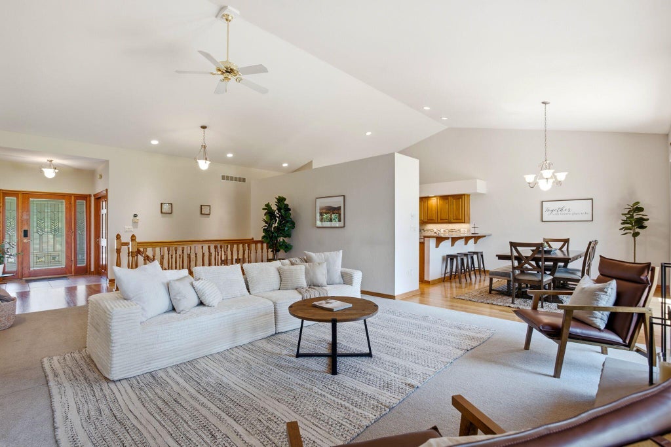
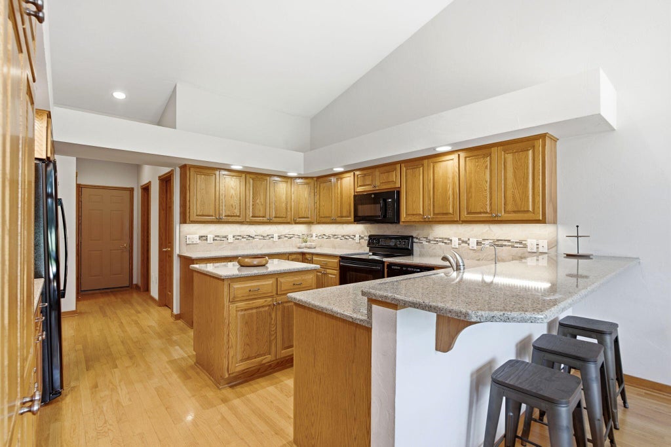
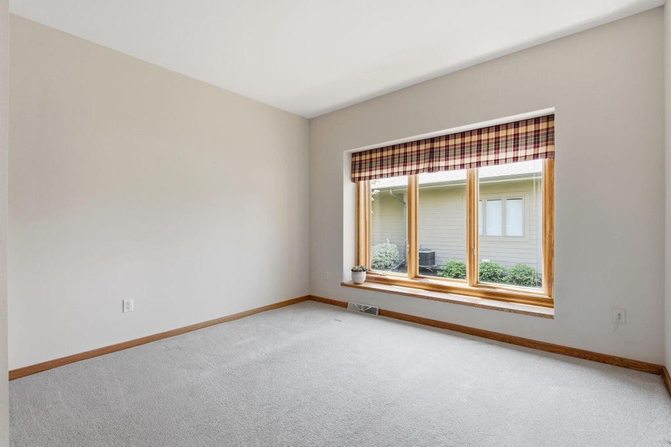
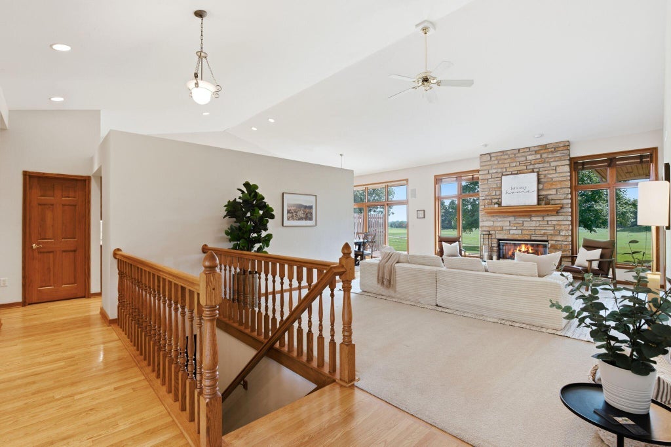
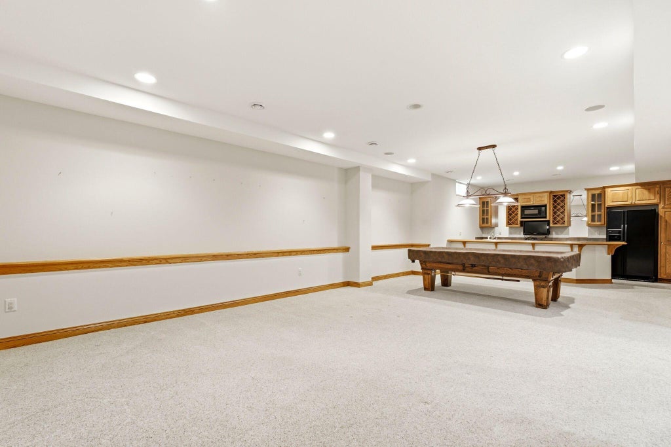
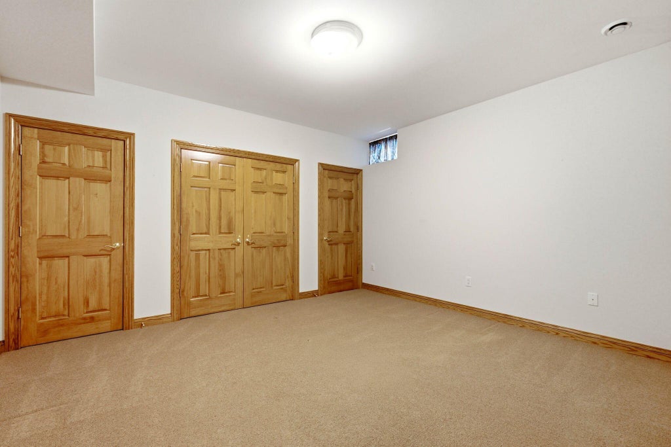
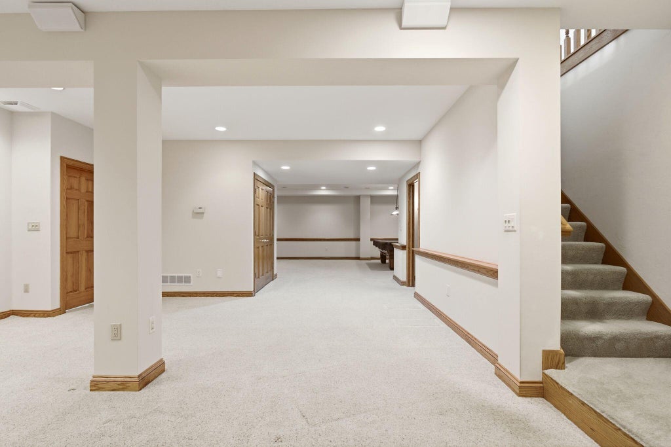
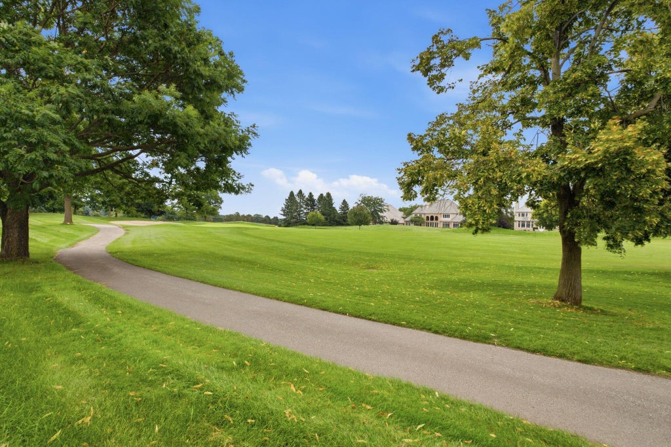
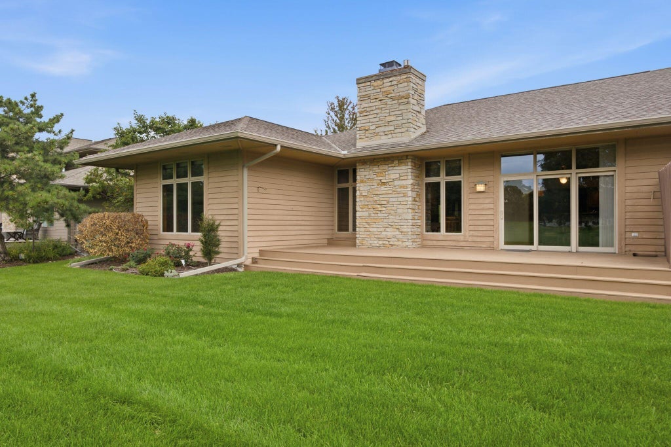
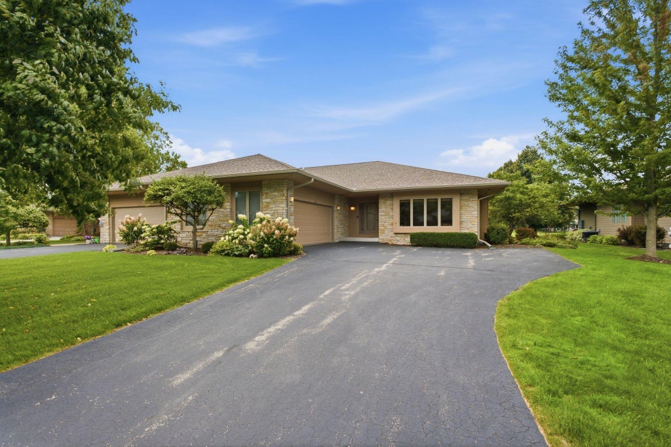
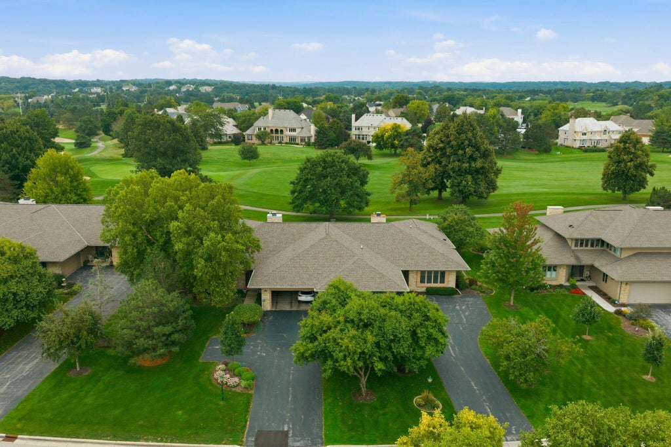
Beautiful ranch condo in the desirable Bristlecone Pines, perfectly positioned along the 5th hole of The Legend at Bristlecone with gorgeous golf course views. Soaring vaulted ceilings & oversized windows fill the spacious main level with natural light & showcase the scenic setting throughout. The inviting great room features a striking stone FP, while the open kitchen and dining area offer abundant cabinetry, walk-in pantry and access to the deck overlooking the course. A huge primary suite w/WIC + bath, spacious 2nd bdrm + full bath, light-filled den, & laundry complete the main level. The expansive finished lower level offers a family room with built-ins, large rec room, kitchenette, additional den and full bath. An exceptional ranch offering incredible space, views and location!
Property Features of 1209 E Sweetbriar Ln, Hartland, WI 53029
Condominium
1999
Bristlecone Pines
$6,499.54
1
Features
| Elementary school: Swallow |
| Middle school: North Shore |
| High school: Arrowhead |
| Washer |
| Dryer |
| Range |
| Oven |
| Microwave oven |
| Dishwasher |
| Refrigerator |
| Water softener |
| Garage |
| Attached parking |
| Attached garage |
| Garage spaces: 2.5 |
| Stone exterior |
| Fiber cement exterior |
| Subdivision: Bristlecone Pines |
| Lot zoned: RES |
| Cable television available |
| Garbage disposal |
| Finished basement |
| Full basement |
| Sump pump |
| Public sewer |
| Public water |
| Levels in property: One |
| Total square feet: 3478 |
| Total above grade finished sq ft: 2013 |
| Basement square feet: 1465 |
| Living square feet: 3478 |
| For sale |
| Tax year: 2025 |
| Association tennis court(s) |
| Pets allowed |
| HOA Dues: 700 |
Rooms & Dimensions
| Den is 15 x 11 |
| Den Level: Main |
| Family room is 24 x 23 |
| Family Room Level: Lower |
| Laundry room |
| Bedroom 2 is 14 x 12 |
| Bedroom 2 Level: Main |
| Dining Room is 14 x 11 |
| Dining Level: Main |
| Living Room is 16 x 21 |
| Living Room Level: Main |
| Laundry Room is 10 x 6 |
| Laundry Room Level: Main |
| Number of rooms: 11 |