
422 Callaway Blvd, Campbell, WI 54603


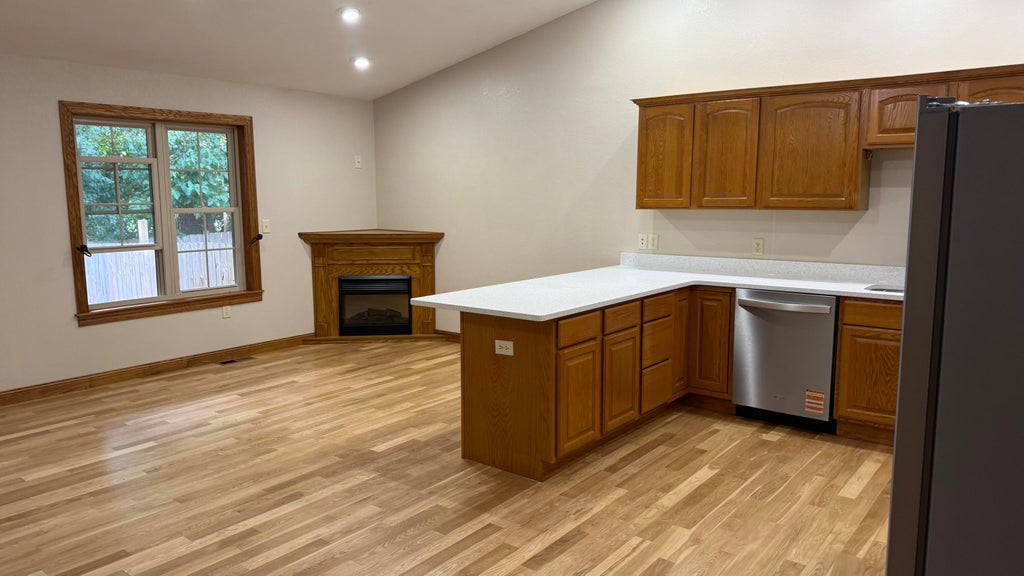


| 3 Beds | 3 Baths | 2 Car Garage | 2,000 Sq Ft |
Description of 422 Callaway Blvd, Campbell, WI 54603
Welcome to this wonderful three-bedroom, three-bath 1/2 twin home nestled in a charming neighborhood in the town of Campbell. New appliances and quartz countertops highlight this spacious kitchen with its open-concept design that flows seamlessly into the living room and dining area with recently refinished wood floors. The main floor features a lovely main bedroom with en-suite bathroom nd walk-in closet a second bedroom, and convenient laundry facilities. The lower level offers a huge family room with new flooring with ample space for all your entertainment needs, along with a third bedroom and a full bathroom. You'll also appreciate the large storage/mechanical room with extra space for your gym equipment. Outside, enjoy a fully fenced yard with a deck accessible through the patio door
Property Features of 422 Callaway Blvd, Campbell, WI 54603
Ranch
Single Family Residence
2007
$4,213.00
1
.16
Features
| Range |
| Dishwasher |
| Refrigerator |
| Central air |
| Forced air heat |
| Natural gas heat |
| Garage |
| Two car garage |
| Attached parking |
| Attached garage |
| Garage spaces: 2 |
| Vinyl siding |
| Deck |
| Fenced yard |
| Lot acreage is: 0.16 |
| Fenced lot |
| Lot sqft: 6969.6 |
| Lot zoned: res |
| Vaulted ceilings |
| Walk-in closet(s) |
| Full basement |
| Partial basement |
| Partially finished basement |
| Paved driveway |
| Public sewer |
| Public water |
| Property style: ranch |
| For sale |
| Tax year: 2025 |
Rooms & Dimensions
| Family room is 20 x 12 |
| Family Room Level: Lower |
| Laundry room |
| Pantry |
| Bedroom 2 is 12 x 10 |
| Bedroom 2 Level: Main |
| Bedroom 3 is 9 x 11 |
| Bedroom 3 Level: Lower |
| Dining Room is 15 x 12 |
| Dining Level: Main |
| Living Room is 12 x 12 |
| Living Room Level: Main |
| Laundry Room is 6 x 10 |
| Laundry Room Level: Main |
| Number of rooms: 9 |