
N29W30764 Foxwood Dr, Delafield, WI 53072 CONTINGENT


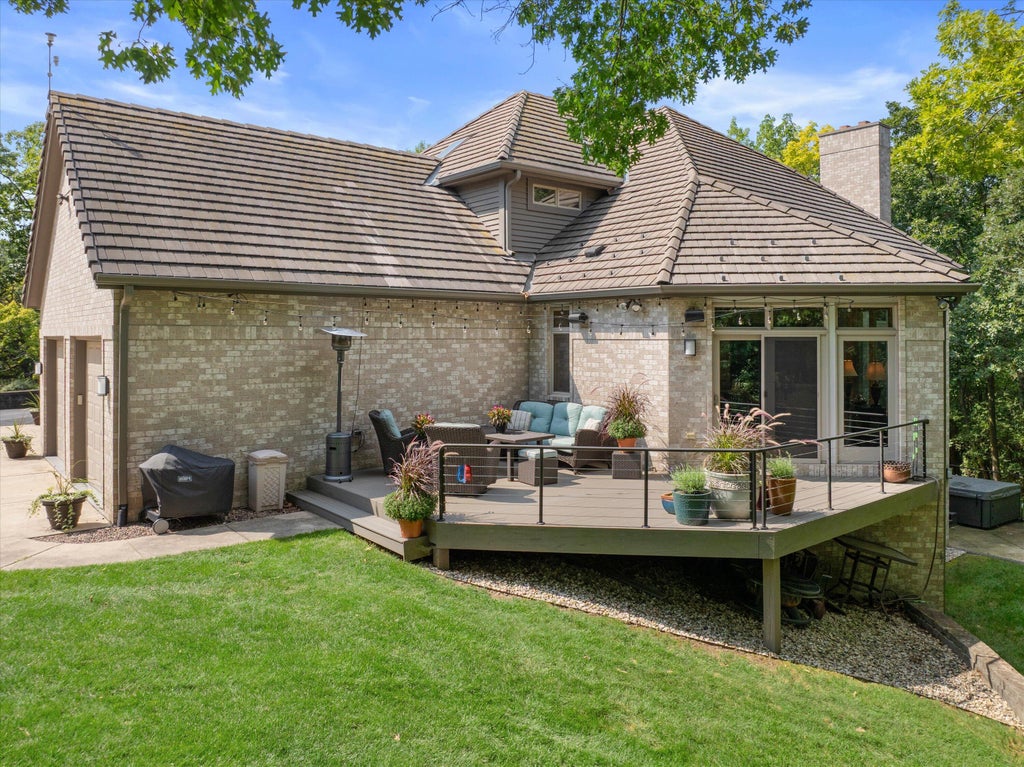


| 5 Beds | 5.5 Baths | 4.5 Car Garage | 5,450 Sq Ft |
Description of N29W30764 Foxwood Dr, Delafield, WI 53072
Delafield. Discover an exceptional estate where timeless elegance meets effortless comfort. This one-of-a-kind all-brick home features a beautiful cement tile roof with over 70 years remaining of life left. Inside, soaring 10' ceilings and radiant heated floors create a warm, inviting ambiance. The stunning chef's kitchen features a Viking range, Sub-Zero refrigerator, granite countertops, and walk-in pantry. The main-floor primary suite offers a serene retreat, while four ensuite bedrooms provide privacy for family and guests. Walls of windows showcase peaceful, wooded views in the Great Room, complete with fireplace and custom-built ins. The walk-out lower level offers a theater, full bar, family room, and fireplace. A 4.5-car heated garage with epoxy floors.
Property Features of N29W30764 Foxwood Dr, Delafield, WI 53072
Contemporary,Colonial
Single Family Residence
1999
Foxwood Estates
$7,459.55
2
1.96
Features
| Elementary school: Lake Country |
| Middle school: North Shore |
| High school: Arrowhead |
| Washer |
| Dryer |
| Range |
| Oven |
| Microwave oven |
| Dishwasher |
| Refrigerator |
| Freezer |
| Central air |
| Forced air heat |
| Natural gas heat |
| Radiant heat |
| Garage |
| Attached parking |
| Attached garage |
| Garage spaces: 4.5 |
| Brick exterior |
| Patio |
| Deck |
| Lot acreage is: 1.96 |
| Lot sqft: 85377.6 |
| Subdivision: Foxwood Estates |
| Wooded lot |
| Lot zoned: Res |
| Present use: Subdivision |
| Wet bar |
| Vaulted ceilings |
| Central vacuum |
| Garbage disposal |
| Kitchen island |
| Security system |
| Walk-in closet(s) |
| Concrete basement |
| Finished basement |
| Full basement |
| Basement has outside entrance |
| Sump pump |
| Walkout basement |
| Paved driveway |
| Public sewer |
| Private water |
| Well water |
| Property style: colonial |
| Property style: contemporary |
| For sale |
| Tax year: 2025 |
Rooms & Dimensions
| Den is 13 x 12 |
| Den Level: Main |
| Family room is 25 x 21 |
| Family Room Level: Lower |
| Laundry room |
| Pantry |
| Bedroom 2 is 15 x 13 |
| Bedroom 2 Level: Upper |
| Bedroom 3 is 16 x 13 |
| Bedroom 3 Level: Upper |
| Bedroom 4 is 16 x 14 |
| Bedroom 4 Level: Upper |
| Bedroom 5 is 13 x 12 |
| Bedroom 5 Level: Lower |
| Dining Room is 14 x 10 |
| Dining Level: Main |
| Living Room is 20 x 26 |
| Laundry Room is 13 x 9 |
| Laundry Room Level: Main |
| Number of rooms: 15 |