
N41W28088 Glacier Rd, Delafield, WI 53072
























| 4 Beds | 3.5 Baths | 3 Car Garage | 4,662 Sq Ft |
Description of N41W28088 Glacier Rd, Delafield, WI 53072
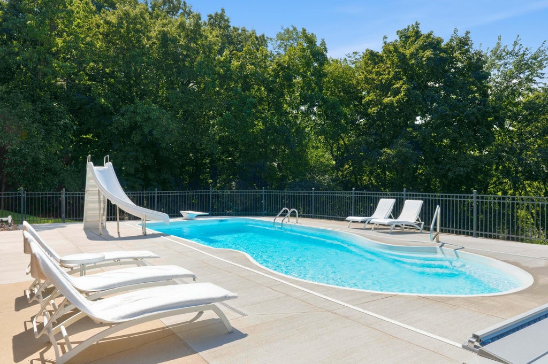
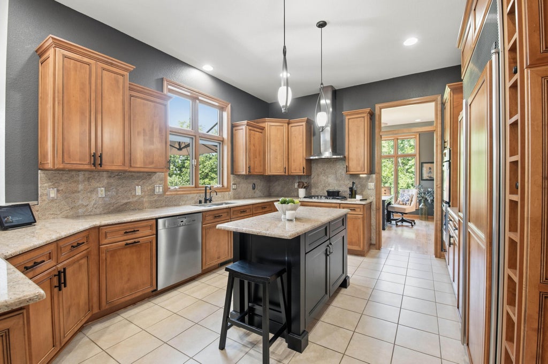
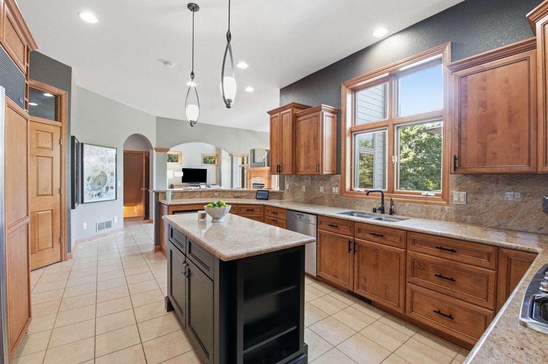
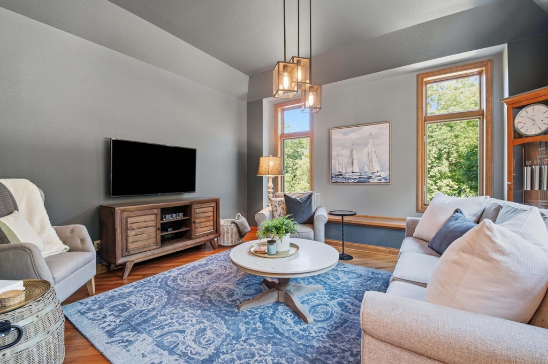
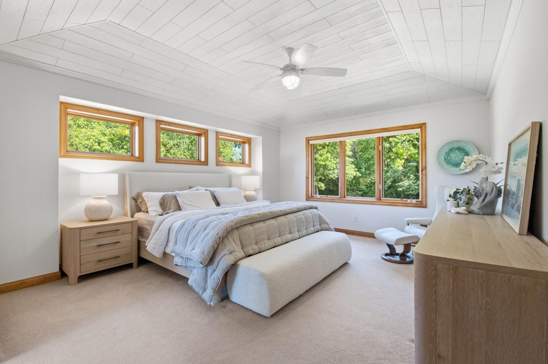
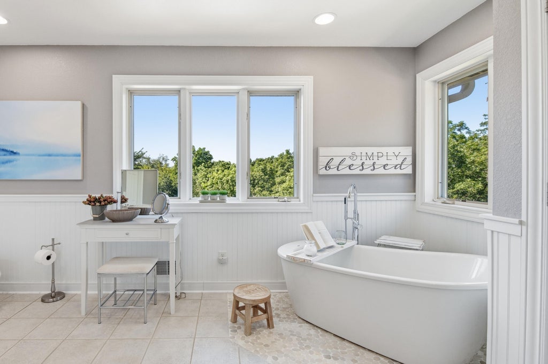
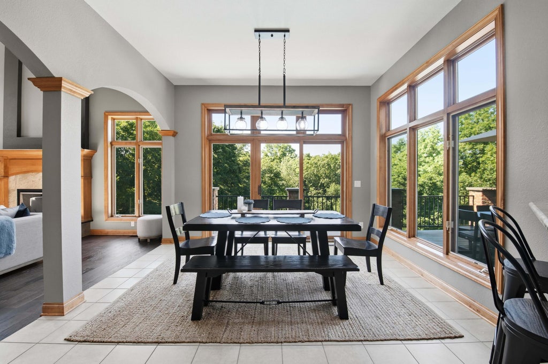
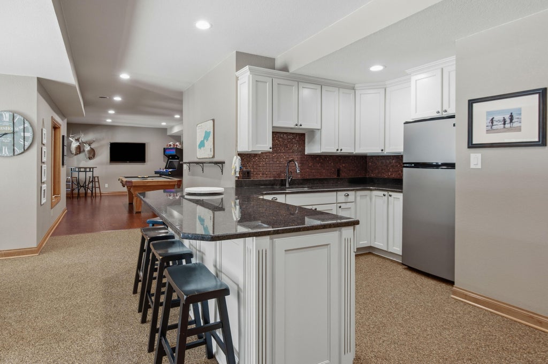
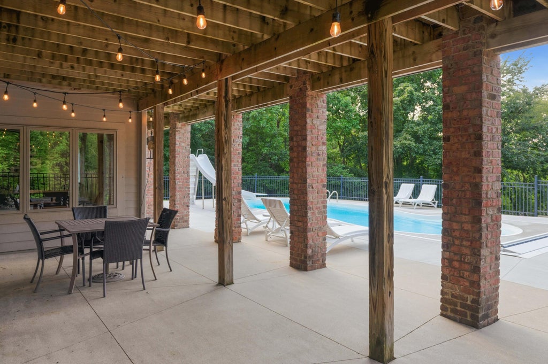
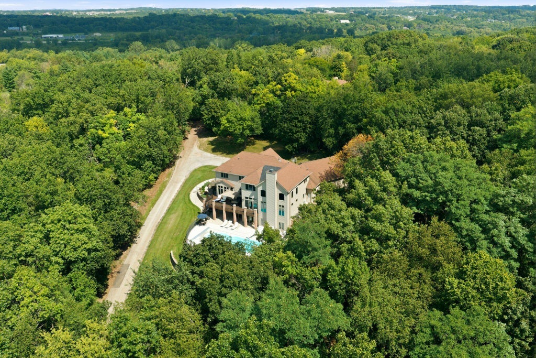
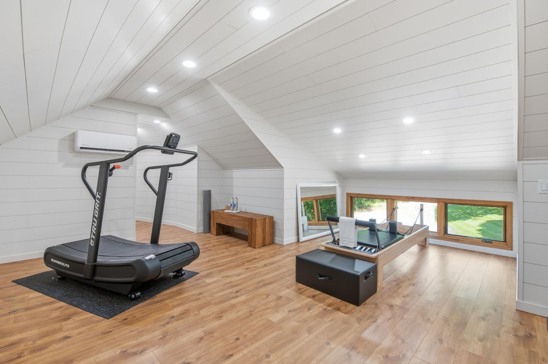
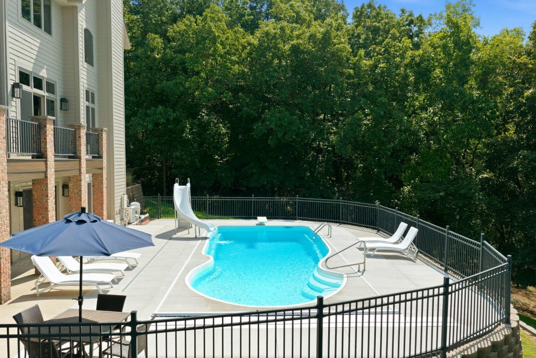
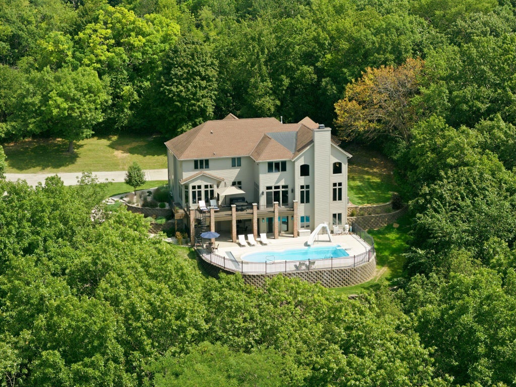
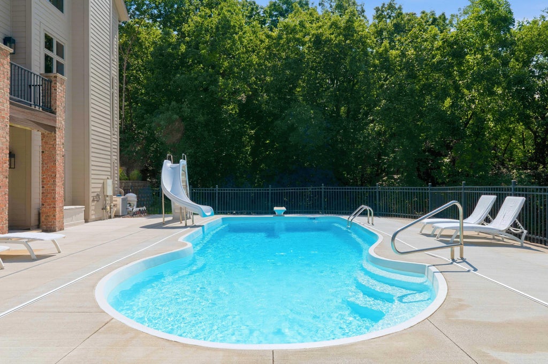
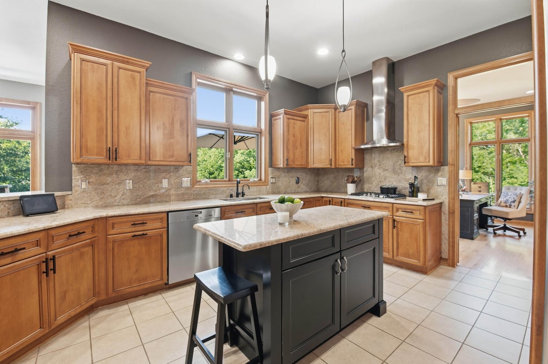
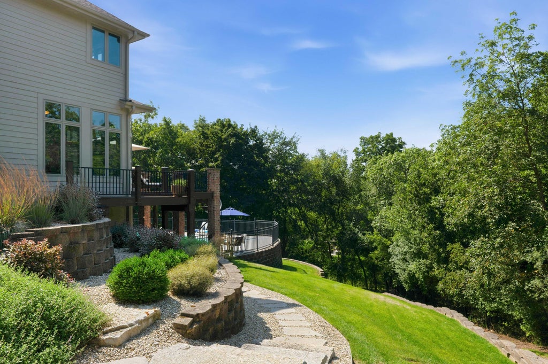
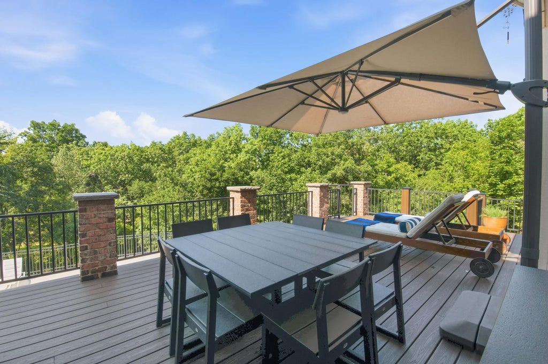
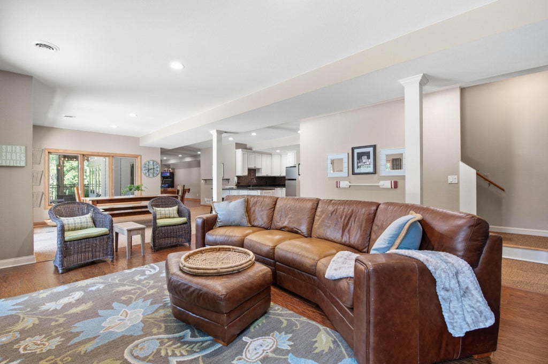
Set on 4.6 private acres surrounded by mature trees, this inviting home offers a peaceful setting just minutes from downtown Pewaukee and everyday amenities. Beautiful living spaces are filled w/natural light from an abundance of windows, while four generously sized bedrooms provide plenty of room to spread out. The primary suite features a spacious walk-in closet, while a separate flex space offers versatility for work, fitness, hobbies or relaxation. Outside, the backyard becomes a private retreat w/a pool oasis framed by mature trees & natural surroundings, plus a spacious deck overlooking it all. The walkout lower level extends the living & entertaining space w/a kitchenette & plenty of room for gathering & relaxing. A rare combination of space, privacy & an exceptional setting!
Property Features of N41W28088 Glacier Rd, Delafield, WI 53072
Colonial
Single Family Residence
2003
$6,223.84
2
4.63
Features
| High school: Arrowhead |
| Washer |
| Dryer |
| Oven |
| Cooktop |
| Microwave oven |
| Dishwasher |
| Refrigerator |
| Central air |
| Forced air heat |
| Natural gas heat |
| Garage |
| Three car garage |
| Attached parking |
| Attached garage |
| Garage spaces: 3 |
| Wood exterior |
| Fiber cement exterior |
| Patio |
| Deck |
| Lot acreage is: 4.63 |
| Lot sqft: 201682.8 |
| Wooded lot |
| Lot zoned: Residential |
| Vaulted ceilings |
| Kitchen island |
| Walk-in closet(s) |
| Finished basement |
| Full basement |
| Basement has outside entrance |
| Walkout basement |
| Paved driveway |
| Private water |
| Well water |
| Septic system |
| Property style: colonial |
| For sale |
| Tax year: 2025 |
Rooms & Dimensions
| Den is 13 x 14 |
| Den Level: Main |
| Family room is 19 x 17 |
| Family Room Level: Main |
| Laundry room |
| Pantry |
| Bedroom 2 is 14 x 14 |
| Bedroom 2 Level: Upper |
| Bedroom 3 is 14 x 12 |
| Bedroom 3 Level: Upper |
| Bedroom 4 is 14 x 14 |
| Bedroom 4 Level: Upper |
| Dining Room is 13 x 15 |
| Dining Level: Main |
| 2nd kitchen |
| Living Room is 14 x 15 |
| Living Room Level: Main |
| Bonus Room is 18 x 24 |
| Bonus Room Level: Upper |
| Laundry Room is 7 x 9 |
| Laundry Room Level: Main |
| Game Room is 23 x 15 |
| Game Room Level: Lower |
| Number of rooms: 15 |