
140 N Watertown St, Johnson Creek, WI 53038
$449,900
MLS #: 1978905

















| 6 Beds | 3.5 Baths | 2 Car Garage | 2,800 Sq Ft |
Description of 140 N Watertown St, Johnson Creek, WI 53038
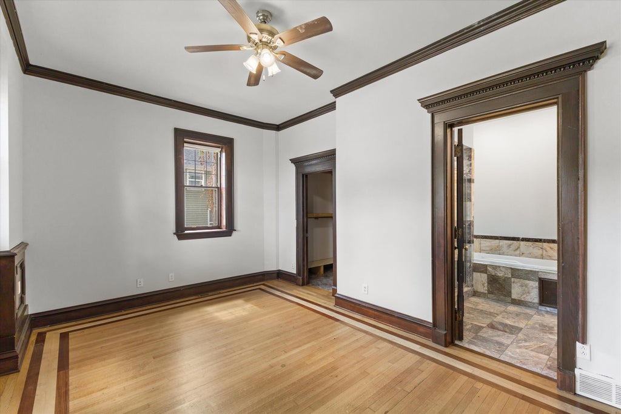
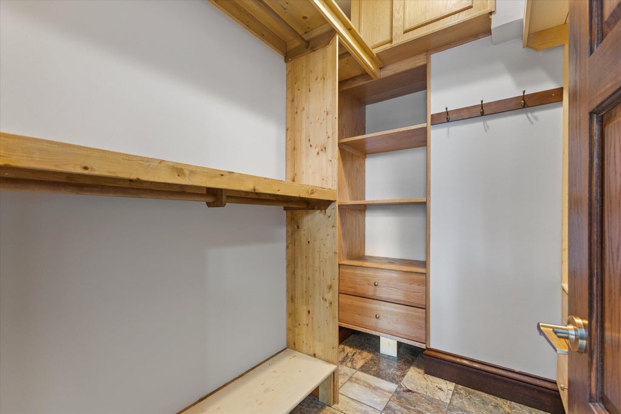
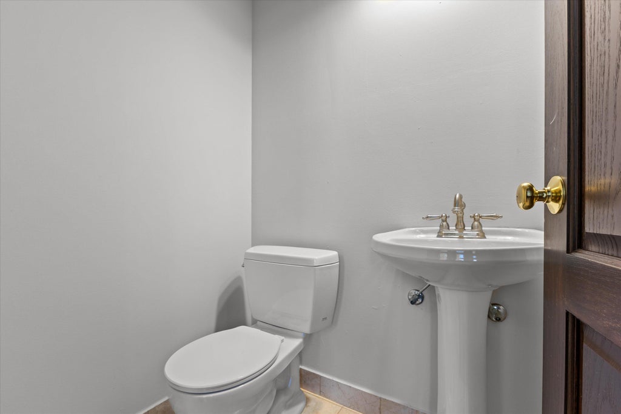
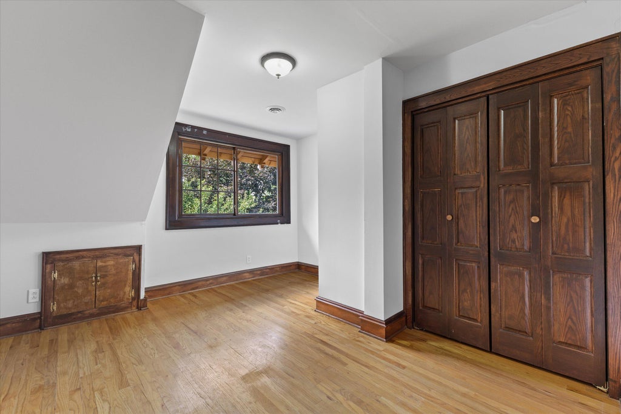
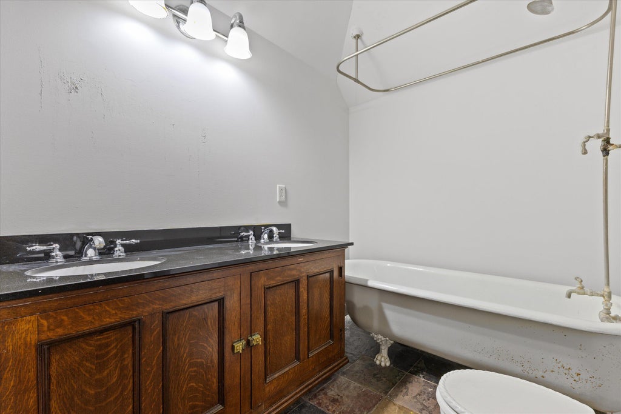
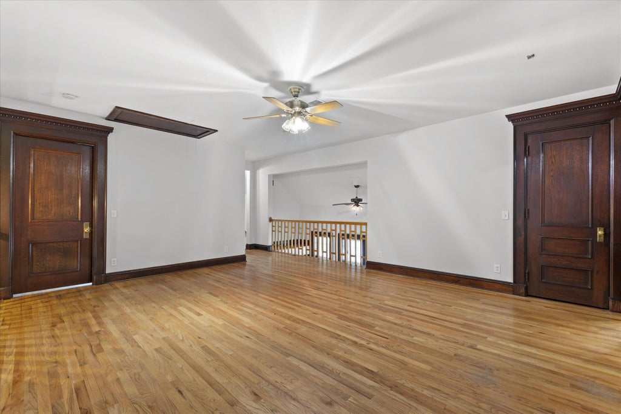
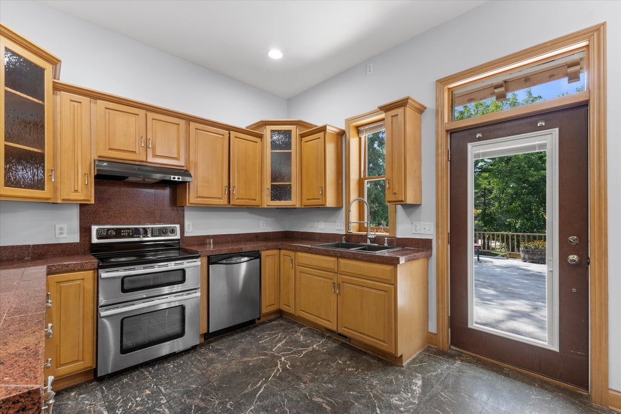
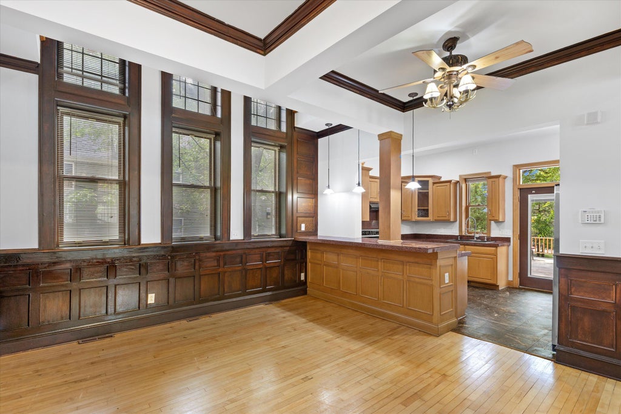
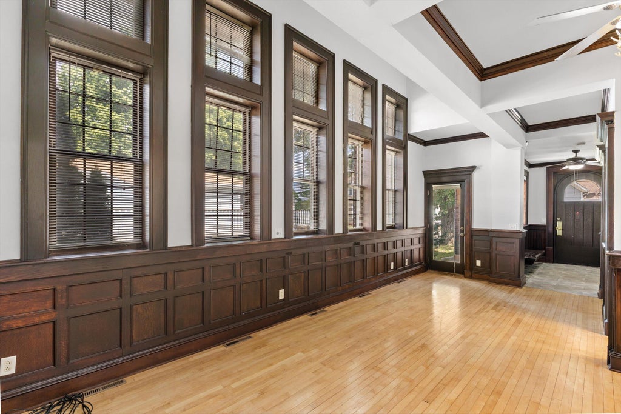
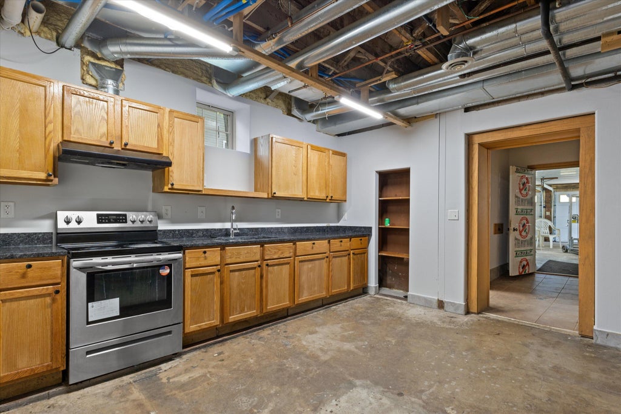
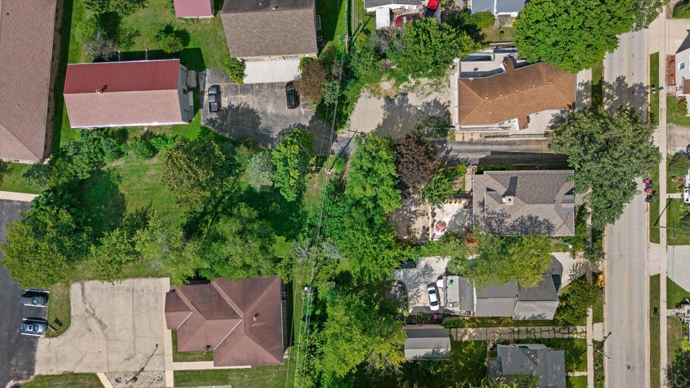
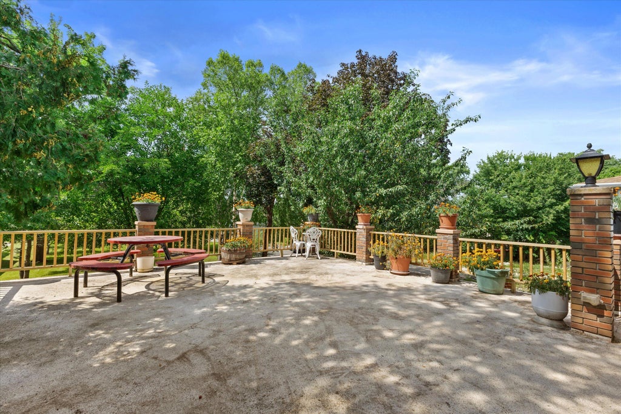
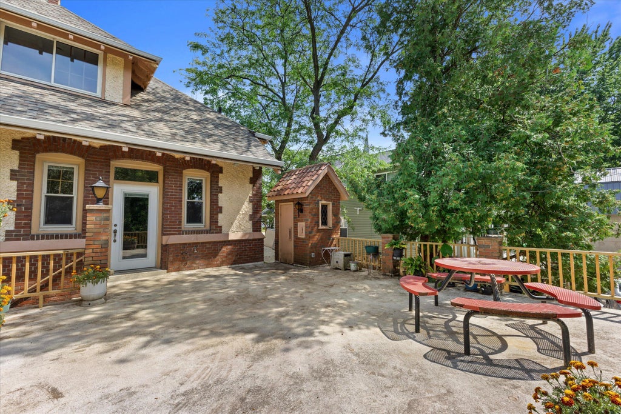
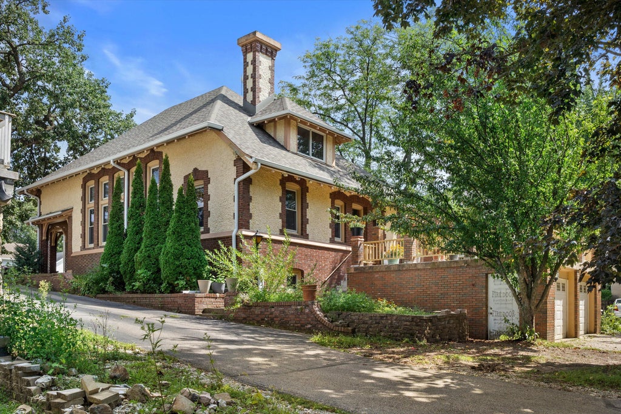
Spacious and well-maintained home featuring six bedrooms and three and a half bathrooms, perfect for families or those needing extra income. Situated on a generous .40-acre lot with easy access to all the amenities Johnson Creek has to offer. This home boasts a brand new roof and gutters, along with fresh paint throughout, ensuring a move-in ready experience. Enjoy comfort year-round with central air conditioning and high ceilings that create an open, airy atmosphere. Additional highlights include a full kitchen in the basement, and a convenient two-car attached garage for your vehicles and storage needs. Don't miss out on this wonderful opportunity to live in a comfortable, updated home in a great location!
Property Features of 140 N Watertown St, Johnson Creek, WI 53038
Listing courtesy of: Homestead Realty, Inc
HOME STYLE
Victorian/Federal
Victorian/Federal
TYPE
Single Family Residence
Single Family Residence
Year Built
1920
1920
Annual Taxes
$6,878.20
$6,878.20
Stories
2
2
Acres
.4
.4
Features
| Elementary school: Johnson Creek |
| Middle school: Johnson Creek |
| High school: Johnson Creek |
| Range |
| Microwave oven |
| Dishwasher |
| Refrigerator |
| Central air |
| Natural gas heat |
| Garage |
| Two car garage |
| Attached parking |
| Attached garage |
| Garage spaces: 2 |
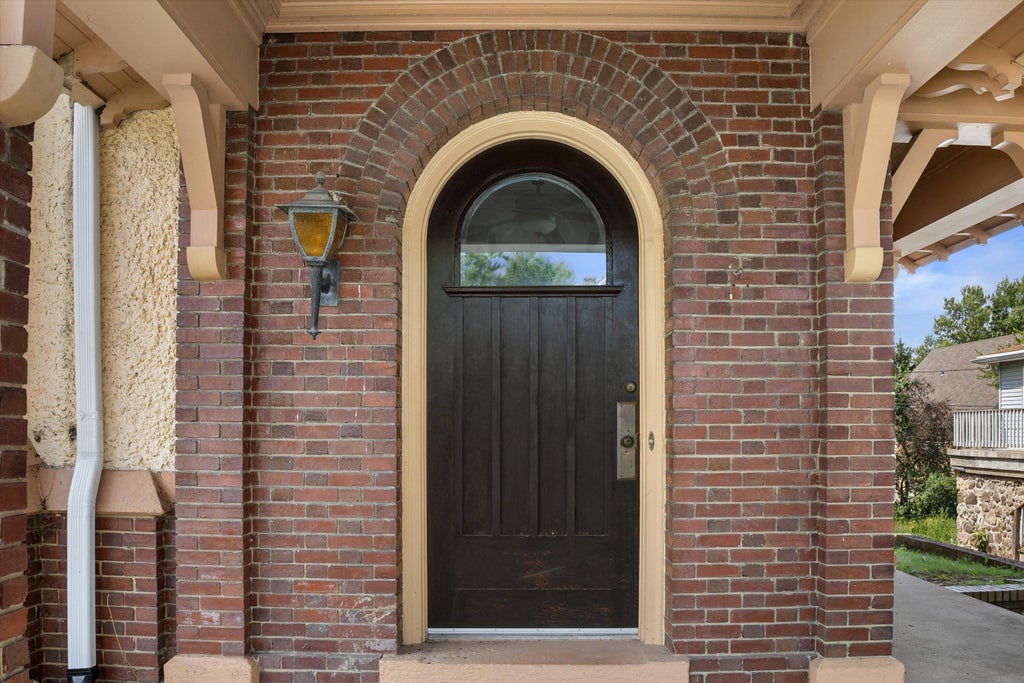
| Brick exterior |
| Stucco exterior |
| Lot acreage is: 0.4 |
| Lot sqft: 17424 |
| Lot zoned: Res |
| Improvement: sidewalks |
| Full basement |
| Paved driveway |
| Shared driveway |
| Public water |
| Total square feet: 2800 |
| Total above grade finished sq ft: 2000 |
| Basement square feet: 800 |
| Living square feet: 2800 |
| Property style: victorian |
| For sale |
| Tax year: 2025 |
Rooms & Dimensions
| Family room is 25 x 14 |
| Family Room Level: Upper |
| Laundry room |
| Bedroom 2 is 15 x 12 |
| Bedroom 2 Level: Upper |
| Bedroom 3 is 11 x 11 |
| Bedroom 3 Level: Lower |
| Bedroom 4 is 12 x 12 |
| Bedroom 4 Level: Lower |
| Dining Room is 12 x 13 |
| Dining Level: Main |
| 2nd kitchen |
| Living Room is 23 x 13 |
| Living Room Level: Main |
| Laundry Room is 8 x 4 |
| Laundry Room Level: Main |
| Number of rooms: 10 |