
W3297 Hilltop Rd, Linn, WI 53147
Was $700,000











| 6 Beds | 4 Baths | 2,555 Sq Ft |
Description of W3297 Hilltop Rd, Linn, WI 53147
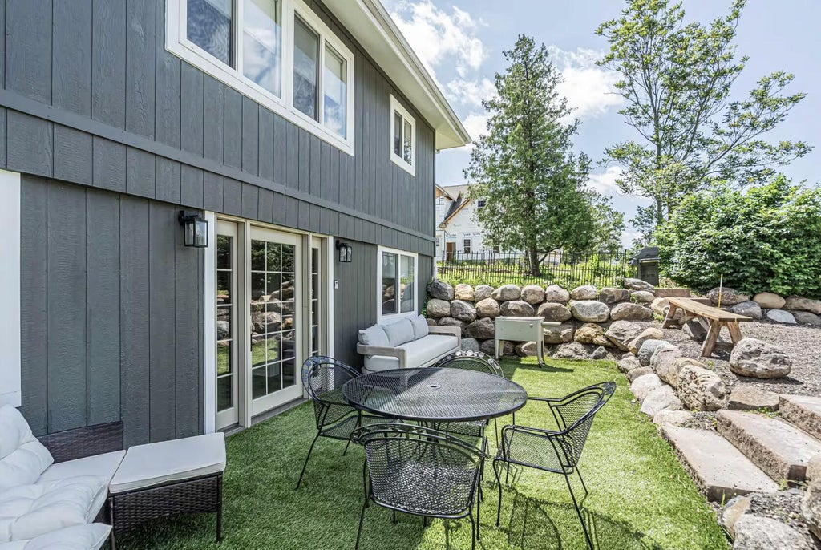
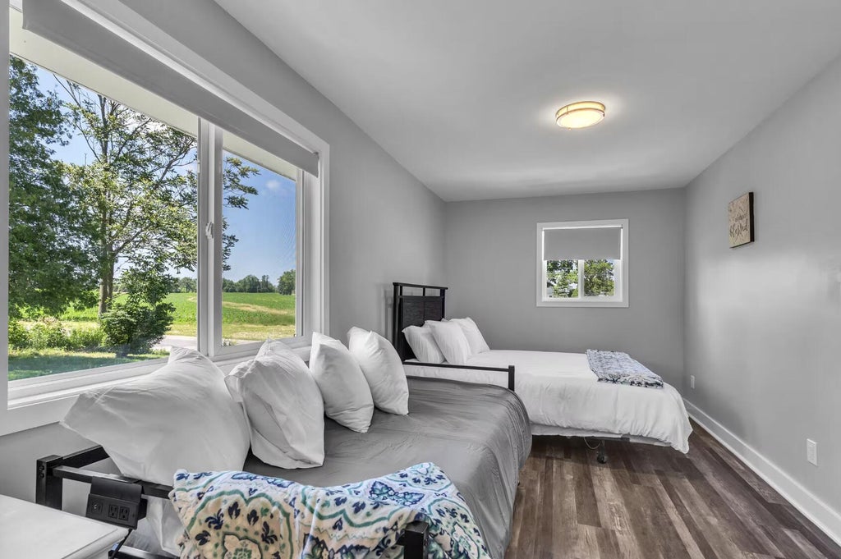
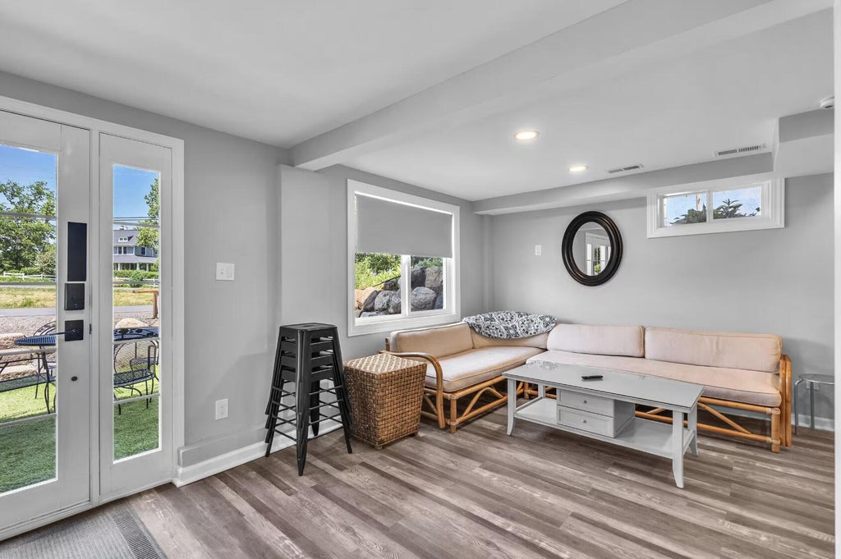
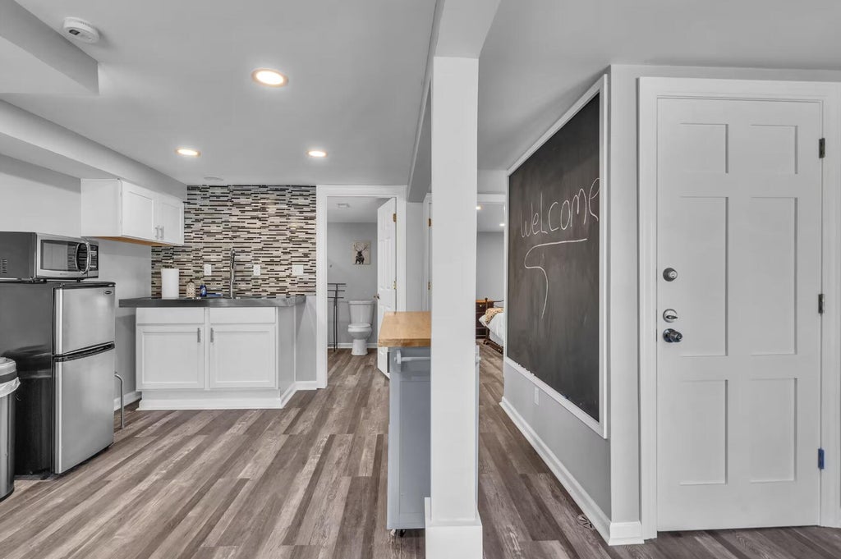
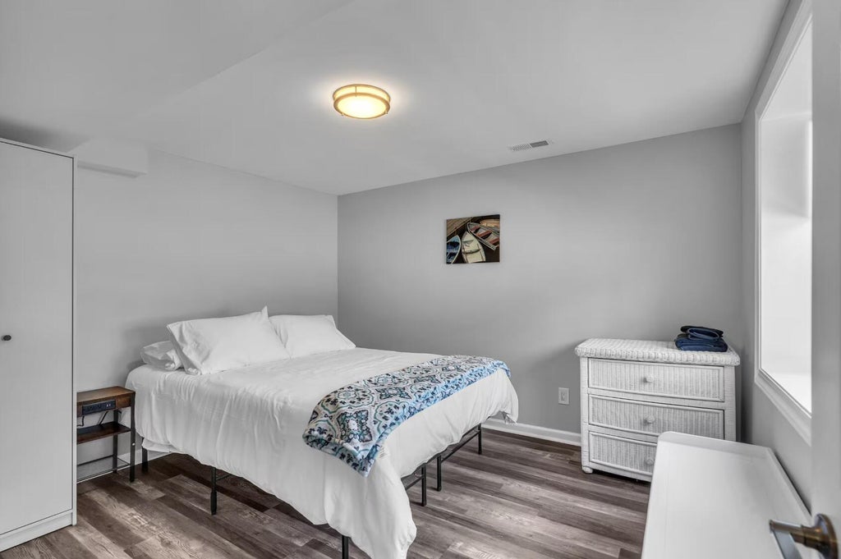
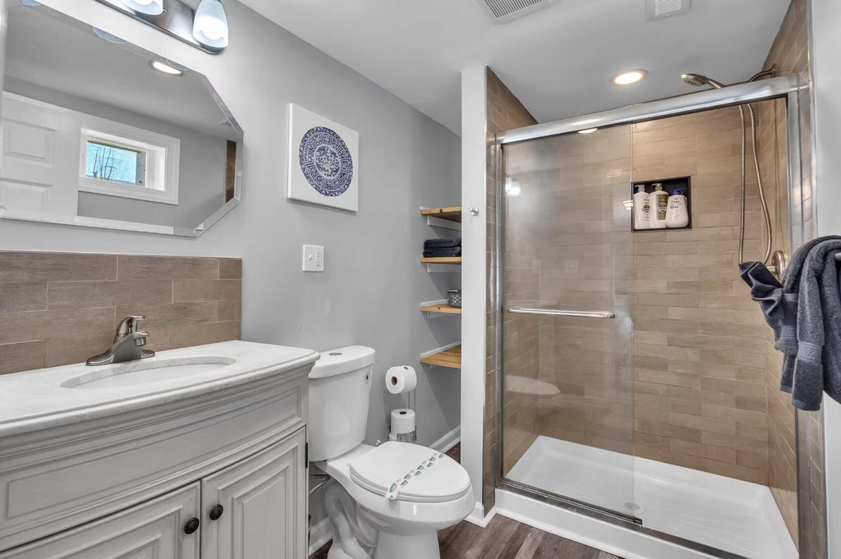
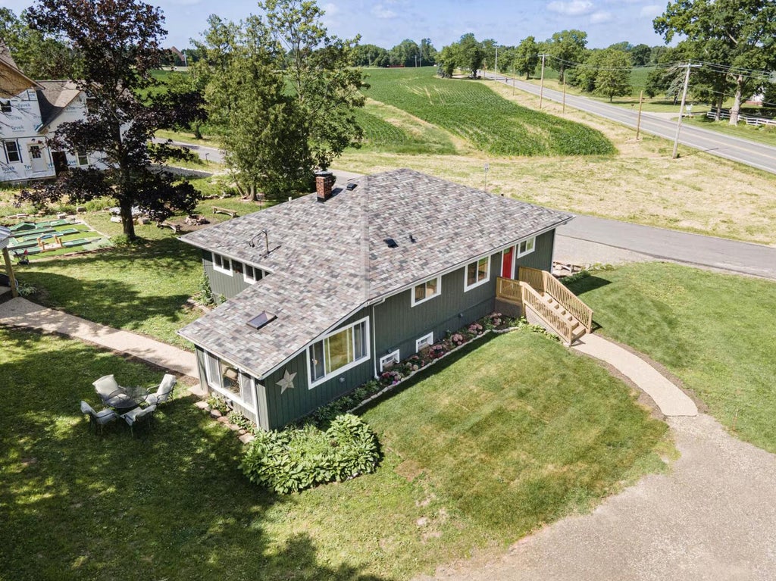
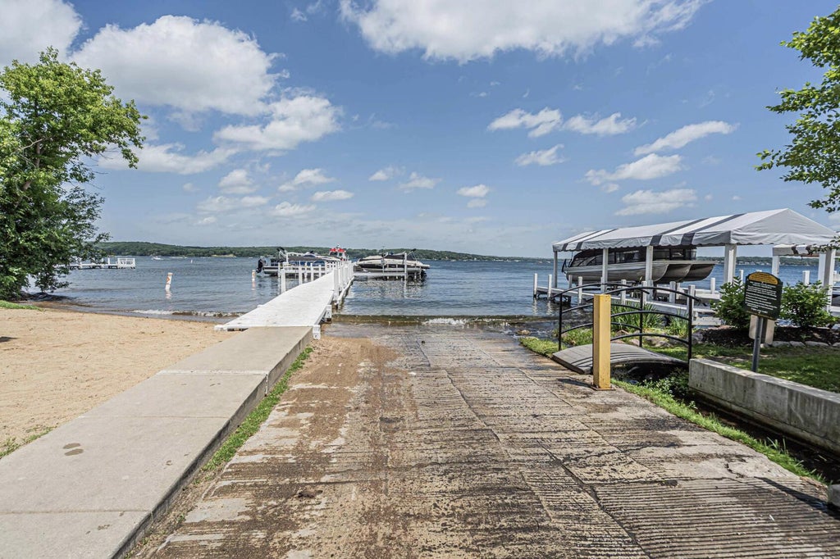
Turnkey family summer home or an Airbnb, your choice! New, fully renovated retreat 2 blocks from Geneva Lake, between downtown Lake Geneva & Fontana (8-10 min to either). 6BR/4BA, sleeps 14, across two separable levels--new main kitchen, lower-level kitchenette, chef's island & walkout basement. Roof, electrical, plumbing & mechanicals under 4 yrs old; new drain tile, closed-cell spray foam, 2 sump pumps & sound-dampening basement ceiling. Outdoor entertaining unmatched locally: private 5-hole mini golf, grain-bin gazebo w/ fire pit, TV & audio, 2nd fire pit, 15x30 patio, 2 Weber grills + wood-fired pizza oven. 6 kayaks, bikes, floats & more. Near Town of Linn beach/boat launch, golf & local dining. Turnkey Airbnb Superhost STR & 1031 exchange opt. Feature sheet available upon request
Property Features of W3297 Hilltop Rd, Linn, WI 53147
Ranch
Single Family Residence
1945
$3,016.70
1
.34
Features
| Middle school: Lake Geneva |
| High school: Badger |
| Washer |
| Dryer |
| Range |
| Oven |
| Dishwasher |
| Refrigerator |
| Central air |
| Forced air heat |
| Natural gas heat |
| Aluminum siding |
| Wood exterior |
| Deck |
| Gazebo |
| Lot acreage is: 0.34 |
| Lot sqft: 14810.4 |
| Lot zoned: RES |
| Kitchen island |
| Finished basement |
| Full basement |
| Basement has outside entrance |
| Partial basement |
| Sump pump |
| Walkout basement |
| Partially finished basement |
| Paved driveway |
| Holding tank |
| Private water |
| Well water |
| Total square feet: 2555 |
| Total above grade finished sq ft: 1436 |
| Basement square feet: 1119 |
| Living square feet: 2555 |
| Property style: ranch |
| For sale |
| Tax year: 2025 |
Rooms & Dimensions
| Family room is 14 x 14 |
| Family Room Level: Main |
| Laundry room |
| Bedroom 2 is 21 x 9 |
| Bedroom 2 Level: Main |
| Bedroom 3 is 12 x 9 |
| Bedroom 3 Level: Main |
| Bedroom 4 is 11 x 10 |
| Bedroom 4 Level: Lower |
| Bedroom 5 is 15 x 10 |
| Bedroom 5 Level: Lower |
| Dining Room is 14 x 14 |
| Dining Level: Main |
| Laundry Room is 12 x 9 |
| Laundry Room Level: Lower |
| Number of rooms: 15 |