
2821 N 70th St, Milwaukee, WI 53210 CONTINGENT









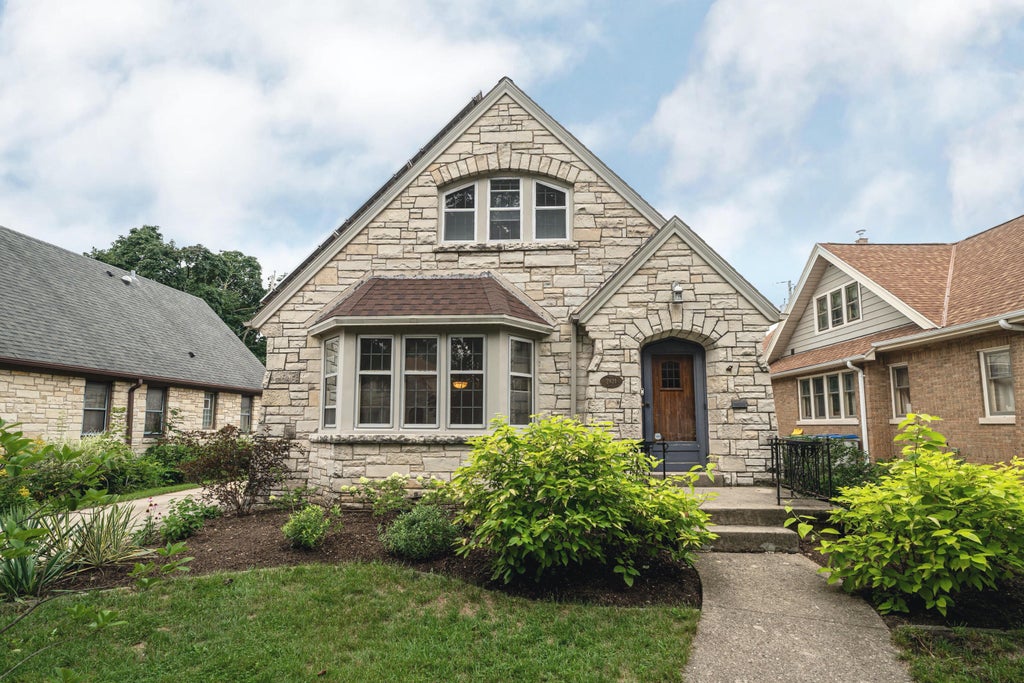


| 5 Beds | 2.5 Baths | 1 Car Garage | 1,770 Sq Ft |
Description of 2821 N 70th St, Milwaukee, WI 53210
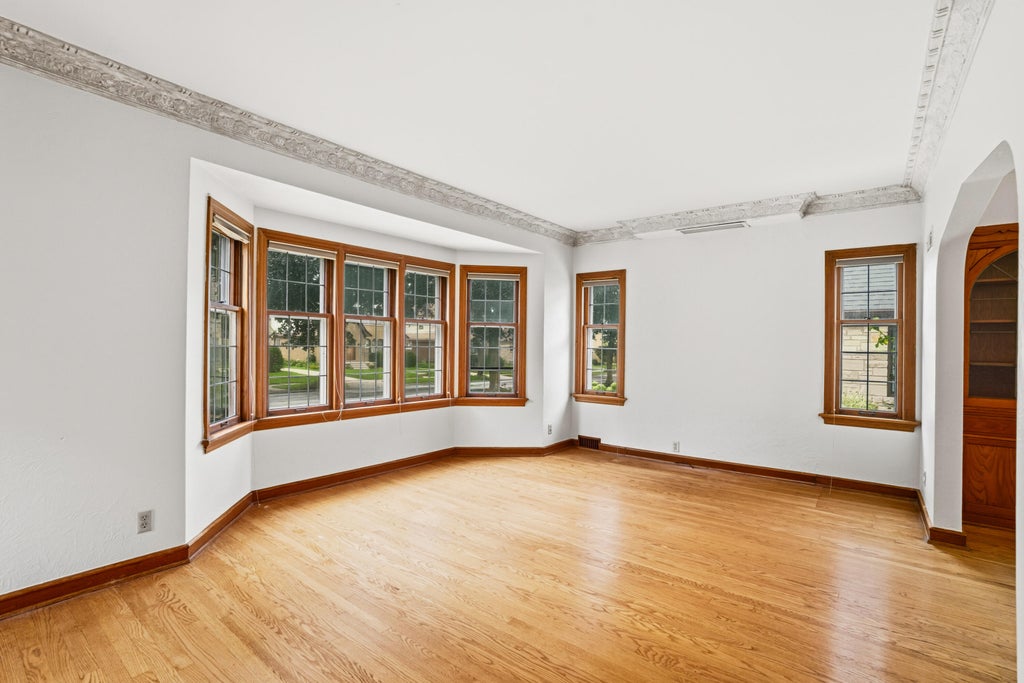
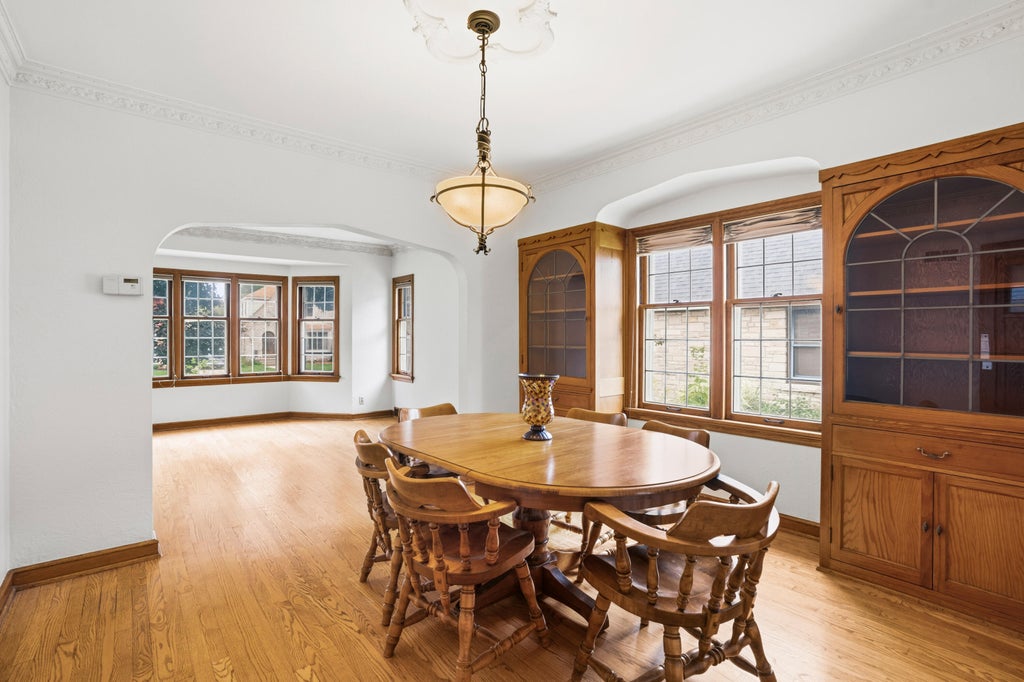
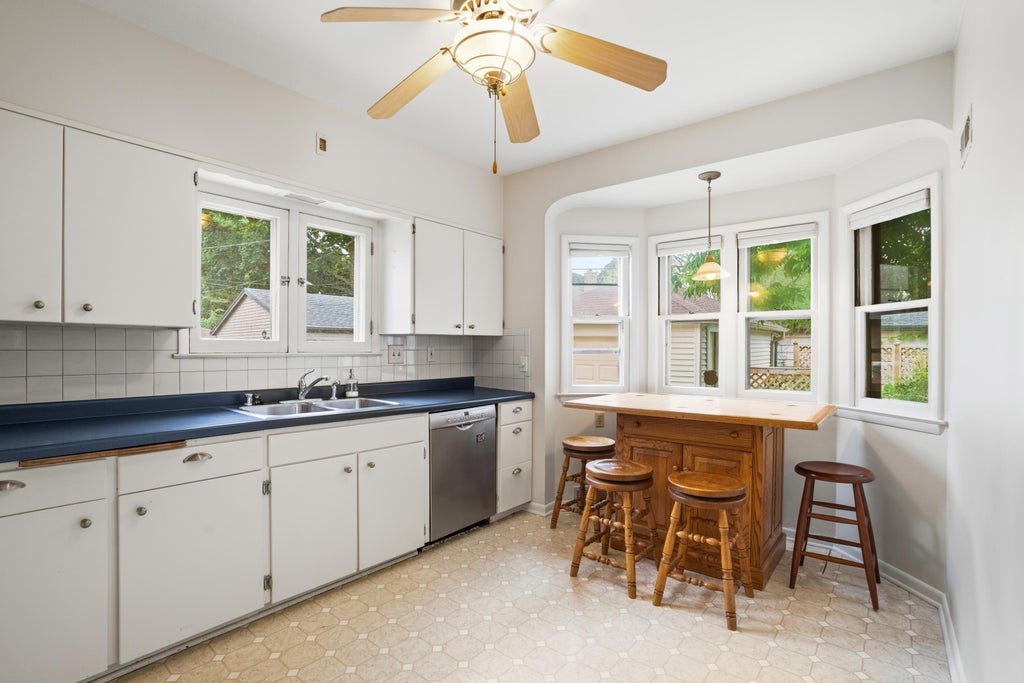
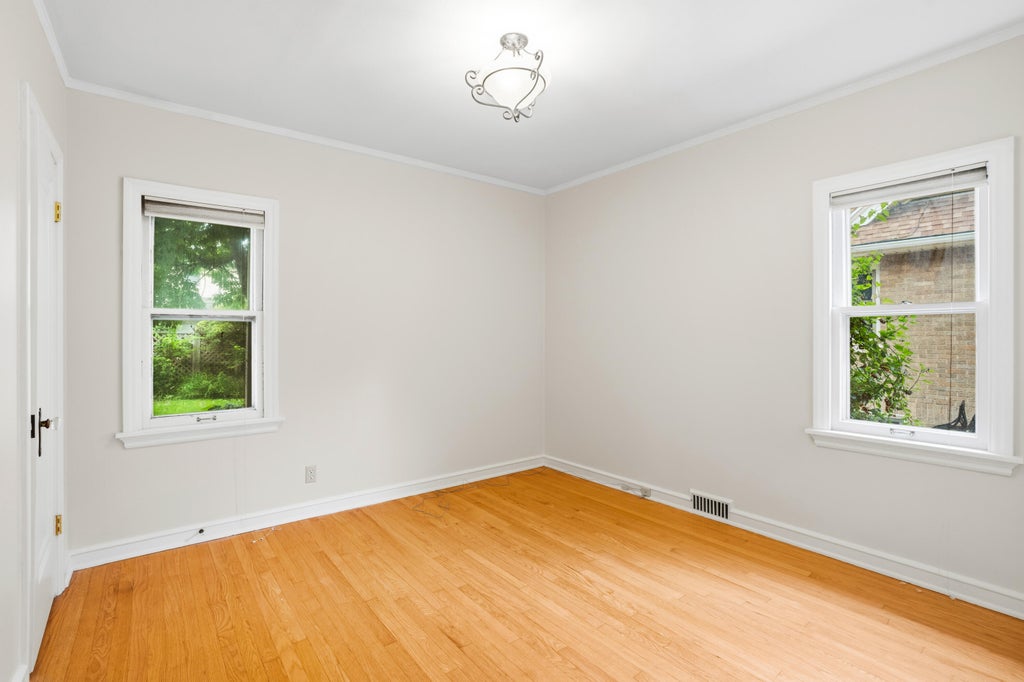
Only a relocation makes this beautiful Lannon stone home available. A special find in desirable Enderis Park, this 5 BR, 2.5 BA home pairs timeless architectural character with thoughtful updates. Leaded glass windows, hardwood floors and built-in china cabinets reflect its craftsmanship, while remodeled full baths on both main and upper levels add modern style. The generous kitchen features a newer built-in cooktop and oven. Energy-saving solar panels add efficiency, and a stamped concrete patio creates an inviting outdoor retreat. The 5th BR was most recently used as a den/office, and a door may be reinstalled. Steps from Enderis Park for concerts, farmers markets, tennis, pickleball and seasonal activities. Minutes from the Tosa Village. Don't miss the Seller Improvements List!
Property Features of 2821 N 70th St, Milwaukee, WI 53210
Cape Cod
Single Family Residence
1939
$5,993.69
1.5
.12
Features
| Washer |
| Dryer |
| Oven |
| Cooktop |
| Dishwasher |
| Refrigerator |
| Freezer |
| Central air |
| Forced air heat |
| Natural gas heat |
| Garage |
| One car garage |
| Detached parking |
| Detached garage |
| Garage spaces: 1 |
| Stone exterior |
| Patio |
| Lot acreage is: 0.12 |
| Lot sqft: 5227.2 |
| Lot zoned: Residential |
| Improvement: sidewalks |
| Garbage disposal |
| Kitchen island |
| Full basement |
| Paved driveway |
| Public sewer |
| Public water |
| For sale |
| Tax year: 2025 |
Rooms & Dimensions
| Bedroom 2 is 14 x 13 |
| Bedroom 2 Level: Upper |
| Bedroom 3 is 11 x 12 |
| Bedroom 3 Level: Upper |
| Bedroom 4 is 12 x 10 |
| Bedroom 4 Level: Main |
| Bedroom 5 is 11 x 11 |
| Bedroom 5 Level: Main |
| Dining Room is 11 x 11 |
| Dining Level: Main |
| Living Room is 17 x 13 |
| Living Room Level: Main |
| Number of rooms: 8 |