
603 Pioneer Dr, Holmen, WI 54636
Was $409,900


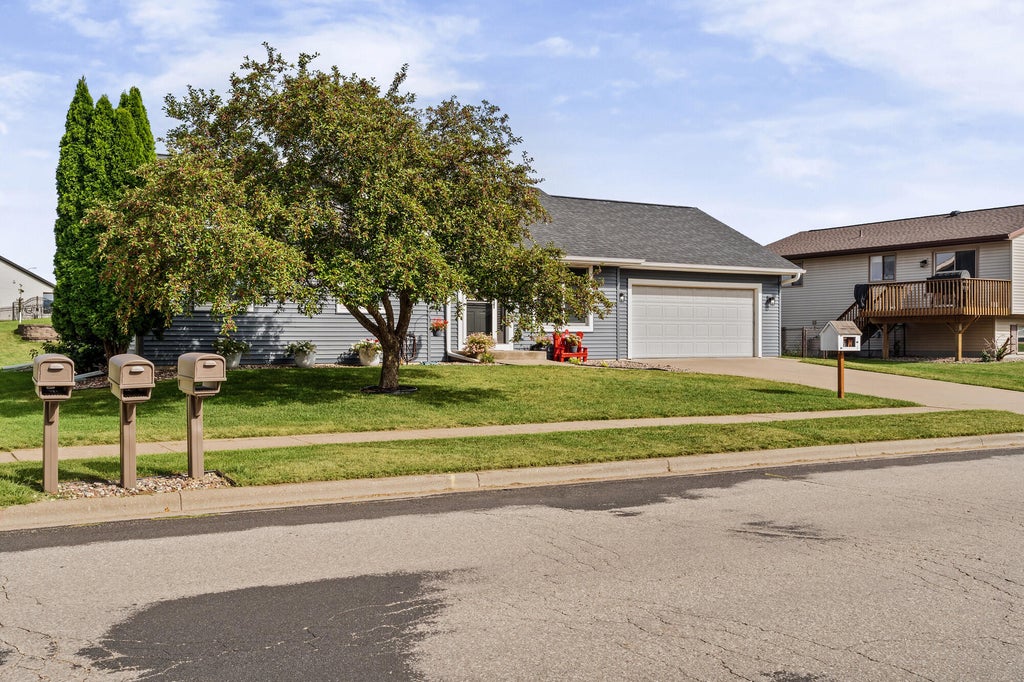


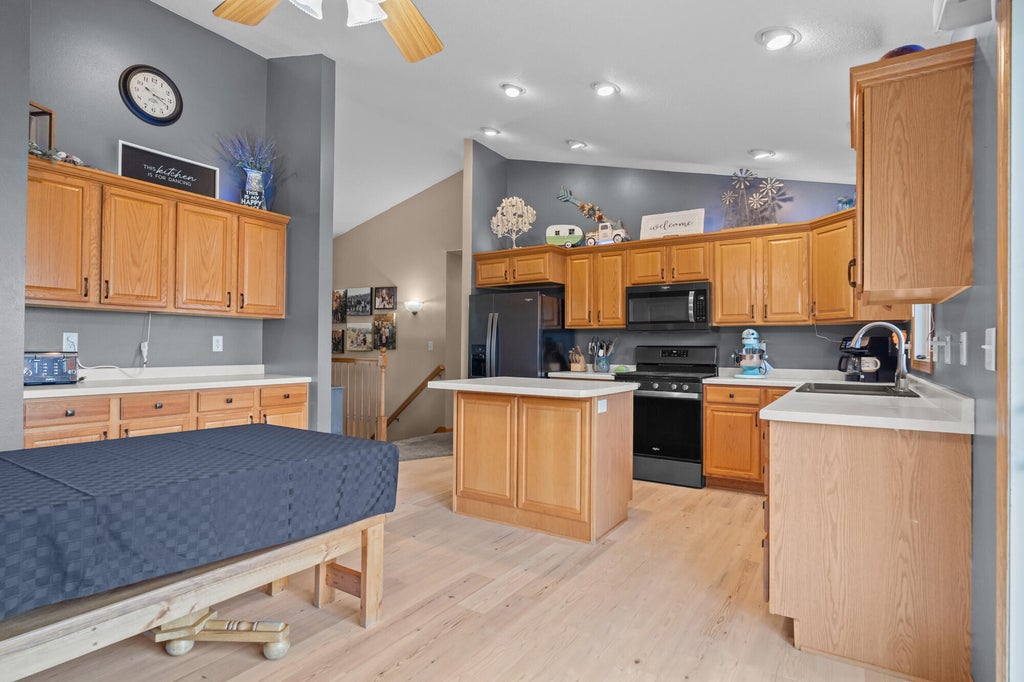
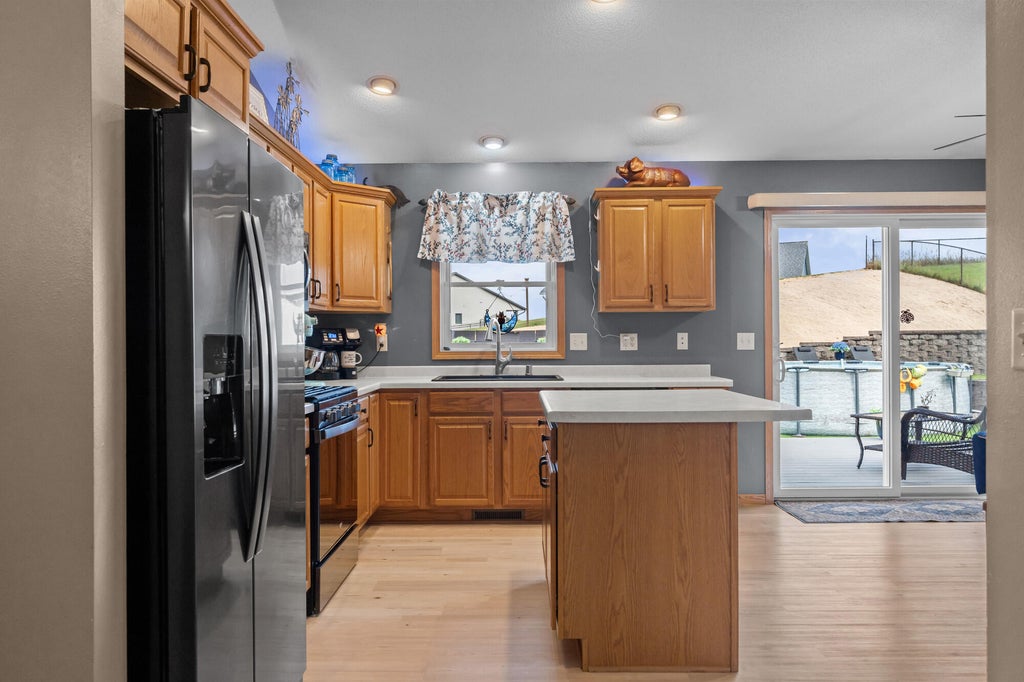


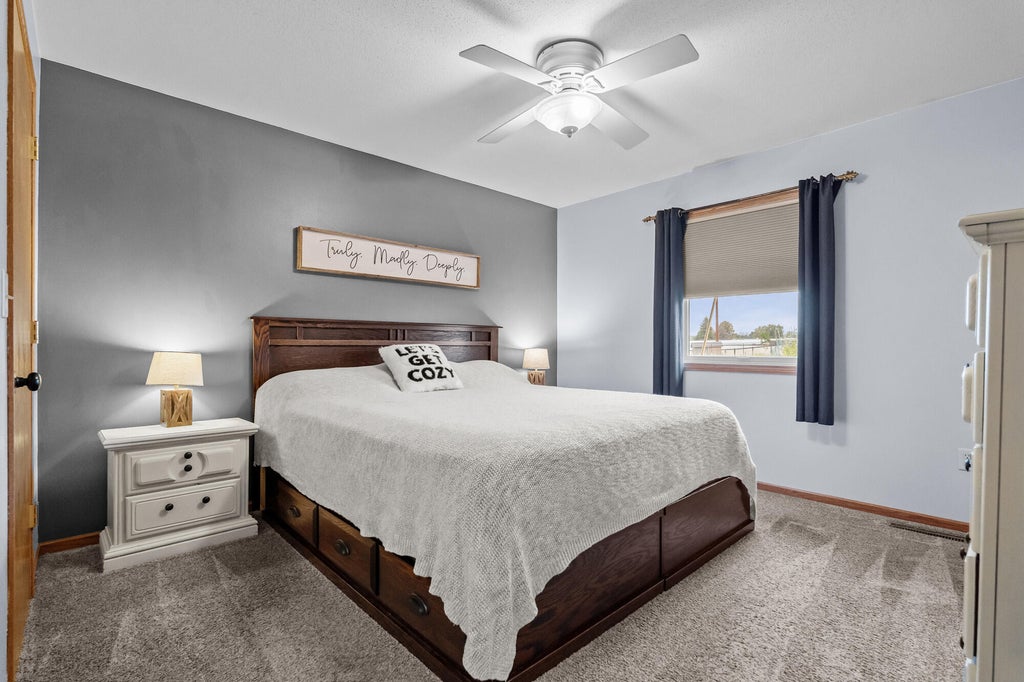








| 4 Beds | 3 Baths | 2 Car Garage | 2,400 Sq Ft |
Description of 603 Pioneer Dr, Holmen, WI 54636
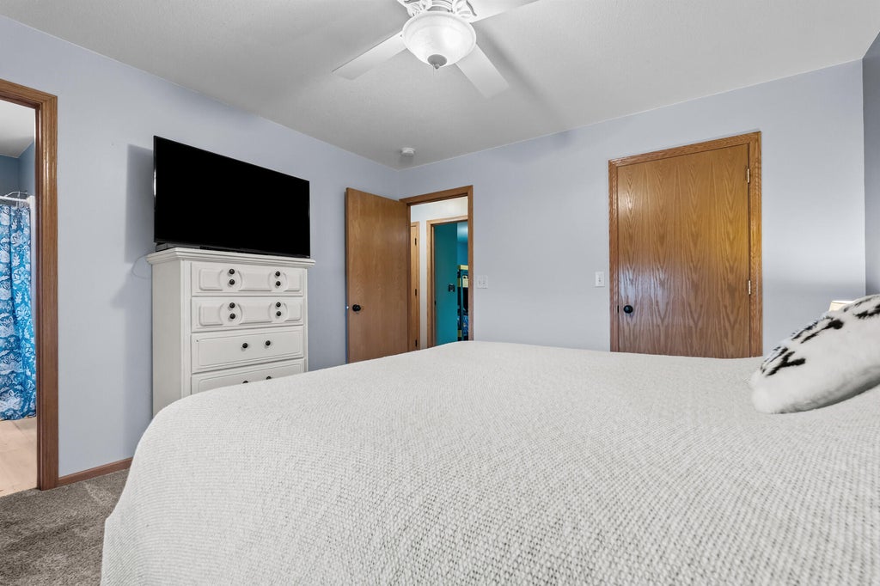
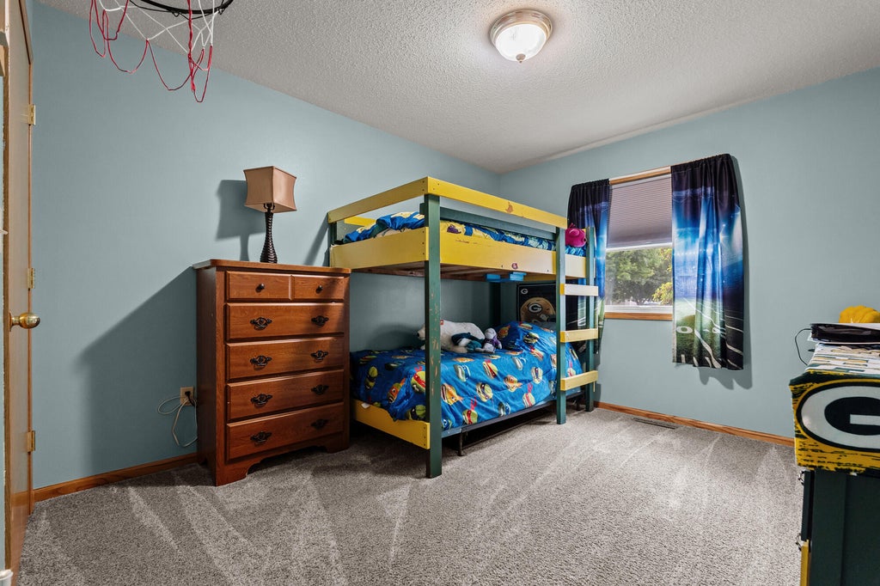
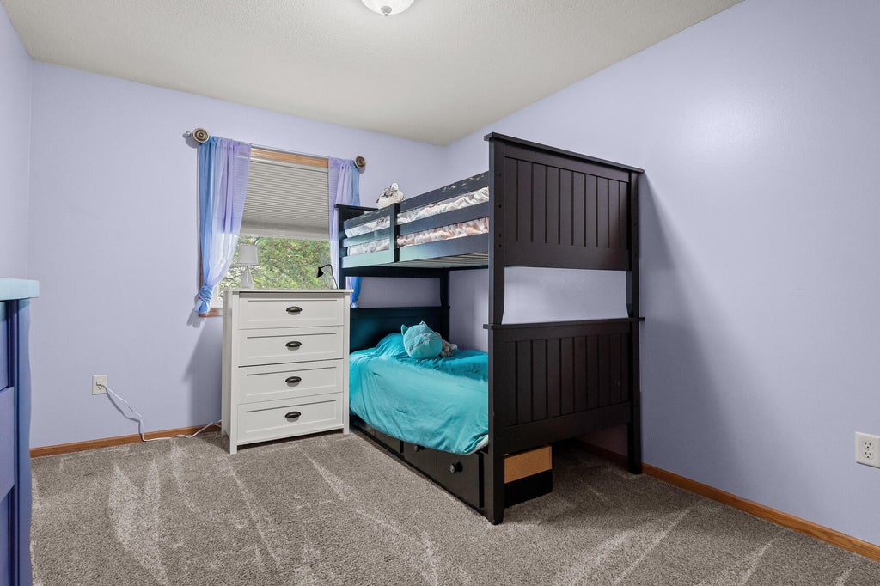
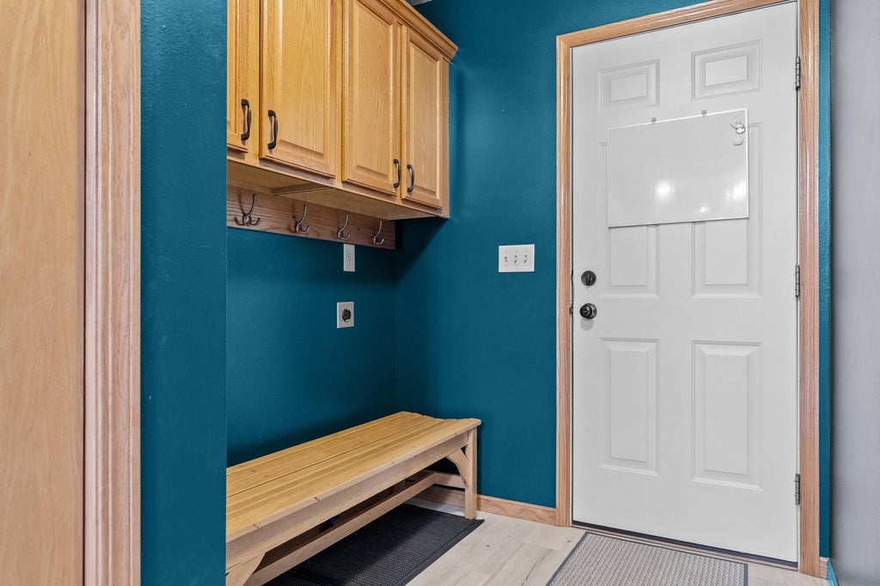
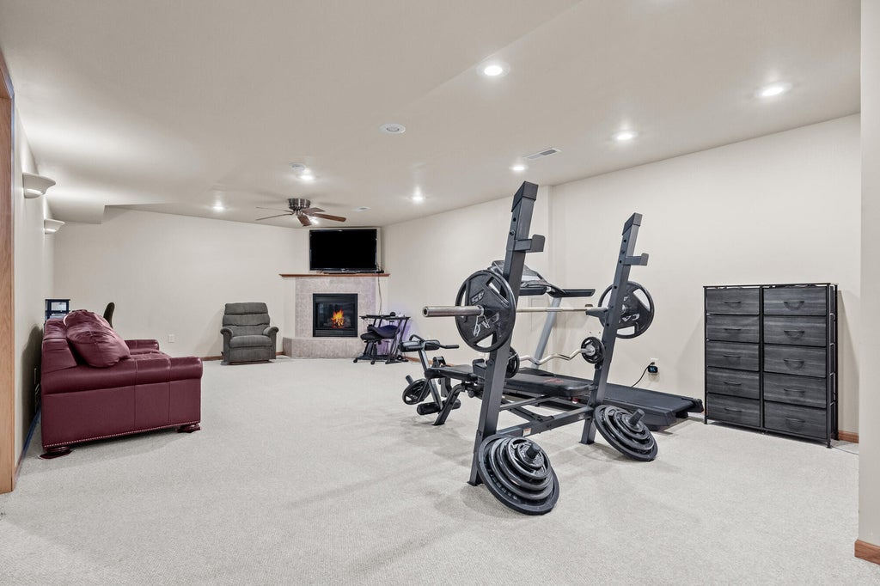
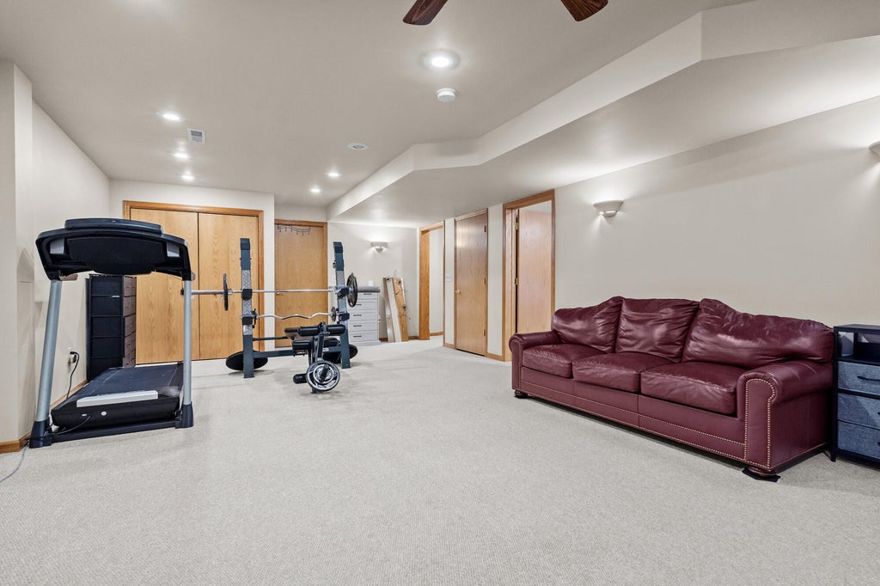
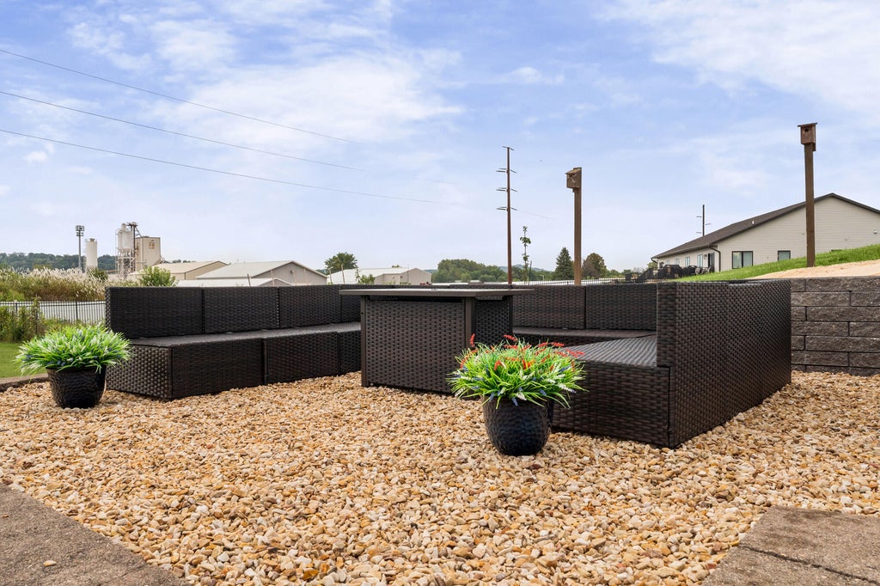
Move right in and enjoy! This spacious 4-bed, 3-bath Holmen ranch offers over 2,400 sq ft of finished living space, a functional layout, and big-ticket updates already taken care of. The main level features 3 bedrooms, including a Master suite with private bath, comfortable living space, and convenient main-floor laundry. Head downstairs to a large finished lower level with a family room, 4th bedroom, full bath, and plenty of space for entertaining guests, or a home office. Enjoy the established landscaping, inviting yard, and attached 2-car garage. Even better--roof, siding & gutters were all replaced in 2020, central air in 2022, and all new appliances in 2023. With plenty of space inside and out, and major updates already complete, 603 Pioneer Dr is ready for its new owners!
Property Features of 603 Pioneer Dr, Holmen, WI 54636
Ranch
Single Family Residence
2002
$4,939.00
1
.27
Features
| Middle school: Holmen |
| High school: Holmen |
| Range |
| Oven |
| Microwave oven |
| Dishwasher |
| Refrigerator |
| Freezer |
| Central air |
| Forced air heat |
| Natural gas heat |
| Garage |
| Two car garage |
| Attached parking |
| Attached garage |
| Garage spaces: 2 |
| Vinyl siding |
| Deck |
| Lot acreage is: 0.27 |
| Lot sqft: 11761.2 |
| Lot zoned: RES |
| Present use: Subdivision |
| Vaulted ceilings |
| Garbage disposal |
| Kitchen island |
| Walk-in closet(s) |
| Concrete basement |
| Finished basement |
| Full basement |
| Paved driveway |
| Public sewer |
| Public water |
| Property style: ranch |
| For sale |
| Tax year: 2025 |
Rooms & Dimensions
| Family room is 29 x 15 |
| Family Room Level: Lower |
| Laundry room |
| Pantry |
| Bedroom 2 is 15 x 10 |
| Bedroom 2 Level: Main |
| Bedroom 3 is 15 x 10 |
| Bedroom 3 Level: Main |
| Bedroom 4 is 20 x 12 |
| Bedroom 4 Level: Lower |
| Living Room is 20 x 15 |
| Living Room Level: Main |
| Laundry Room is 10 x 5 |
| Laundry Room Level: Lower |
| Number of rooms: 9 |