
226 Corby Dr, North Prairie, WI 53153 CONTINGENT
$419,500
MLS #: 1978927












| 3 Beds | 2 Baths | 2.5 Car Garage | 1,386 Sq Ft |
Description of 226 Corby Dr, North Prairie, WI 53153
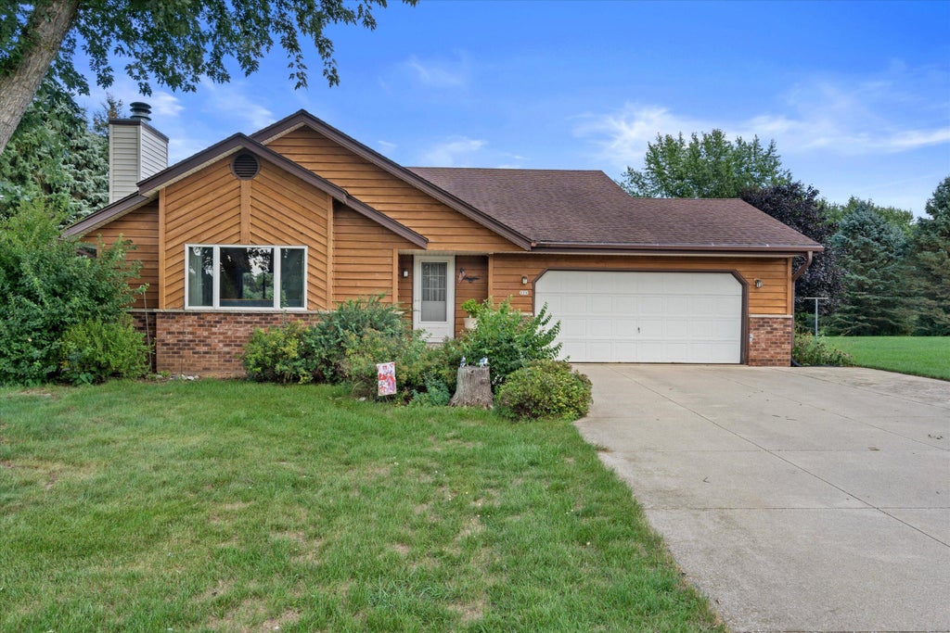
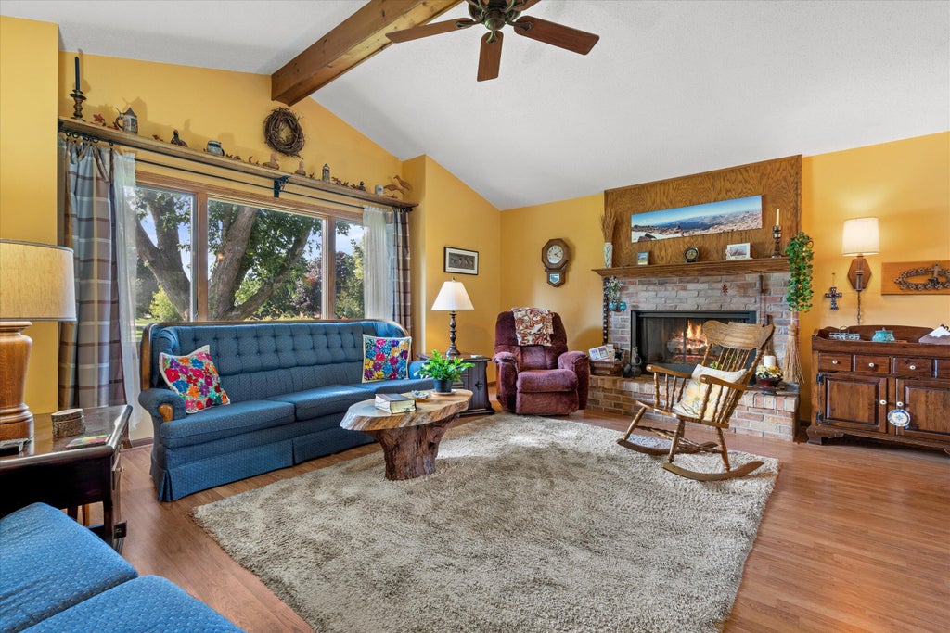
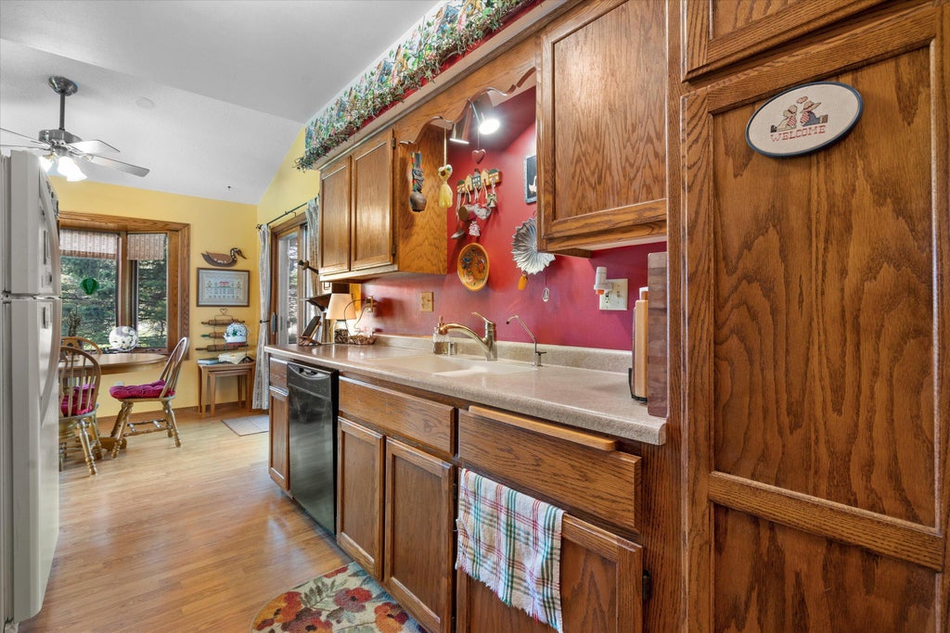
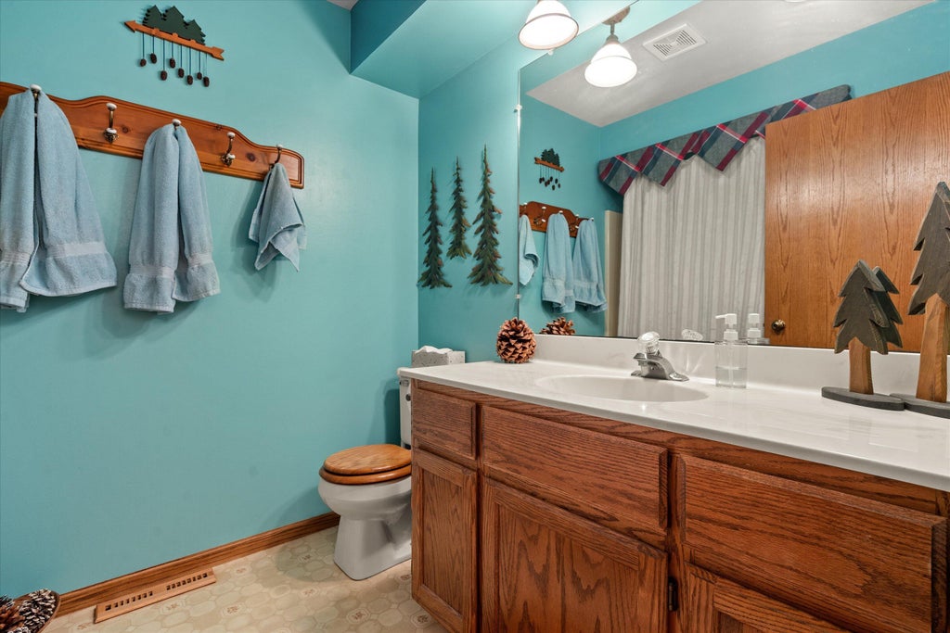
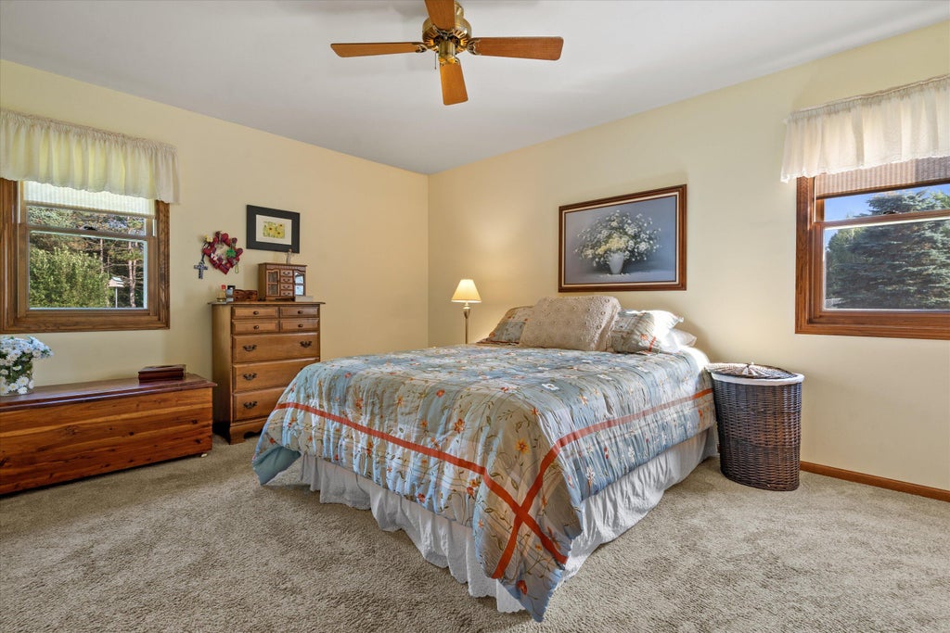
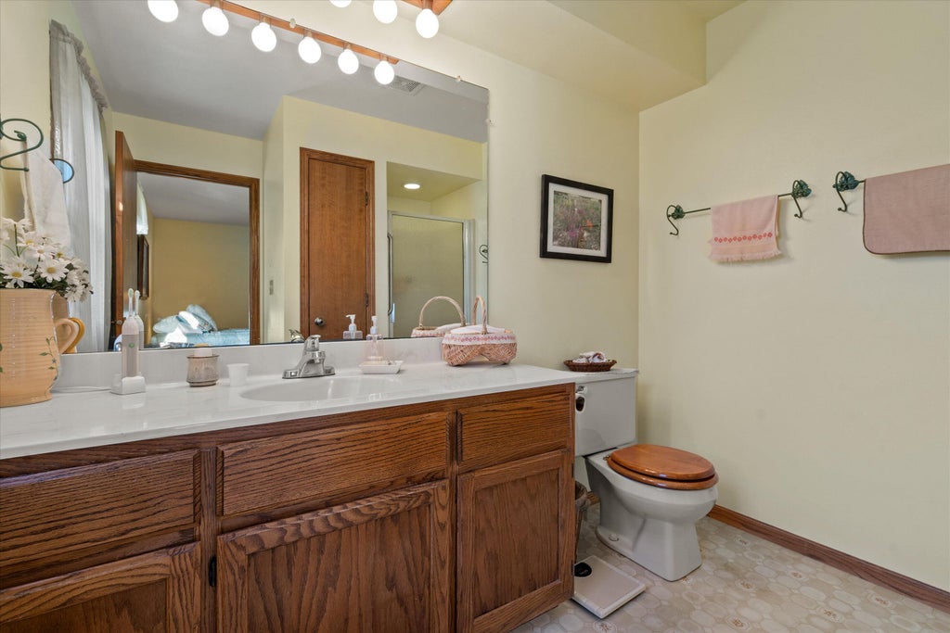
Spacious ranch with a large yard offering natural privacy and plenty of outdoor space. The main level features two full bathrooms, a primary suite, and generous living space perfect for entertaining and family time. Cozy up by the gas fireplace on crisp fall evenings and cold winter days. A great combination of comfort, space, and privacy!
Property Features of 226 Corby Dr, North Prairie, WI 53153
Listing courtesy of: Keller Williams Realty-Lake Country
HOME STYLE
Ranch
Ranch
TYPE
Single Family Residence
Single Family Residence
Year Built
1991
1991
Annual Taxes
$3,373.00
$3,373.00
Stories
1
1
Acres
1.03
1.03
Features
| Elementary school: Wales |
| Middle school: Kettle Moraine |
| High school: Kettle Moraine |
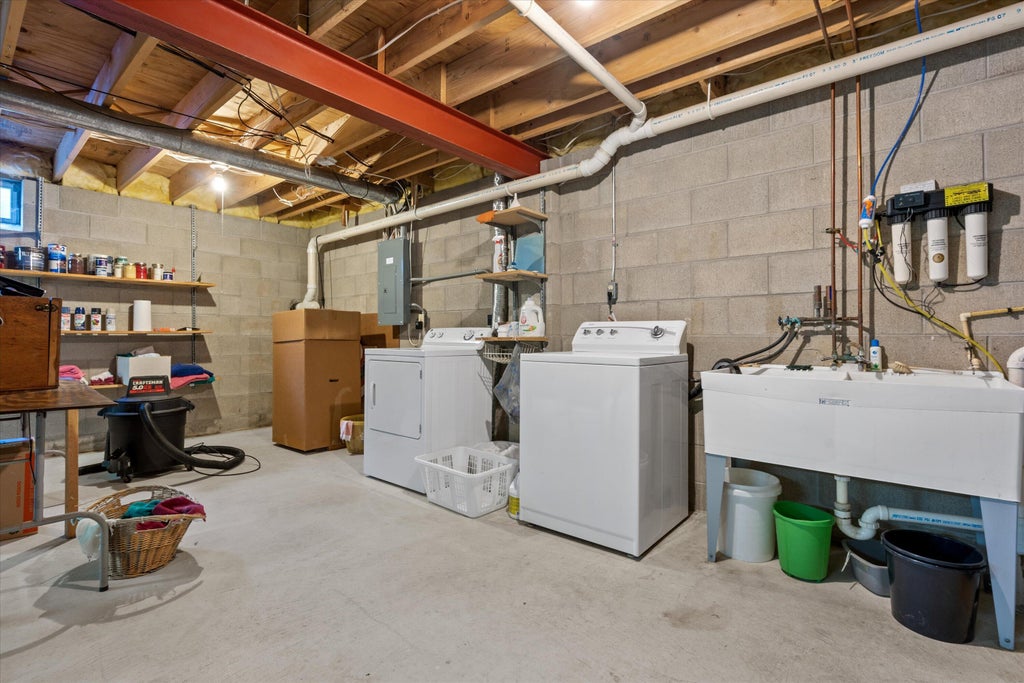
| Washer |
| Dryer |
| Range |
| Microwave oven |
| Dishwasher |
| Refrigerator |
| Central air |
| Forced air heat |
| Natural gas heat |
| Garage |
| Attached parking |
| Attached garage |
| Garage spaces: 2.5 |
| Vinyl siding |
| Patio |
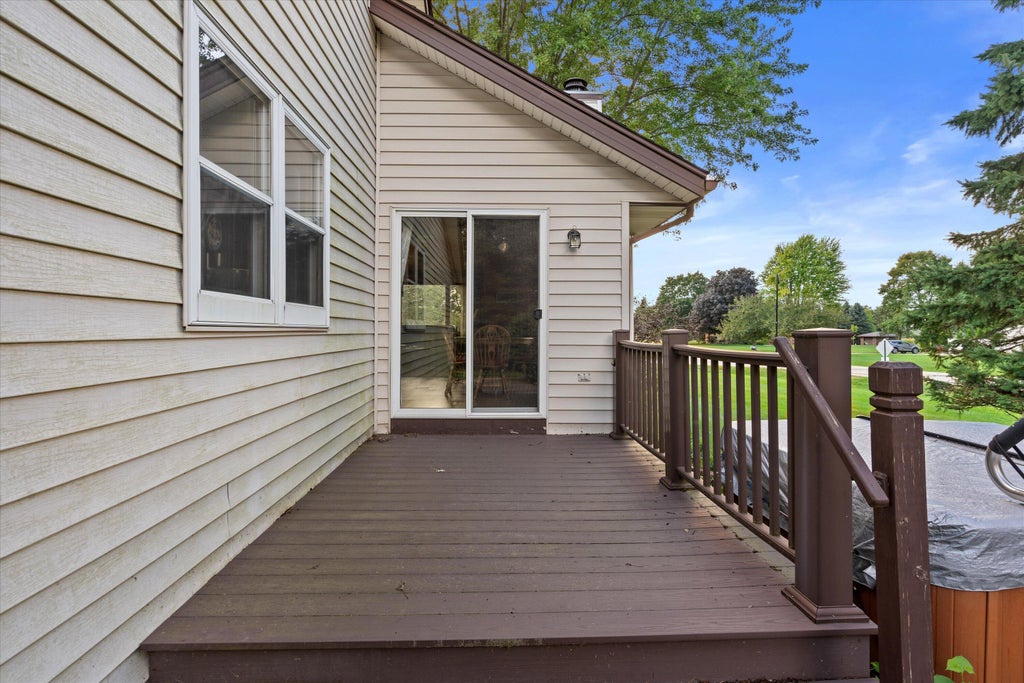
| Deck |
| Lot acreage is: 1.03 |
| Corner lot |
| Lot sqft: 44866.8 |
| Lot zoned: Res |
| Walk-in closet(s) |
| Full basement |
| Sump pump |
| Paved driveway |
| Well water |
| Shared well |
| Septic system |
| Total square feet: 1386 |
| Total above grade finished sq ft: 1386 |
| Living square feet: 1386 |
| Property style: ranch |
| For sale |
| Tax year: 2025 |
Rooms & Dimensions
| Bedroom 2 is 12 x 10 |
| Bedroom 2 Level: Main |
| Bedroom 3 is 11 x 10 |
| Bedroom 3 Level: Main |
| Living Room is 23 x 16 |
| Living Room Level: Main |
| Number of rooms: 5 |