
2508 Division St, Manitowoc, WI 54220




| 4 Beds | 2.5 Baths | 2.5 Car Garage | 2,300 Sq Ft |
Description of 2508 Division St, Manitowoc, WI 54220
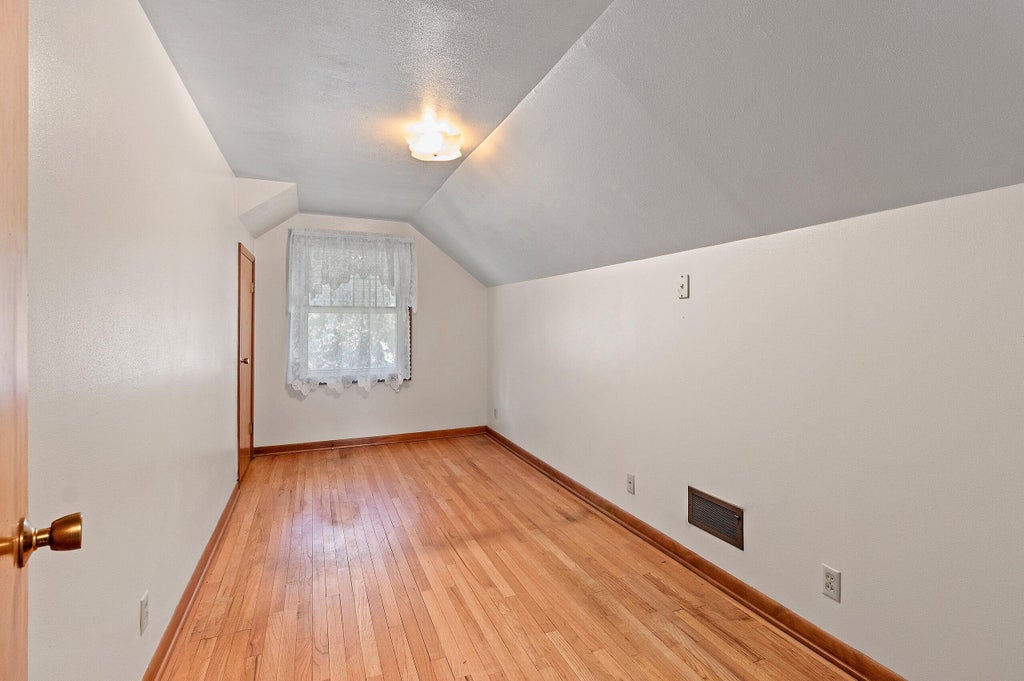
Versatile 4-Bedroom Home with In-Law Suite Potential! This spacious 4-bedroom, 2.5-bath home offers flexible living options and could easily accommodate a single-family setup, in-law suite, or potential 1-bedroom apartment. Numerous major updates provide peace of mind, including newer windows, siding, roof, furnace, and water heater. Original hardwood floors are tucked beneath the carpeting in all four bedrooms, offering an opportunity to restore a classic feature. Situated on an oversized lot, the property also includes a 2-car garage with an attached workshop--perfect for hobbies, projects, or extra storage. The lower level adds even more living and entertaining space with a large recreation room complete with a bar. With its flexible layout, generous lot, updated major components.
Property Features of 2508 Division St, Manitowoc, WI 54220
Cape Cod
Single Family Residence
1962
$3,403.18
1.5
.24
Features
| High school: Lincoln |
| Central air |
| Forced air heat |
| Natural gas heat |
| Garage |
| Detached parking |
| Detached garage |
| Garage spaces: 2.5 |
| Aluminum siding |
| Vinyl siding |
| Patio |
| Lot acreage is: 0.24 |
| Lot sqft: 10454.4 |
| Lot zoned: Residential |
| Garbage disposal |
| Full basement |
| Partial basement |
| Sump pump |
| Partially finished basement |
| Paved driveway |
| Public sewer |
| Public water |
| Total square feet: 2300 |
| Total above grade finished sq ft: 1820 |
| Basement square feet: 480 |
| Living square feet: 2300 |
| For sale |
| Tax year: 2025 |
Rooms & Dimensions
| Bedroom 2 is 9.1 x 11.5 |
| Bedroom 2 Level: Main |
| Bedroom 3 is 8.8 x 11.1 |
| Bedroom 3 Level: Main |
| Bedroom 4 is 15.11 x 7.6 |
| Bedroom 4 Level: Upper |
| Dining Room is 9 x 12.9 |
| Dining Level: Upper |
| 2nd kitchen |
| Living Room is 16.1 x 9.2 |
| Living Room Level: Upper |
| Number of rooms: 9 |