
3972 S 5th Pl, Milwaukee, WI 53207
Was $360,000




| 3 Beds | 2 Baths | 1 Car Garage | 1,449 Sq Ft |
Description of 3972 S 5th Pl, Milwaukee, WI 53207
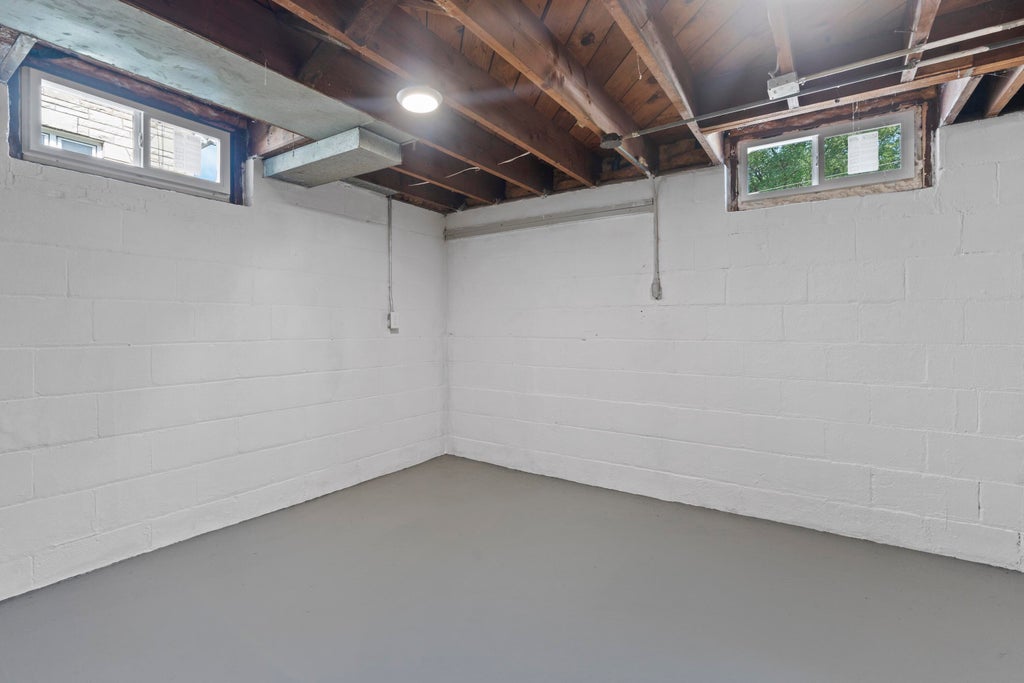
Welcome to 3972 S. 5th Pl.--a beautifully renovated home where extensive updates meet timeless character! This property has been thoughtfully transformed from top to bottom, featuring a new roof, gutters, furnace with warranty, water heater, plumbing, windows, flooring, tile, appliances, and freshly painted interiors. The garage has been rebuilt, the basement walls have been updated and waterproofed, and the upstairs half bath has been professionally converted to a full bath with permits. The brick exterior has been fully retuckpointed, while the bay windows have been rebuilt and re-flashed. Enjoy the warmth and charm of the natural fireplace, complemented by clean-slate landscaping and a beautifully refreshed exterior. Truly move-in ready!
Property Features of 3972 S 5th Pl, Milwaukee, WI 53207
Cape Cod
Single Family Residence
1941
$6,030.77
1.5
.14
Features
| Range |
| Oven |
| Dishwasher |
| Refrigerator |
| Central air |
| Forced air heat |
| Natural gas heat |
| Garage |
| One car garage |
| Detached parking |
| Detached garage |
| Garage spaces: 1 |
| Brick exterior |
| Wood exterior |
| Patio |
| Lot acreage is: 0.14 |
| Lot sqft: 6098.4 |
| Wooded lot |
| Lot zoned: RES |
| Present use: Subdivision |
| Improvement: sidewalks |
| Full basement |
| Partial basement |
| Partially finished basement |
| Paved driveway |
| Public sewer |
| Public water |
| For sale |
| Tax year: 2025 |
Rooms & Dimensions
| Den is 11 x 10 |
| Den Level: Main |
| Bedroom 2 is 12 x 12 |
| Bedroom 2 Level: Upper |
| Bedroom 3 is 12 x 12 |
| Bedroom 3 Level: Upper |
| Dining Room is 12 x 10 |
| Dining Level: Main |
| Living Room is 19 x 13 |
| Living Room Level: Main |
| Number of rooms: 7 |