
1139 S 117th St, West Allis, WI 53214 PENDING
$329,900
MLS #: 1978935










| 3 Beds | 1.5 Baths | 2.75 Car Garage | 1,536 Sq Ft |
Description of 1139 S 117th St, West Allis, WI 53214
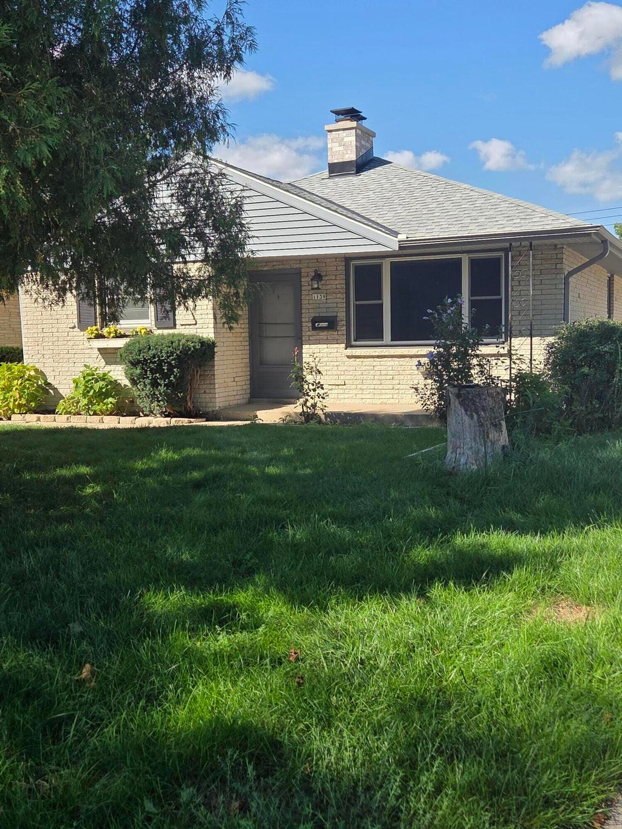
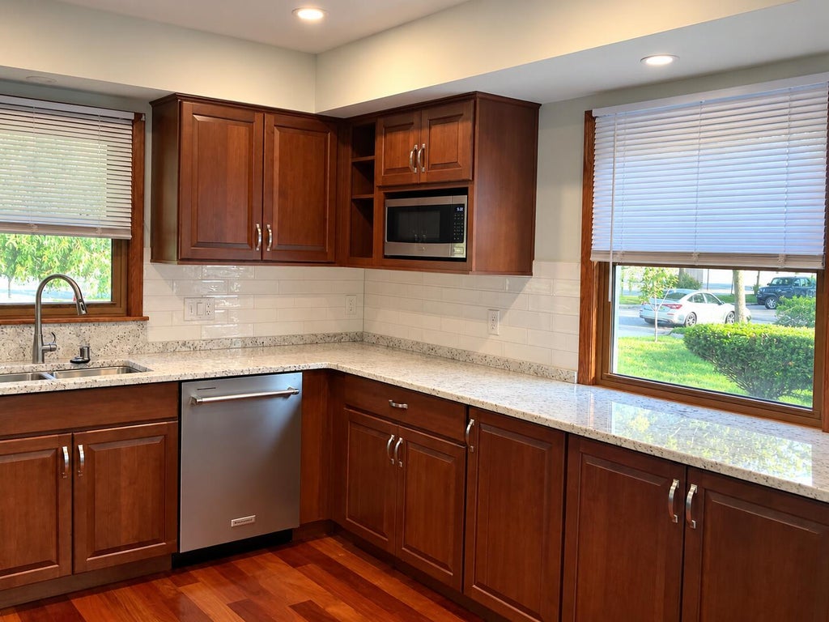
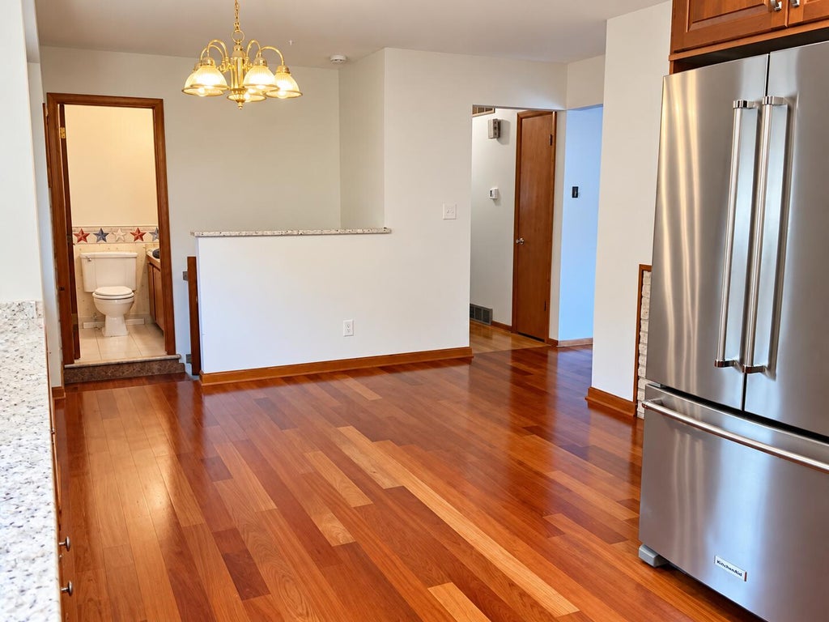
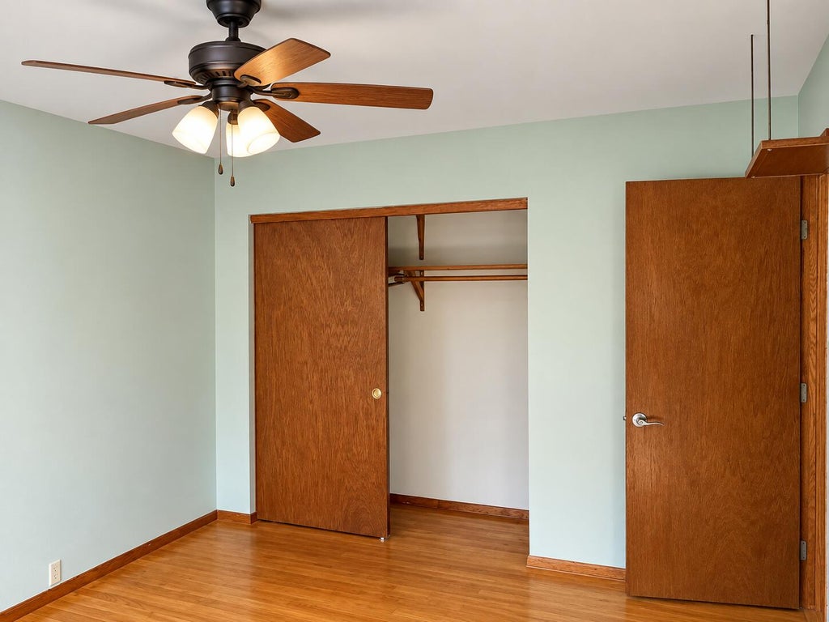
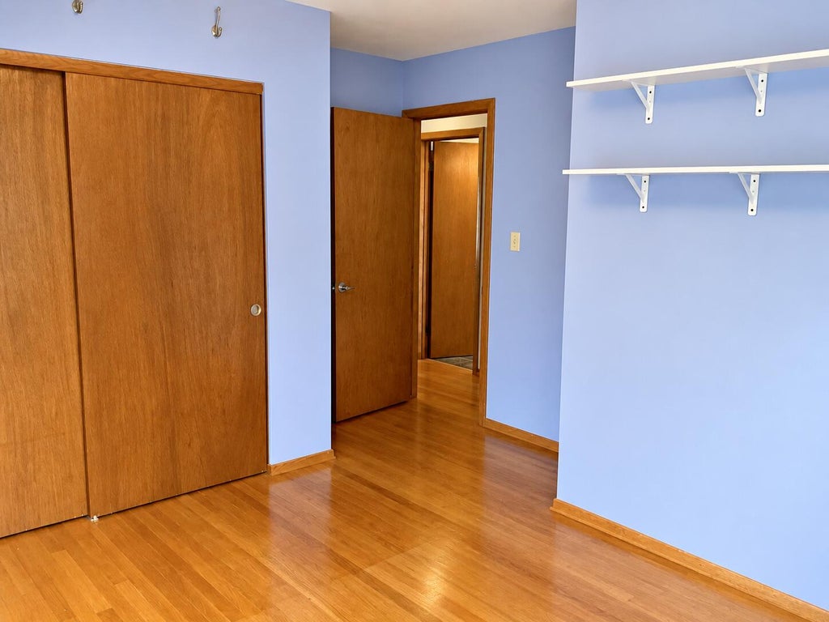
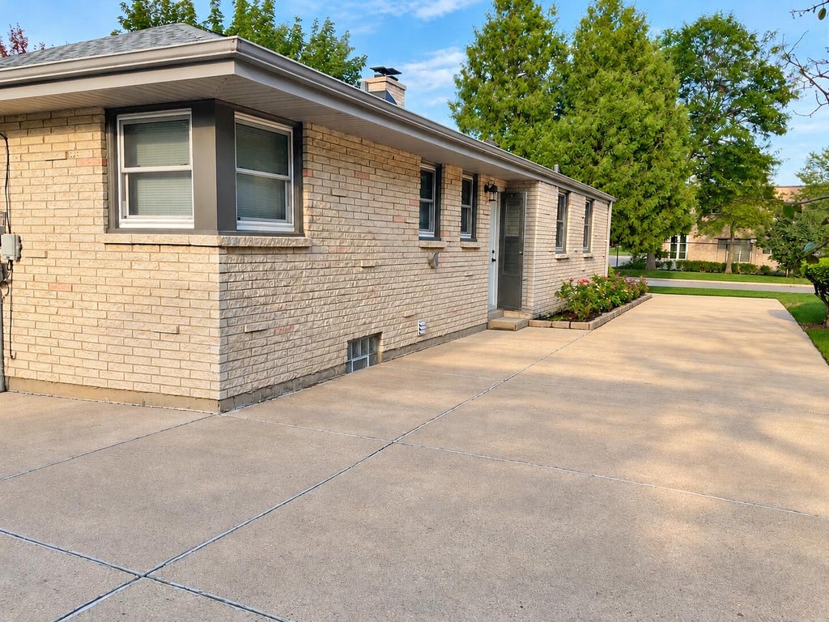
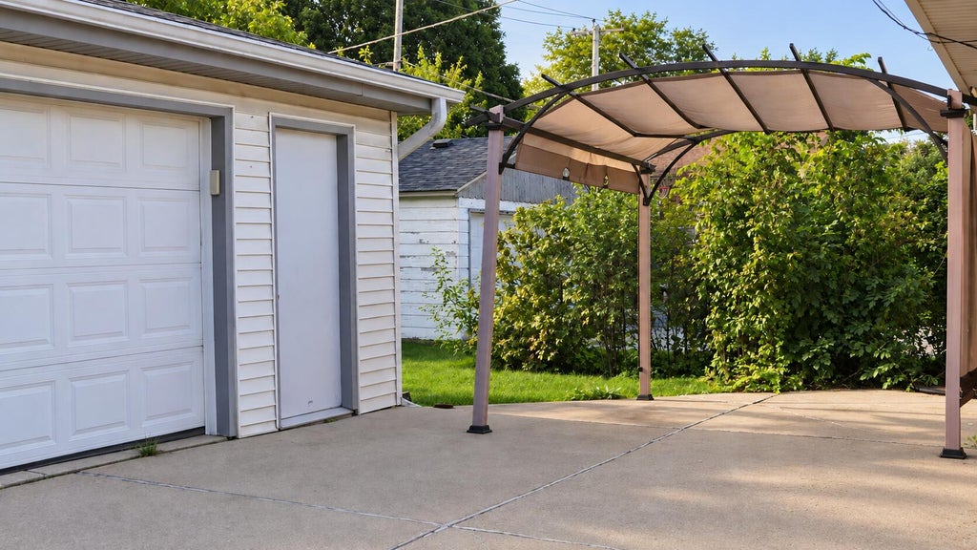
ALL BRICK 3-bedroom 1.5 bath ranch home Includes: beautiful 2021 kitchen complete with cherry cabinets, granite countertops, hardwood flooring, and stainless-steel appliances. 3 nice sized bedrooms including master BR with dual entry to bath, 2-way fireplace, side drive with detached 2.75 car garage. Conveniently located near New Berlin and Brookfield and surrounded by parks including Greenfield water park and golf courses. Welcome home!
Property Features of 1139 S 117th St, West Allis, WI 53214
Listing courtesy of: EXP Realty, LLC-MKE
HOME STYLE
Ranch
Ranch
TYPE
Single Family Residence
Single Family Residence
Year Built
1963
1963
Annual Taxes
$6,344.70
$6,344.70
Stories
1
1
Acres
.15
.15
Features
| Elementary school: Walker |
| Middle school: Frank Lloyd Wright |
| High school: Nathan Hale |
| Washer |
| Dryer |
| Range |
| Oven |
| Microwave oven |
| Dishwasher |
| Refrigerator |
| Freezer |
| Forced air heat |
| Natural gas heat |
| Garage |
| Attached parking |
| Attached garage |
| Garage spaces: 2.75 |
| Brick exterior |
| Lot acreage is: 0.15 |
| Lot sqft: 6534 |
| Lot zoned: res |
| Full basement |
| Partial basement |
| Partially finished basement |
| Paved driveway |
| Public sewer |
| Public water |
| Total square feet: 1536 |
| Total above grade finished sq ft: 1256 |
| Basement square feet: 280 |
| Living square feet: 1536 |
| Property style: ranch |
| For sale |
| Tax year: 2025 |
Rooms & Dimensions
| Bedroom 2 is 12 x 10 |
| Bedroom 2 Level: Main |
| Bedroom 3 is 10 x 10 |
| Bedroom 3 Level: Main |
| Living Room is 17 x 12 |
| Living Room Level: Main |
| Number of rooms: 5 |