
1360 Annapolis Dr, Holmen, WI 54636
$624,900
MLS #: 1978940
| 5 Beds | 3 Baths | 3 Car Garage | 3,417 Sq Ft |
Description of 1360 Annapolis Dr, Holmen, WI 54636
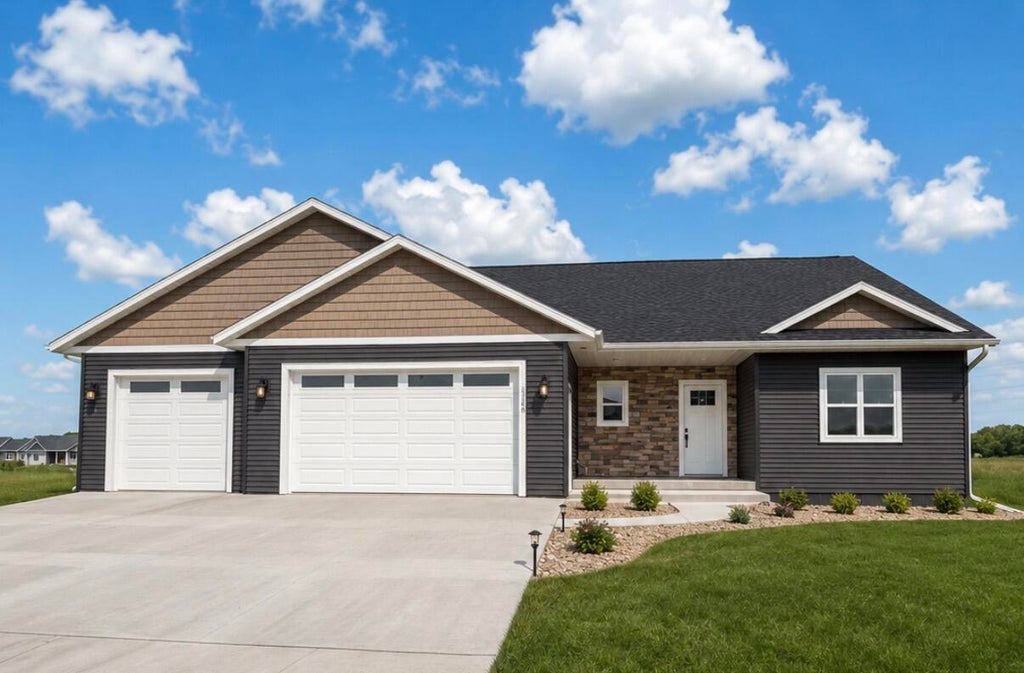
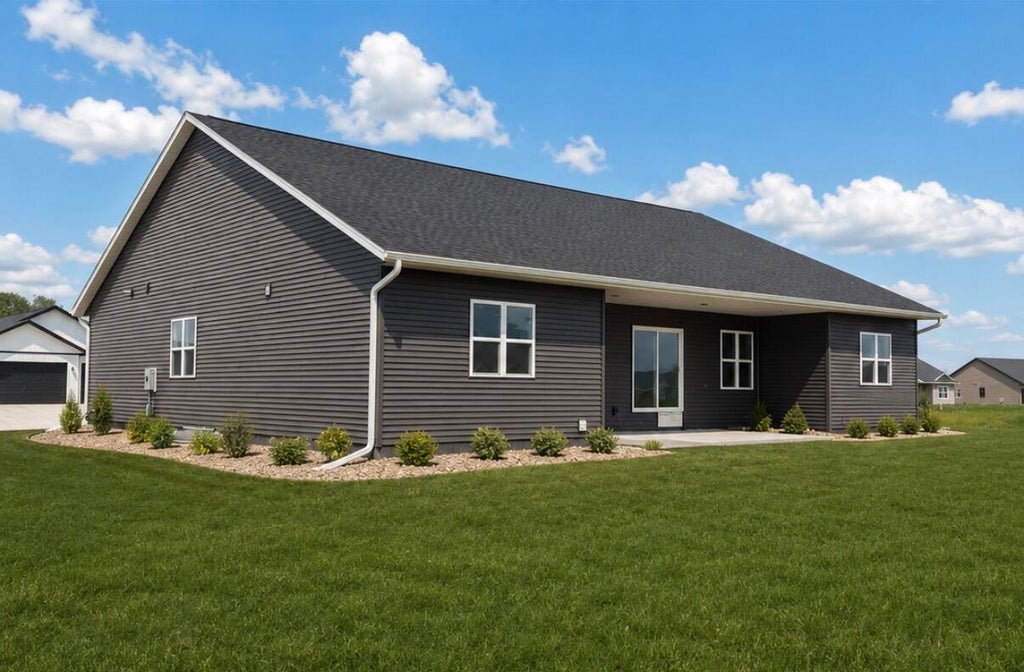
Almost 2100 sqft 3 bed 2 bath, on the main floor with 9ft walls. Amish built cabinets with quartz countertops. Luxury vinyl plank floors throughout the main level of the home with carpet in two bedrooms. Over 1300 sqft of finished space in the basement that includes 2 beds, 1 bath with carpet floors. Comes with 3 car garage, back patio overhang and a fully sodded yard. Quiet neighborhood in a new development between Prairie View Elementary and Holmen High School. Scheduled to be completed mid/late October. House is currently being built. Some pictures have AI rendering. Property is owned by agent and builder.
Property Features of 1360 Annapolis Dr, Holmen, WI 54636
Listing courtesy of: Bluffside Real Estate, LLC
HOME STYLE
Ranch
Ranch
TYPE
Single Family Residence
Single Family Residence
Year Built
2026
2026
Stories
1
1
Acres
.33
.33
Features
| Middle school: Holmen |
| High school: Holmen |
| Central air |
| Natural gas heat |
| Garage |
| Three car garage |
| Attached parking |
| Attached garage |
| Garage spaces: 3 |
| Vinyl siding |
| Stone exterior |
| Patio |
| Lot acreage is: 0.33 |
| Lot sqft: 14374.8 |
| Lot zoned: Residential |
| Concrete basement |
| Finished basement |
| Sump pump |
| Public water |
| New construction |
| Total square feet: 3417 |
| Total above grade finished sq ft: 2081 |
| Basement square feet: 1336 |
| Living square feet: 3417 |
| Property style: ranch |
| For sale |
| Tax year: 2026 |
Rooms & Dimensions
| Family room is 398 x 155 |
| Family Room Level: Lower |
| Laundry room |
| Bedroom 2 is 135 x 112 |
| Bedroom 2 Level: Main |
| Bedroom 3 is 135 x 111 |
| Bedroom 3 Level: Main |
| Bedroom 4 is 123 x 122 |
| Bedroom 4 Level: Lower |
| Bedroom 5 is 12 x 123 |
| Bedroom 5 Level: Lower |
| Dining Room is 161 x 8 |
| Dining Level: Main |
| Living Room is 267 x 1,410 |
| Living Room Level: Main |
| Laundry Room is 96 x 8 |
| Laundry Room Level: Main |
| Number of rooms: 11 |