
2250 N 103rd St, Wauwatosa, WI 53226




| 4 Beds | 4.5 Baths | 2 Car Garage | 600 Sq Ft |
Description of 2250 N 103rd St, Wauwatosa, WI 53226
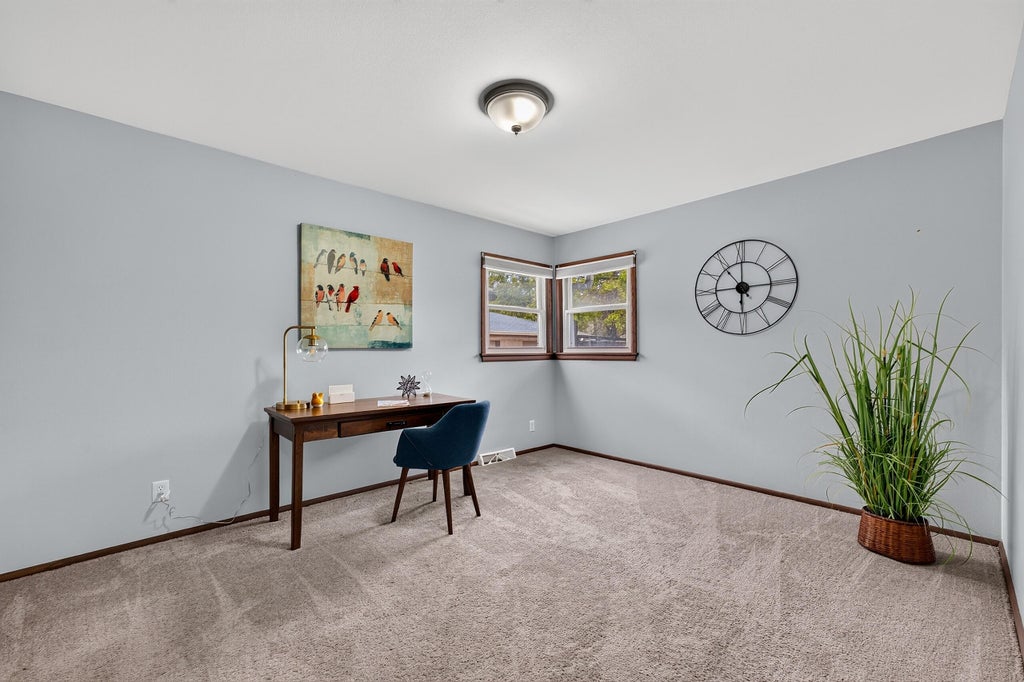
Well-maintained & updated Tosa Cape Cod in a great location, offering a unique & spacious floor plan with endless possibilities for the end buyer. The open-concept main level features an updated kitchen & flexible rooms ideal for a primary suite, remote work/home office, or business space with a nearby exterior door. Three spacious bedrooms offer en-suite baths--perfect for family, guests, or potential rental use near area medical schools & colleges. Spacious yard brings abundant southern light. Lower level includes rec space, movie screening room, game/office area, storage, & half bath. 2-car garage plus an additional garage offers exceptional storage & flexibility. Recent updates incl. HVAC maintenance (2026), furnace, carpet & paint (2023), range/oven (2021), and A/C 2016. Move right in
Property Features of 2250 N 103rd St, Wauwatosa, WI 53226
Cape Cod
Single Family Residence
1962
$5,437.00
1.5
.15
Features
| Washer |
| Dryer |
| Range |
| Microwave oven |
| Dishwasher |
| Refrigerator |
| Central air |
| Forced air heat |
| Natural gas heat |
| Garage |
| Two car garage |
| Detached parking |
| Detached garage |
| Garage spaces: 2 |
| Aluminum siding |
| Brick exterior |
| Patio |
| Lot acreage is: 0.15 |
| Lot sqft: 6534 |
| Lot zoned: bb two family |
| Improvement: sidewalks |
| Garbage disposal |
| Walk-in closet(s) |
| Full basement |
| Partial basement |
| Sump pump |
| Partially finished basement |
| Paved driveway |
| Public sewer |
| Public water |
| Total square feet: 600 |
| Basement square feet: 600 |
| Living square feet: 600 |
| For sale |
| Tax year: 2025 |
Rooms & Dimensions
| Laundry room |
| Bedroom 2 is 14 x 11 |
| Bedroom 2 Level: Upper |
| Bedroom 3 is 14 x 11 |
| Bedroom 3 Level: Main |
| Bedroom 4 is 14 x 11 |
| Bedroom 4 Level: Upper |
| Living Room is 18 x 14 |
| Living Room Level: Main |
| Bonus Room is 14 x 9 |
| Bonus Room Level: Lower |
| Laundry Room Level: Lower |
| Number of rooms: 9 |