
8125 W Clovernook St, Milwaukee, WI 53223
$224,900
MLS #: 1978943



| 3 Beds | 2 Baths | 2 Car Garage | 978 Sq Ft |
Description of 8125 W Clovernook St, Milwaukee, WI 53223
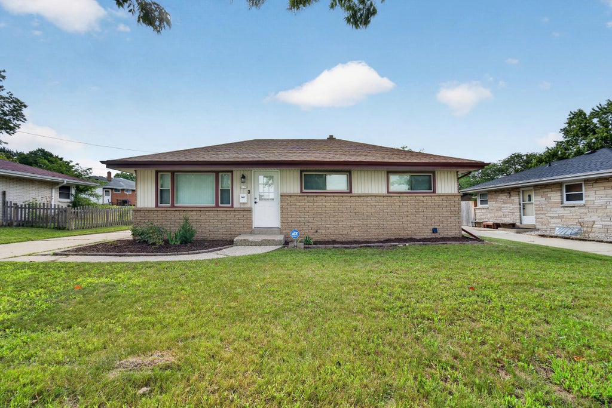
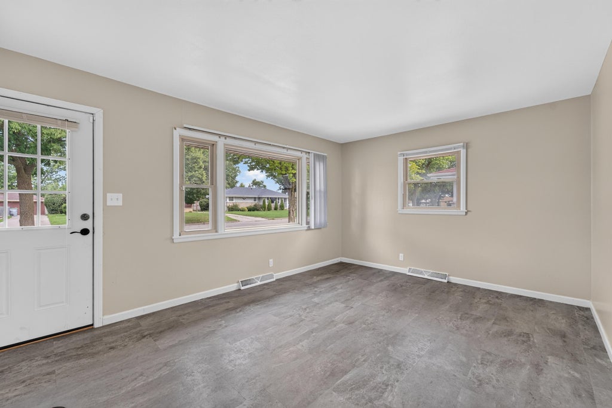
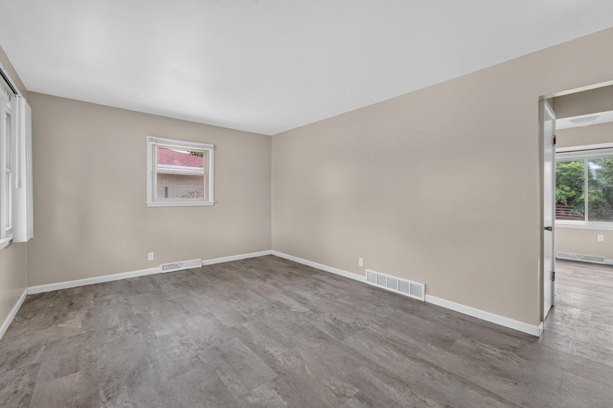
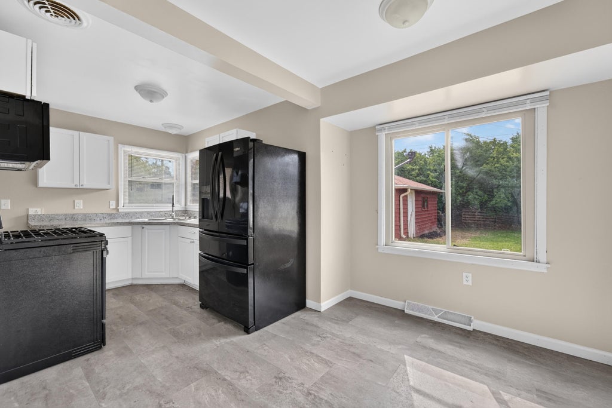
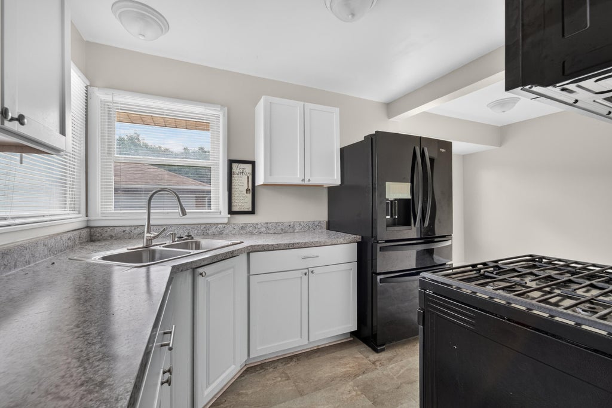
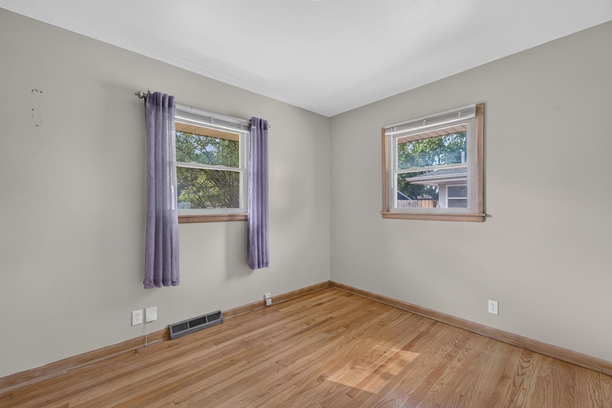
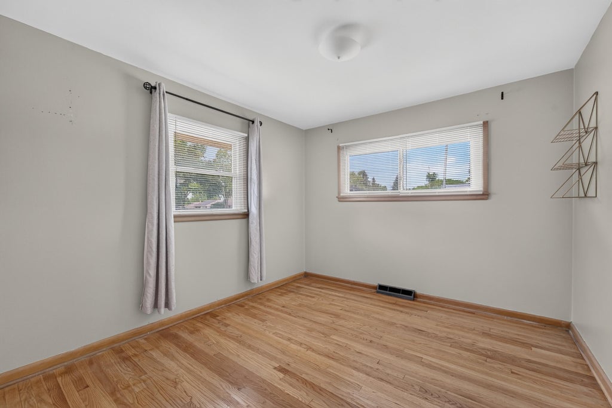
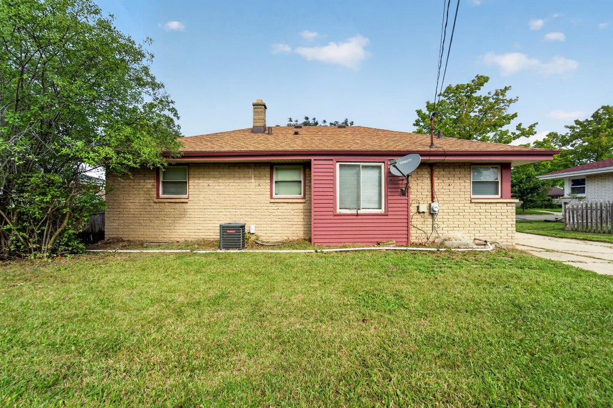
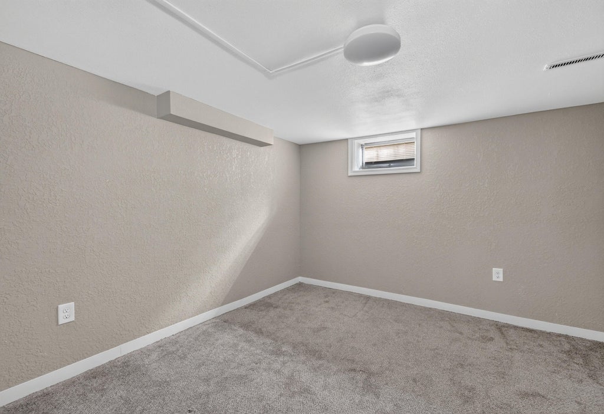
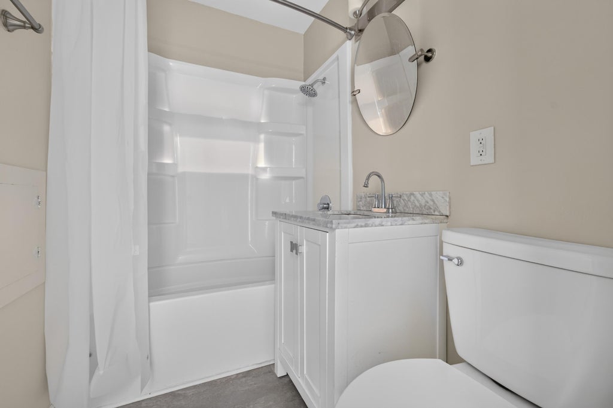
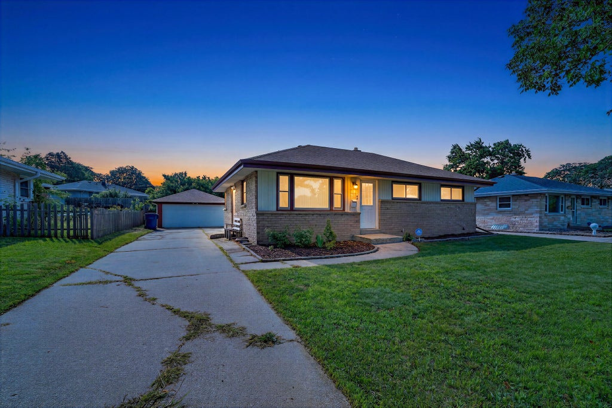
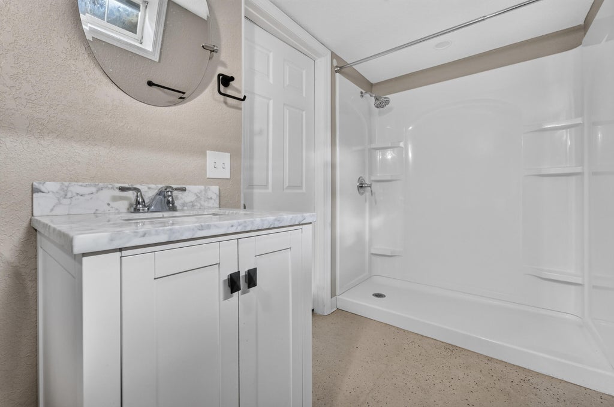
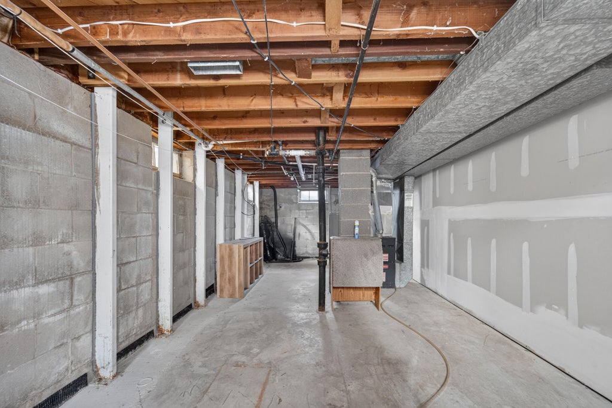
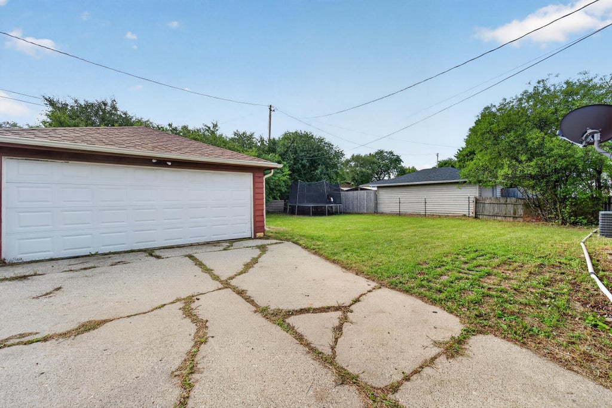
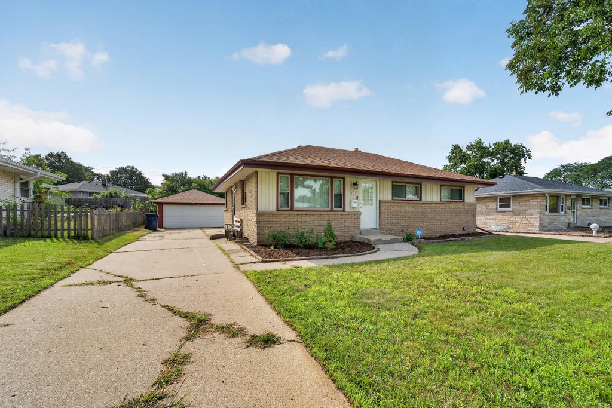
Welcome to this charming 3-bedroom ranch offering plenty of space and versatility! Step inside to beautiful hardwood floors throughout the home and a comfortable, inviting layout. The kitchen features spacious cabinetry with appliances included. Enjoy 2 full bathrooms--one on the main level and another on the lower level--plus 2 additional rooms perfect for a home office, guest room, entertainment area, hobby space, or more. Outside, you'll find a spacious yard with room to relax, entertain, or enjoy outdoor activities. A private driveway leads to a 2-car detached garage, providing convenient off-street parking and additional storage. Bring your ideas and make this wonderful home your own!
Property Features of 8125 W Clovernook St, Milwaukee, WI 53223
Listing courtesy of: Flamboyant Real Estate Group LLC
HOME STYLE
Ranch
Ranch
TYPE
Single Family Residence
Single Family Residence
Year Built
1957
1957
Annual Taxes
$4,300.00
$4,300.00
Stories
1
1
Acres
.16
.16
Features
| Range |
| Microwave oven |
| Refrigerator |
| Central air |
| Forced air heat |
| Natural gas heat |
| Garage |
| Two car garage |
| Detached parking |
| Detached garage |
| Garage spaces: 2 |
| Brick exterior |
| Lot acreage is: 0.16 |
| Lot sqft: 6969.6 |
| Lot zoned: RS5 Residential |
| Improvement: sidewalks |
| Finished basement |
| Full basement |
| Paved driveway |
| Public sewer |
| Public water |
| Property style: ranch |
| For sale |
| Tax year: 2025 |
| Short Sale Property |
Rooms & Dimensions
| Bedroom 2 is 11 x 9 |
| Bedroom 2 Level: Main |
| Bedroom 3 is 10 x 9 |
| Bedroom 3 Level: Main |
| Dining Level: Main |
| Living Room is 16 x 11 |
| Living Room Level: Main |
| Bonus Room is 12 x 11 |
| Bonus Room Level: Lower |
| Number of rooms: 7 |