
9835 278th Ave, Salem Lakes, WI 53179
Was $514,900










| 4 Beds | 2.5 Baths | 2 Car Garage | 2,827 Sq Ft |
Description of 9835 278th Ave, Salem Lakes, WI 53179
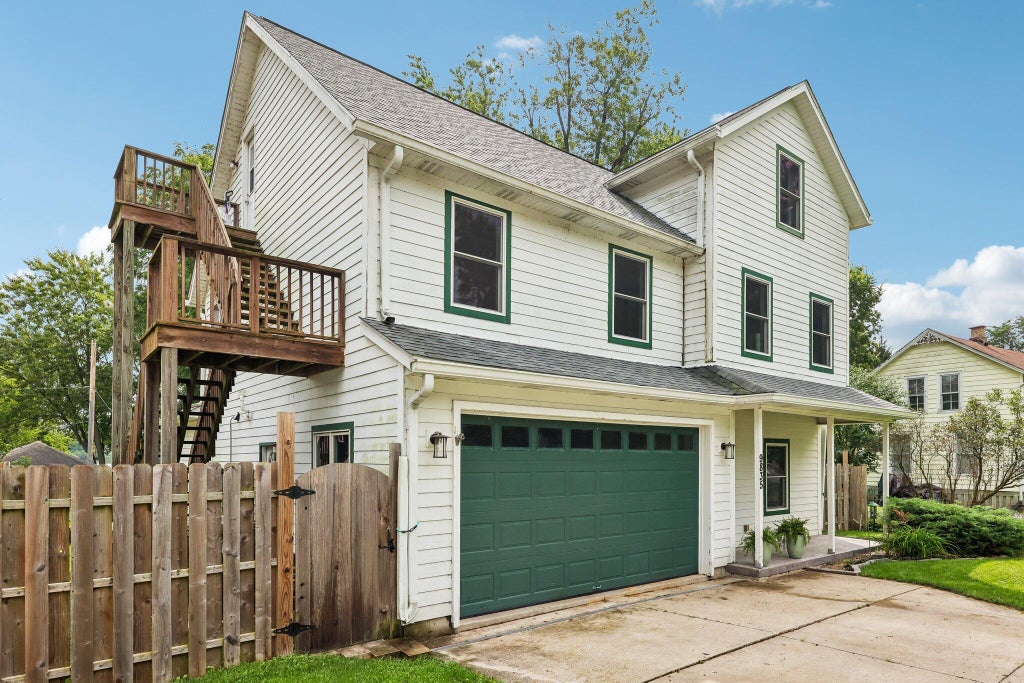
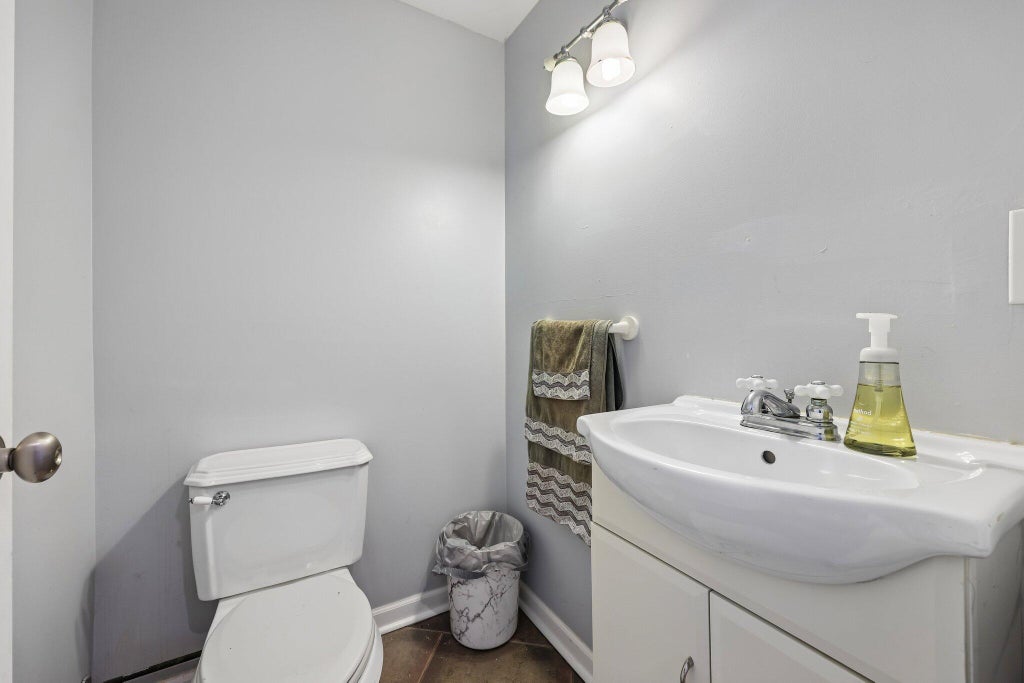
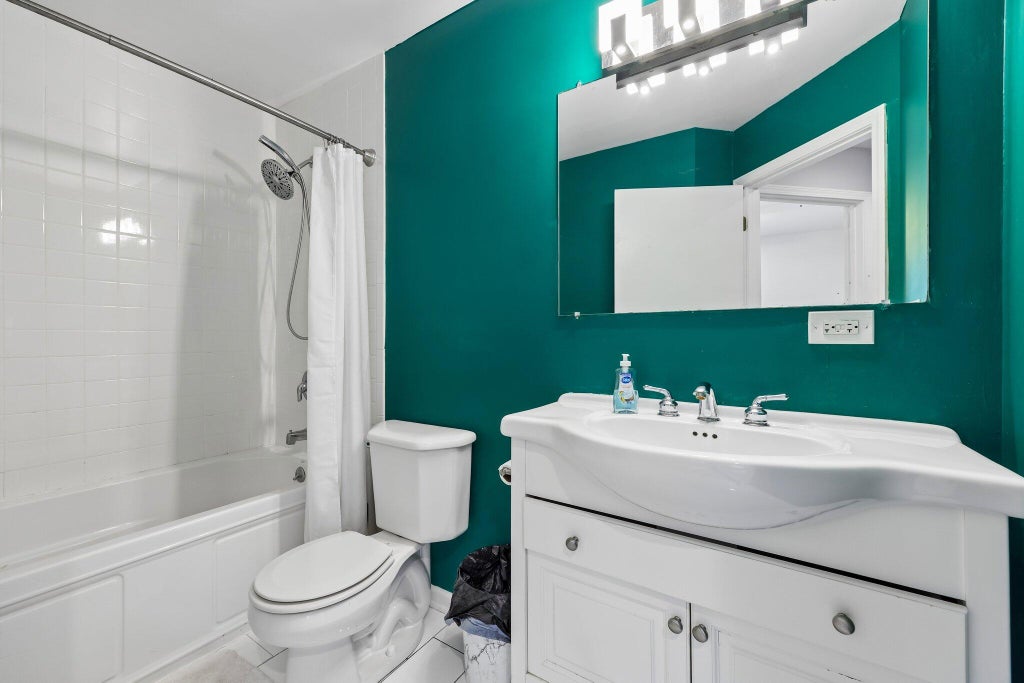
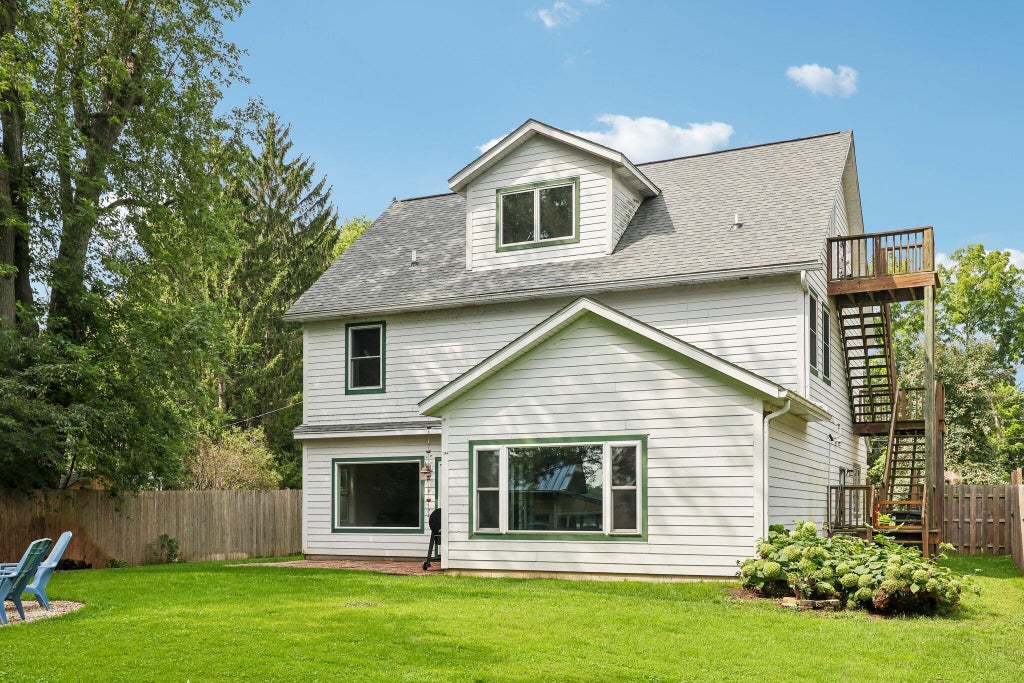
Welcome to this spacious 3-level home in the desirable Camp Lake area of Salem Lakes! Offering 4 bedrooms, 2.5 baths and over 2,800 square feet, this home provides plenty of room to spread out while offering beautiful views of Camp Lake. The bright and inviting main level features hardwood flooring, a generous great room, dining area, and large eat-in kitchen complete with an island and pantry. Upstairs are three bedrooms, two full baths, convenient laundry, and a spacious primary suite featuring a walk-in closet and private bath with walk-in shower. The upper level continues with additional living space, including a loft and 4th bedroom, providing flexibility for a home office, guest space, or recreation area. Convenience of a 2-car garage and a half block from the Camp Lake boat landing.
Property Features of 9835 278th Ave, Salem Lakes, WI 53179
Contemporary
Single Family Residence
2007
$5,950.00
2
.25
Features
| Elementary school: Trevor-Wilmot |
| High school: Wilmot |
| Washer |
| Dryer |
| Oven |
| Microwave oven |
| Dishwasher |
| Refrigerator |
| Central air |
| Forced air heat |
| Natural gas heat |
| Garage |
| Two car garage |
| Attached parking |
| Attached garage |
| Garage spaces: 2 |
| Fiber cement exterior |
| Patio |
| Fenced yard |
| Lot acreage is: 0.25 |
| Fenced lot |
| Lot sqft: 10890 |
| Lot zoned: SFR |
| Lot has water view |
| Kitchen island |
| Walk-in closet(s) |
| Paved driveway |
| Public sewer |
| Private water |
| Well water |
| Property style: contemporary |
| For sale |
| Tax year: 2025 |
Rooms & Dimensions
| Den is 9 x 13 |
| Den Level: Upper |
| Laundry room |
| Loft |
| Loft is 16 x 22 |
| Loft Level: Upper |
| Pantry |
| Bedroom 2 is 10 x 10 |
| Bedroom 2 Level: Upper |
| Bedroom 3 is 10 x 8 |
| Bedroom 3 Level: Upper |
| Bedroom 4 is 13 x 10 |
| Bedroom 4 Level: Upper |
| Dining Room is 10 x 7 |
| Dining Level: Main |
| Living Room is 27 x 11 |
| Living Room Level: Main |
| Bonus Room is 23 x 19 |
| Bonus Room Level: Upper |
| Laundry Room is 6 x 5 |
| Laundry Room Level: Upper |
| Number of rooms: 11 |