
17690 Nassau Dr, Brookfield, WI 53045
Was $245,000


















| 2 Beds | 2 Baths | 1 Car Garage | 1,216 Sq Ft |
Description of 17690 Nassau Dr, Brookfield, WI 53045
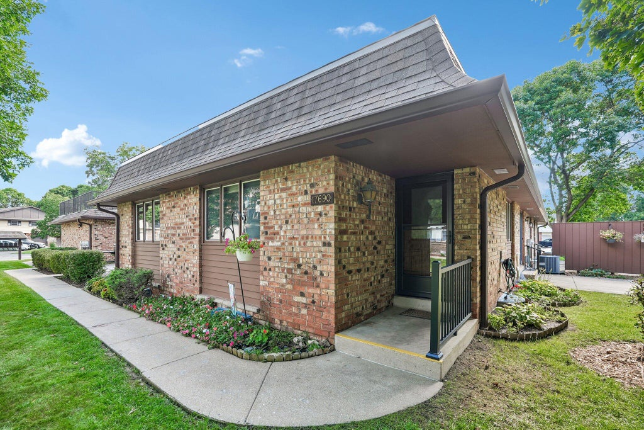
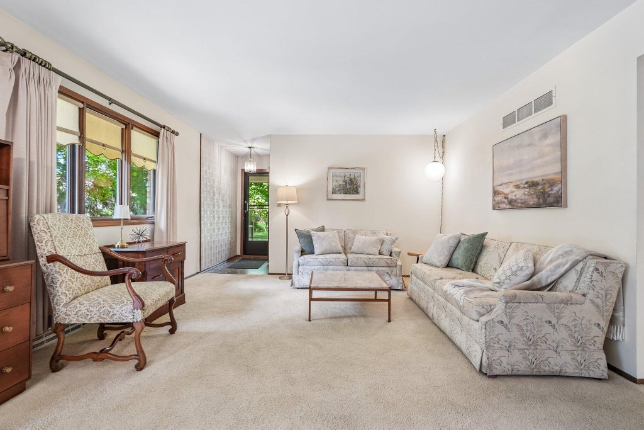
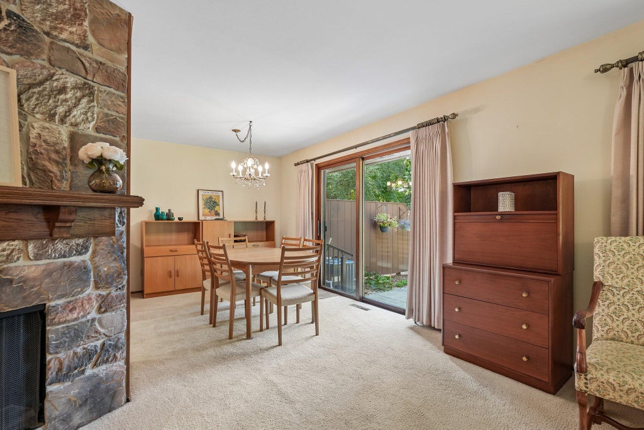
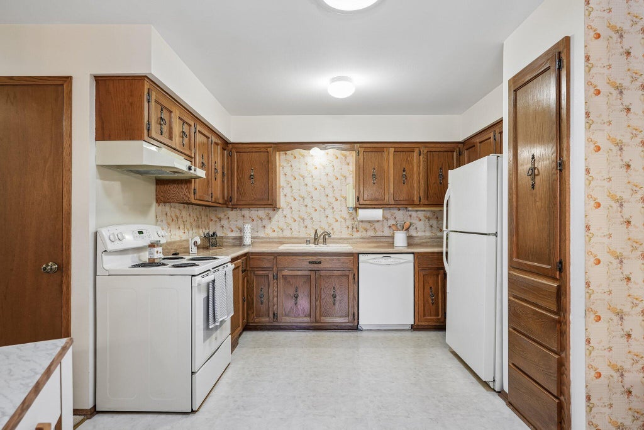
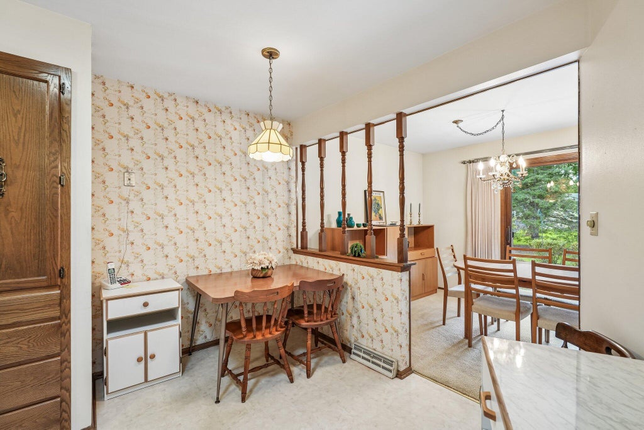
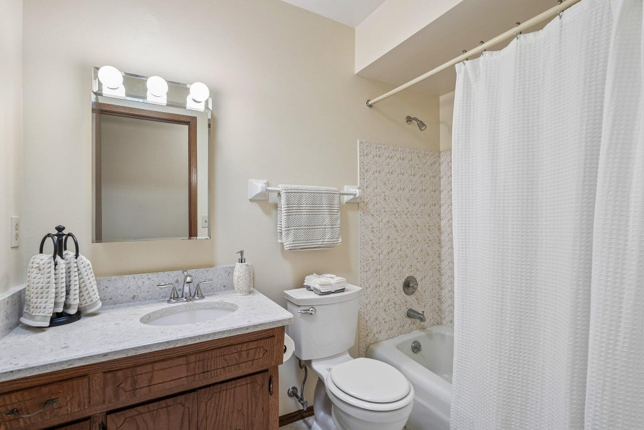
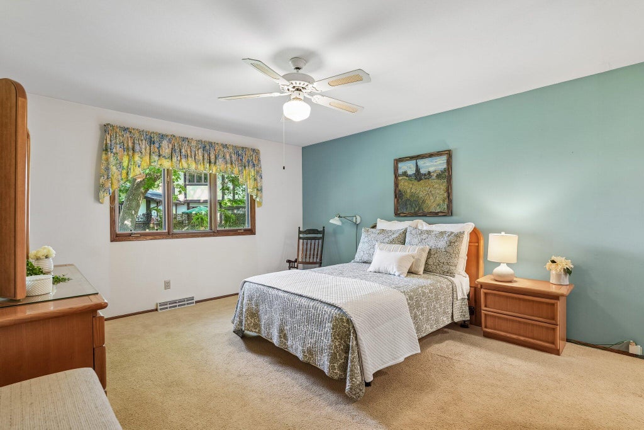
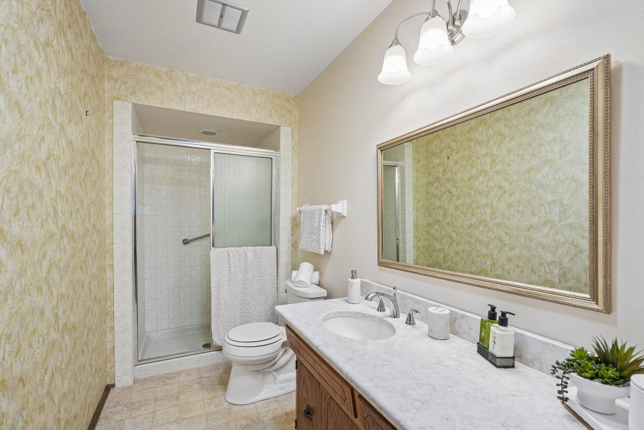
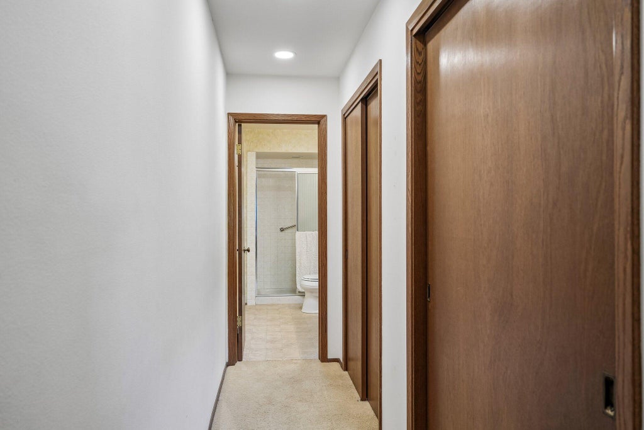
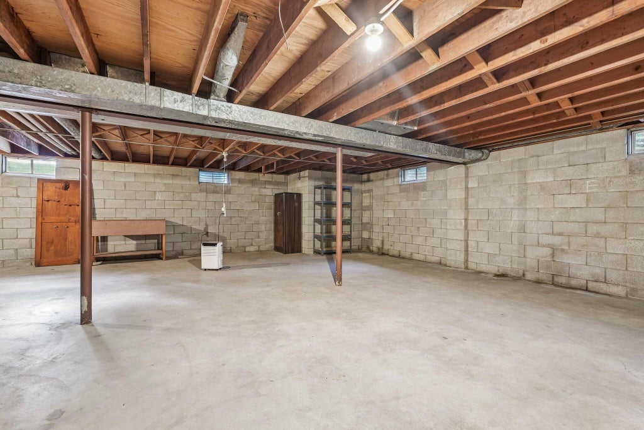
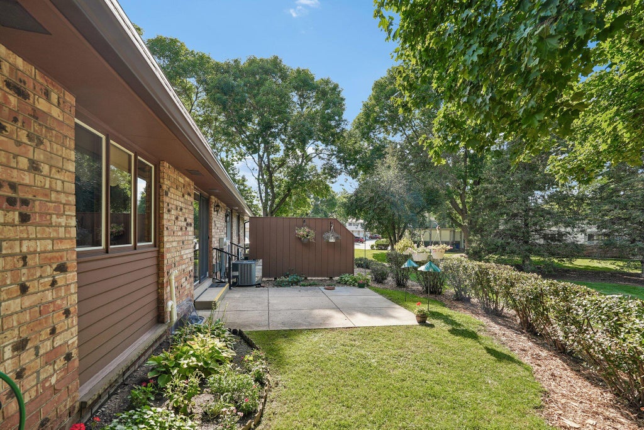
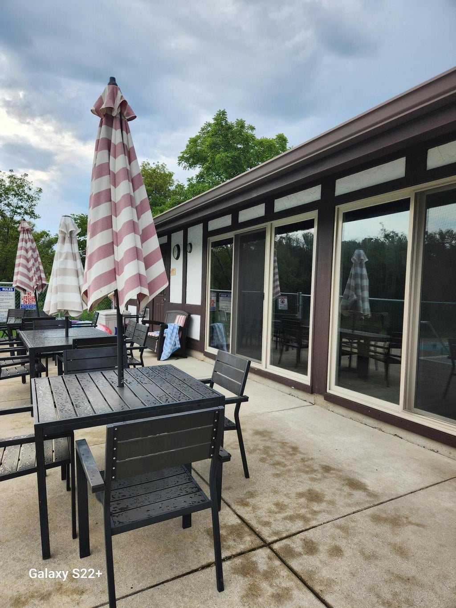
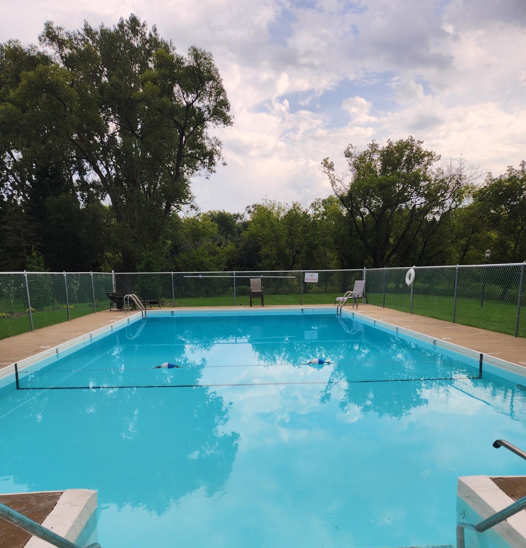
Welcome to Wexford Downs Condominiums! A beautiful, private, and serene setting awaits! This ranch style condo offers 2 bedrooms and 2 full baths. An inviting living room plus a gas fireplace. Your patio overlooks beautiful, serene landscape. Spacious kitchen with abundance of counter tops and storage. Both bathrooms offer lovely quartz counters. Spacious primary bedroom with separate En Suite. Lower level full basement is ready for your plans for a new recreation room. One car attached garage(no access into condo from gara ge)Homeowners have the pleasure of enjoying the Clubhouse with In-Ground pool and community center. A list of recent improvements available for your review. A rare opportunity to own this lovely condo. Sellers are very motivated. Reasonable offers will be entertained.
Property Features of 17690 Nassau Dr, Brookfield, WI 53045
Condominium
1974
$2,517.29
1
Features
| Elementary school: Burleigh |
| Middle school: Pilgrim Park |
| High school: Brookfield East |
| Washer |
| Dryer |
| Oven |
| Dishwasher |
| Refrigerator |
| Water softener |
| Garage |
| One car garage |
| Attached parking |
| Attached garage |
| Garage spaces: 1 |
| Brick exterior |
| Lot zoned: RES |
| Handicap access |
| Full basement |
| Public sewer |
| Public water |
| Levels in property: One |
| Total square feet: 1216 |
| Total above grade finished sq ft: 1216 |
| Living square feet: 1216 |
| For sale |
| Tax year: 2025 |
| Association clubhouse(s) |
| Association swimming pool(s) |
| Pets allowed |
| HOA Dues: 440 |
Rooms & Dimensions
| Bedroom 2 is 10 x 12 |
| Bedroom 2 Level: Main |
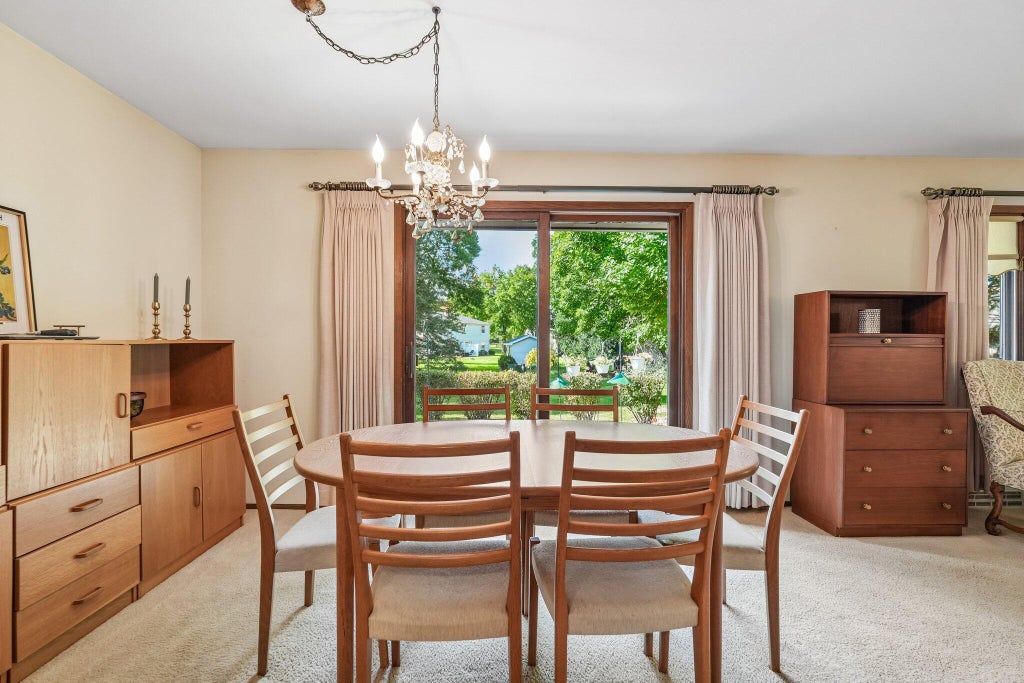
| Dining Room is 8 x 10 |
| Dining Level: Main |
| Living Room is 13 x 16 |
| Living Room Level: Main |
| Number of rooms: 5 |