
634 E Oak Grove St, Juneau, WI 53039
$338,000
Was $350,000
Was $350,000
MLS #: 1978959




| 4 Beds | 3 Baths | 2 Car Garage | 3,000 Sq Ft |
Description of 634 E Oak Grove St, Juneau, WI 53039
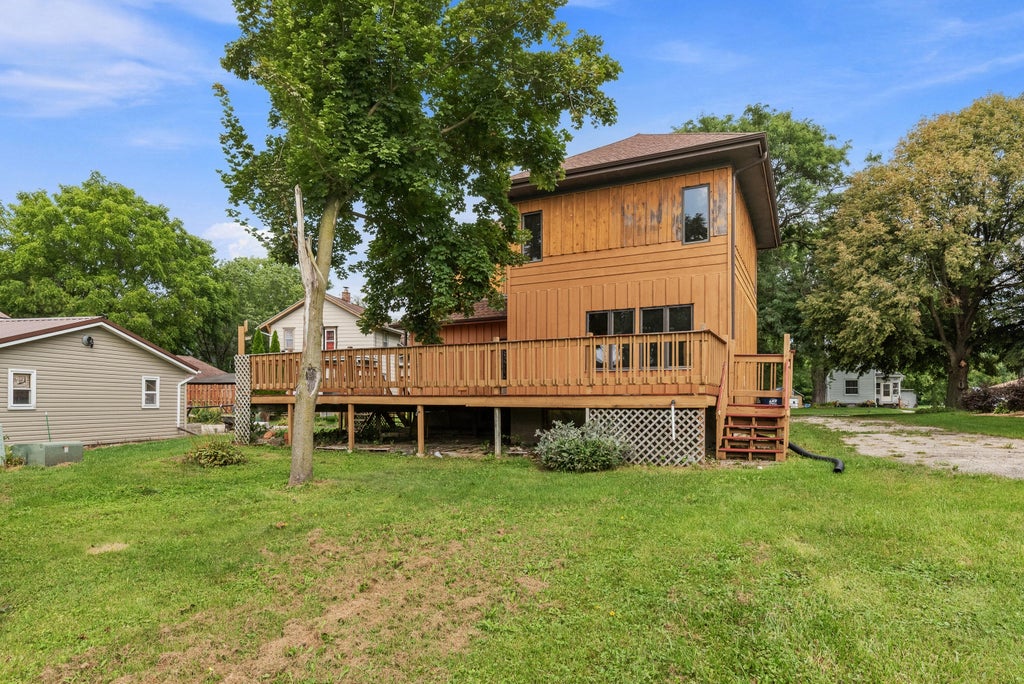
Welcome to this spacious 4-bedroom, 3-bath home situated on just over half an acre in Juneau. The home offers generously sized rooms and an abundance of natural light throughout, providing plenty of space for everyday living and entertaining. The expansive backyard features established apple and pear trees, with ample room to relax, garden, play, or entertain. Inside, you'll find multiple living spaces, a spacious kitchen and dining area, and an impressive primary bedroom. With approximately 0.53 acres, with a 25+ person deck, abundant interior space, and a versatile floor plan, this property offers room to spread out both inside and out.
Property Features of 634 E Oak Grove St, Juneau, WI 53039
Listing courtesy of: Keller Williams-Franksville
HOME STYLE
Colonial
Colonial
TYPE
Single Family Residence
Single Family Residence
Year Built
1918
1918
Annual Taxes
$3,793.00
$3,793.00
Stories
2
2
Acres
.53
.53
Features
| Elementary school: Dodgeland |
| Middle school: Dodgeland |
| High school: Dodgeland |
| Range |
| Forced air heat |
| Natural gas heat |
| Garage |
| Two car garage |
| Attached parking |
| Attached garage |
| Garage spaces: 2 |
| Brick exterior |
| Wood exterior |
| Deck |
| Lot acreage is: 0.53 |
| Lot sqft: 23086.8 |
| Lot zoned: R-1 |
| Garbage disposal |
| Walk-in closet(s) |
| Partial basement |
| Sump pump |
| Partially finished basement |
| Paved driveway |
| Public sewer |
| Public water |
| Property style: colonial |
| For sale |
| Tax year: 2025 |
Rooms & Dimensions
| Family room is 25 x 17 |
| Family Room Level: Main |
| Laundry room |
| Bedroom 2 is 13 x 12 |
| Bedroom 2 Level: Upper |
| Bedroom 3 is 12 x 10 |
| Bedroom 3 Level: Upper |
| Bedroom 4 is 18 x 11 |
| Bedroom 4 Level: Upper |
| Dining Room is 12 x 12 |
| Dining Level: Main |
| Living Room is 14 x 11 |
| Living Room Level: Main |
| Laundry Room is 10 x 8 |
| Laundry Room Level: Lower |
| Number of rooms: 8 |