
5209 S 13th St, Milwaukee, WI 53221
$215,000
Was $220,000
Was $220,000
MLS #: 1978965
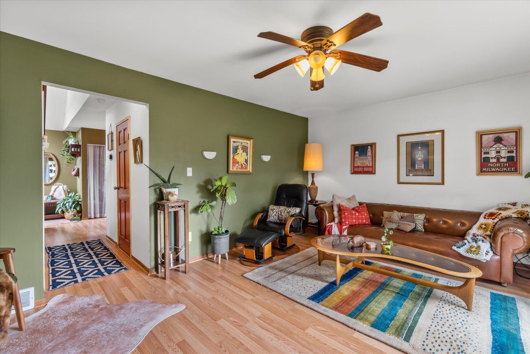
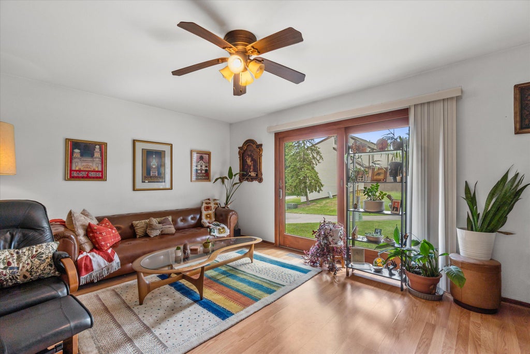
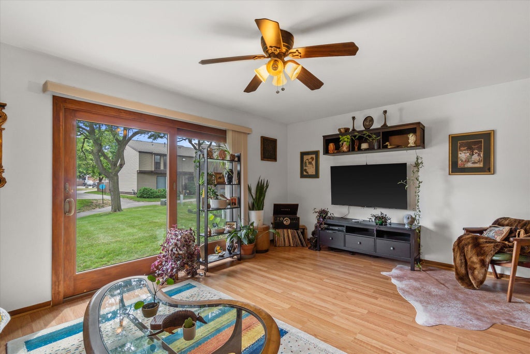
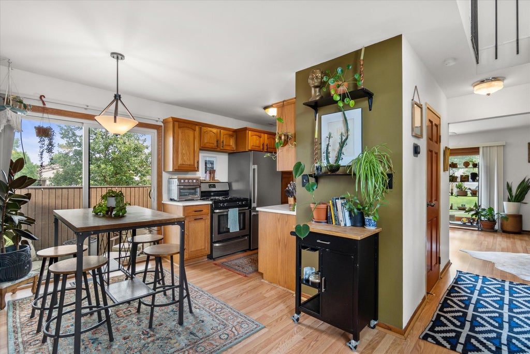
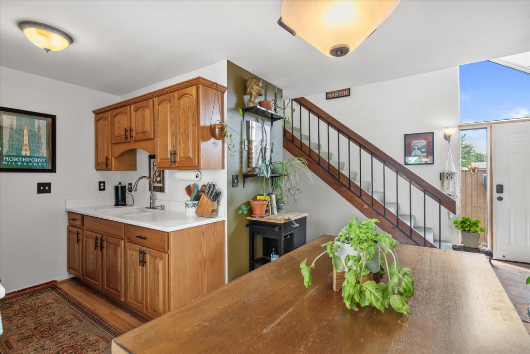
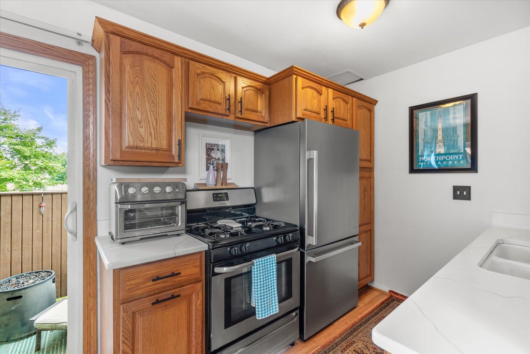
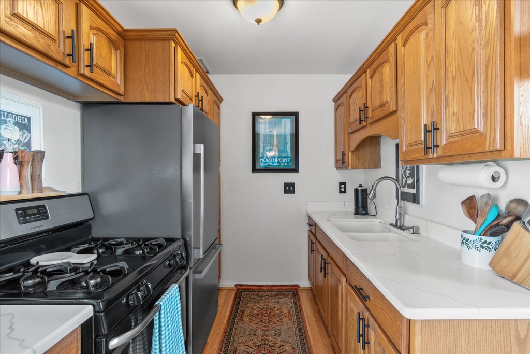
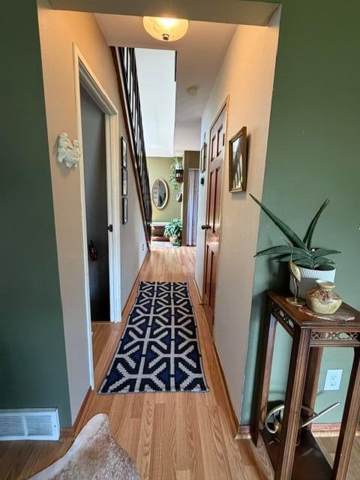
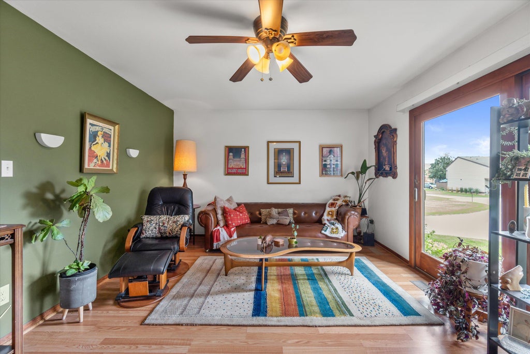
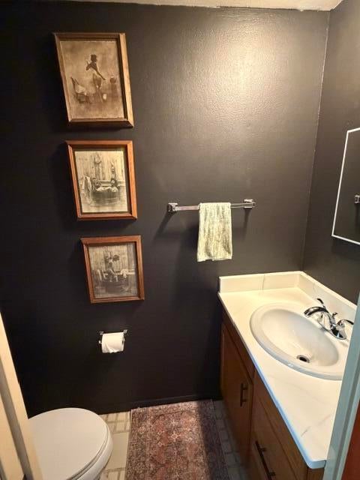
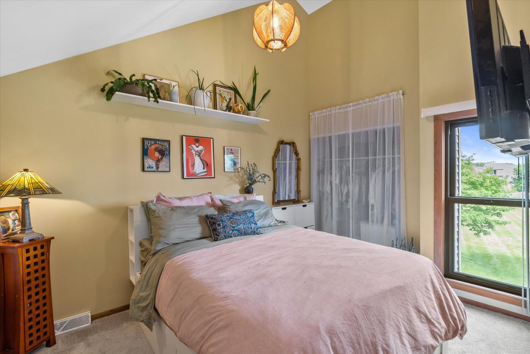
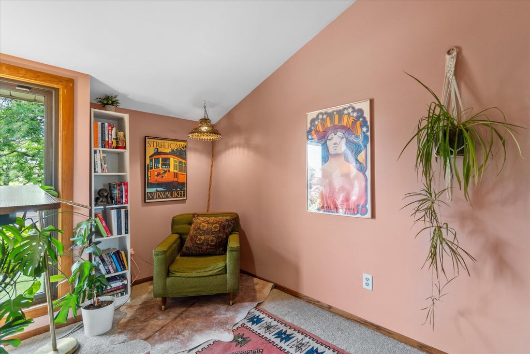
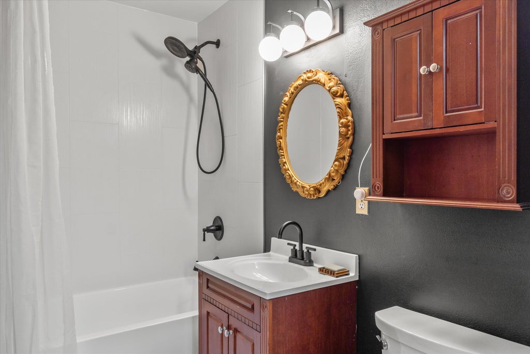
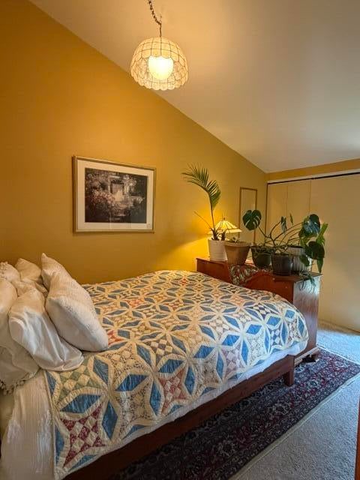
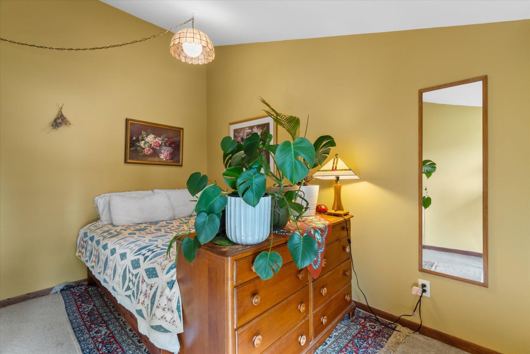
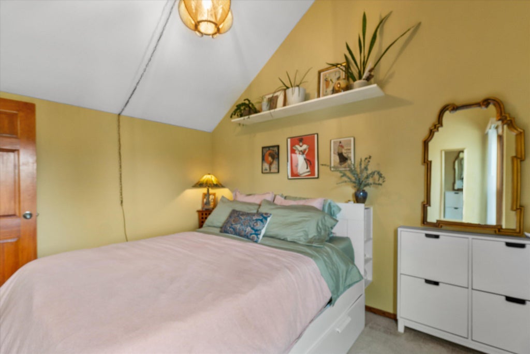
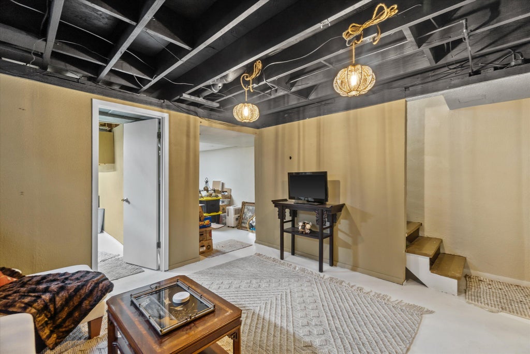
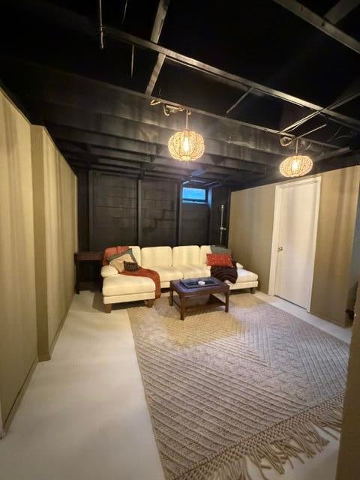
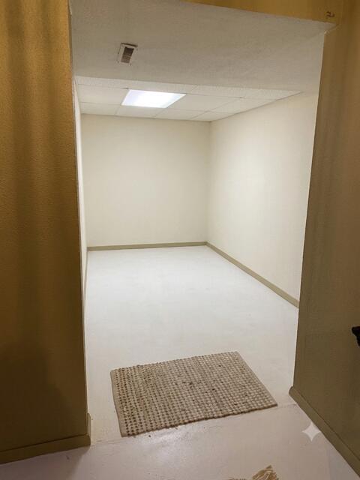
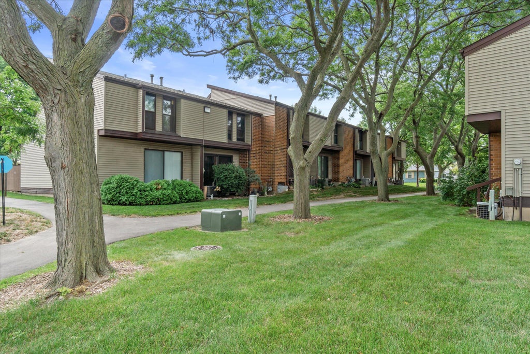

| 3 Beds | 1.5 Baths | 2 Car Garage | 1,130 Sq Ft |
Description of 5209 S 13th St, Milwaukee, WI 53221
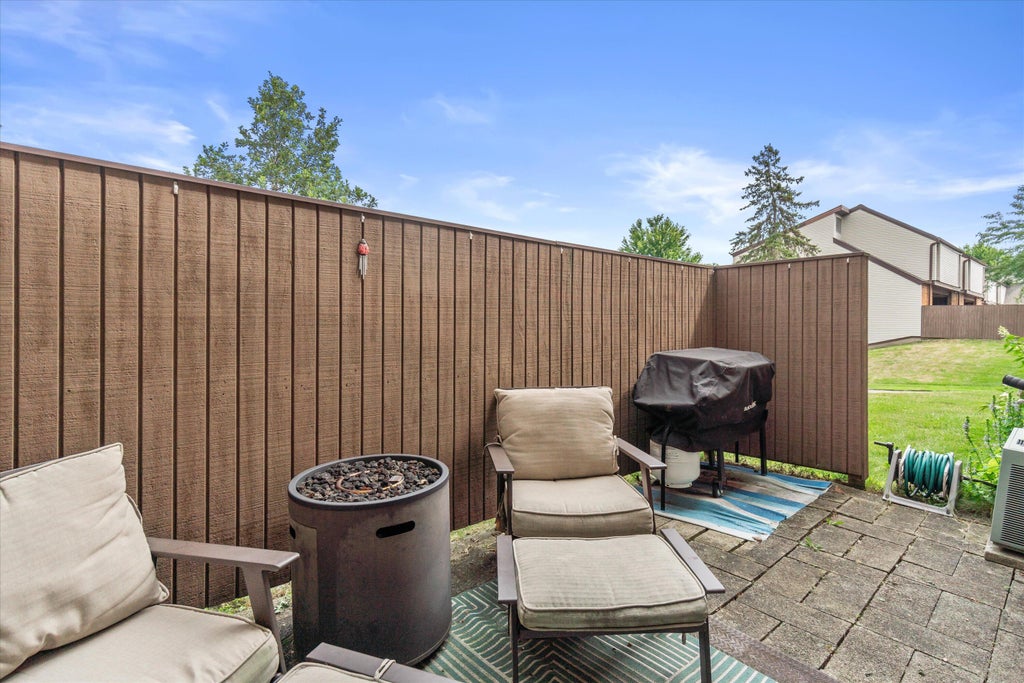
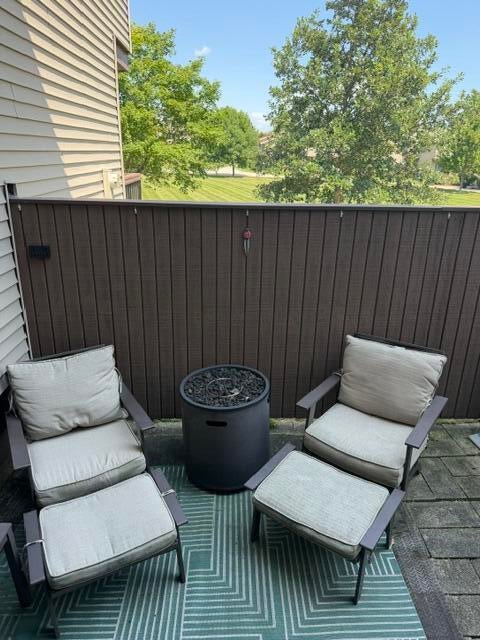
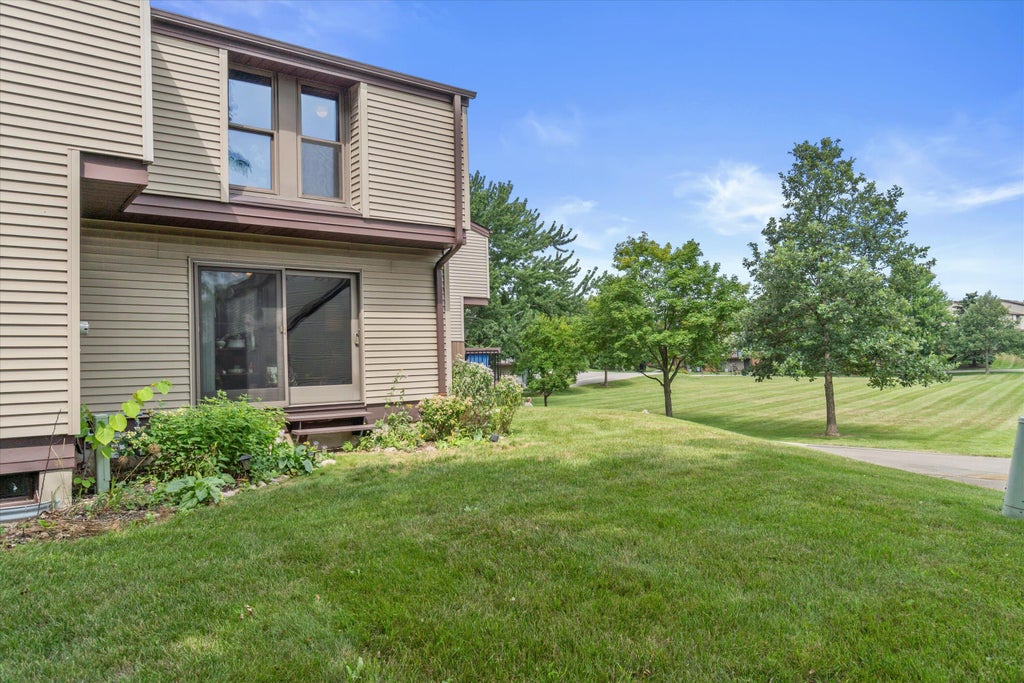
Welcome to a spacious, turn-key townhouse-style condo in a prime location, just minutes from I-41/I-94, shopping, dining, and 10 minutes to downtown Milwaukee. New soaker tub and shower, remodeled basement, brand-new fridge, washer and dryer, and fresh paint. Enjoy charming wildflower and hydrangea gardens with seasonal color, plus rare perks including two assigned parking spaces, a private front door, two large sliding-door entrances to your outdoor space, and a pet-friendly association! Perfect for first-time buyers, downsizers, or families, with two schools within walking distance. Walkable parks, 7 Bridges/Grant Park, restaurants, and major routes nearby make this an accessible, convenient place to call home.
Property Features of 5209 S 13th St, Milwaukee, WI 53221
Listing courtesy of: Forward Realty Partners
TYPE
Condominium
Condominium
Year Built
1973
1973
Annual Taxes
$3,140.00
$3,140.00
Stories
2
2
Features
| Washer |
| Dryer |
| Range |
| Oven |
| Refrigerator |
| Garage |
| Two car garage |
| Garage spaces: 2 |
| Vinyl siding |
| Brick exterior |
| Wood exterior |
| Lot zoned: RES |
| Handicap access |
| Full basement |
| Partial basement |
| Partially finished basement |
| Public sewer |
| Public water |
| Levels in property: Two |
| Total square feet: 1130 |
| Total above grade finished sq ft: 980 |
| Basement square feet: 150 |
| Living square feet: 1130 |
| For sale |
| Tax year: 2025 |
| Pets allowed |
| HOA Dues: 350 |
Rooms & Dimensions
| Bedroom 2 is 12 x 9 |
| Bedroom 2 Level: Upper |
| Bedroom 3 is 12 x 10 |
| Bedroom 3 Level: Upper |
| Living Room is 17 x 12 |
| Living Room Level: Main |
| Number of rooms: 6 |