
58 Oakridge Ct, Fond Du Lac, WI 54937






| 4 Beds | 3.5 Baths | 3 Car Garage | 6,195 Sq Ft |
Description of 58 Oakridge Ct, Fond Du Lac, WI 54937
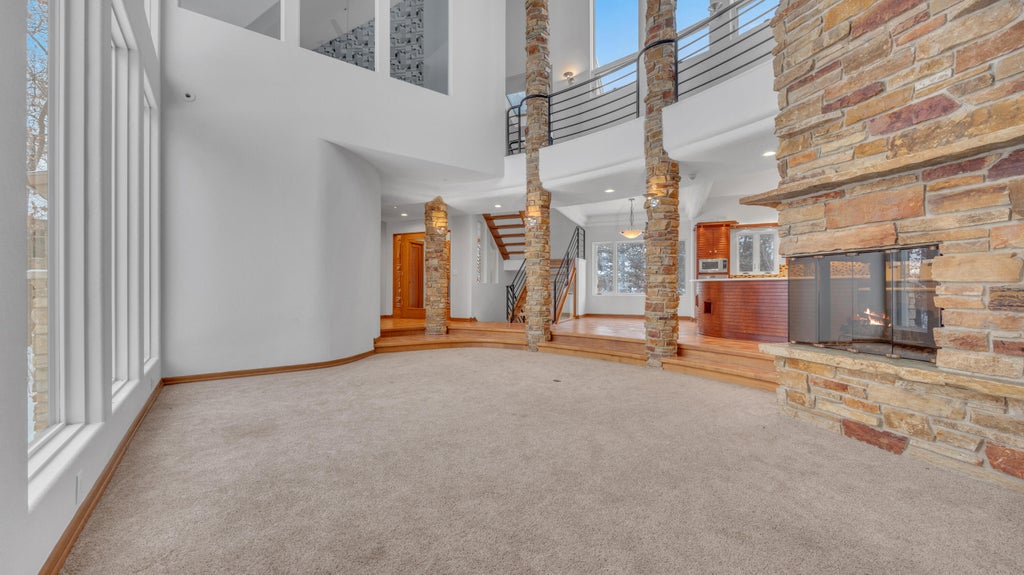
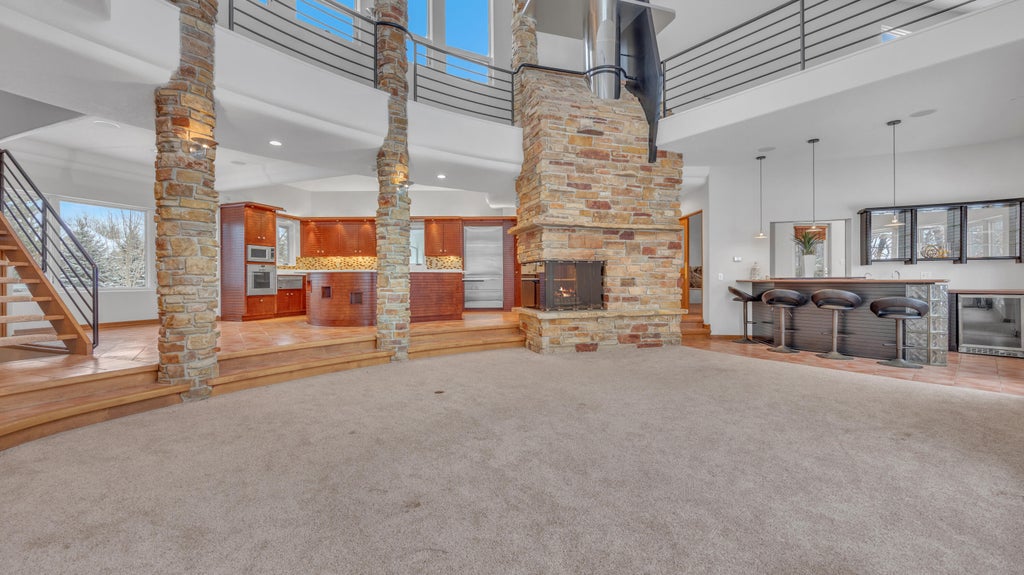
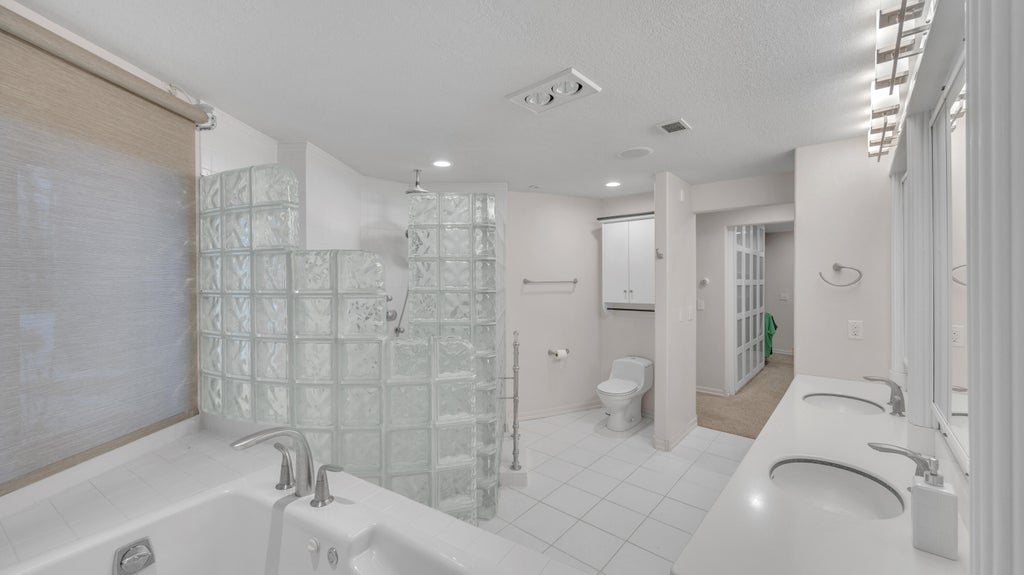
Welcome to 58 Oakridge Ct, where 6,195 sq ft meets the 17th fairway of Whispering Springs. Set on 0.71 acres, this 4-bed, 3.5-bath contemporary offers mature trees and golf course views. Inside, soaring ceilings, expansive windows, stone columns and a 3-sided stone fireplace define the great room with wet bar. The kitchen features marble counters, large island and walk-in pantry. Two main-level bedrooms share a Jack-and-Jill bath, while upstairs offers a 4th bedroom and open loft. The lower level features primary suite with full bath, fireplace and private 3-season room, plus family and rec rooms and an indoor lap pool. Heated floors throughout and a heated 3 car garage. This truly unique home has much more to discover. Sellers open to reasonable offers! Come tour it today!
Property Features of 58 Oakridge Ct, Fond Du Lac, WI 54937
Contemporary
Single Family Residence
1995
$14,689.52
2
.71
Features
| High school: Fond du Lac |
| Washer |
| Dryer |
| Oven |
| Cooktop |
| Microwave oven |
| Dishwasher |
| Refrigerator |
| Central air |
| Natural gas heat |
| Radiant heat |
| Garage |
| Three car garage |
| Attached parking |
| Attached garage |
| Garage spaces: 3 |
| Stucco exterior |
| Stone exterior |
| Patio |
| Deck |
| Lot acreage is: 0.71 |
| Cul-de-sac location |
| Lot on golf course |
| Lot sqft: 30927.6 |
| Wooded lot |
| Lot zoned: Residential |
| Wet bar |
| Vaulted ceilings |
| Central vacuum |
| Kitchen island |
| Security system |
| Walk-in closet(s) |
| Full basement |
| Basement has outside entrance |
| Partial basement |
| Walkout basement |
| Partially finished basement |
| Paved driveway |
| Public sewer |
| Public water |
| Total square feet: 6195 |
| Total above grade finished sq ft: 3341 |
| Basement square feet: 2854 |
| Living square feet: 6195 |
| Property style: contemporary |
| For sale |
| Tax year: 2025 |
Rooms & Dimensions
| Den is 22 x 13 |
| Den Level: Main |
| Family room is 25 x 19 |
| Family Room Level: Lower |
| Laundry room |
| Loft |
| Loft is 18 x 20 |
| Loft Level: Upper |
| Pantry |
| Bedroom 2 is 13 x 12 |
| Bedroom 2 Level: Main |
| Bedroom 3 is 14 x 10 |
| Bedroom 3 Level: Main |
| Bedroom 4 is 18 x 15 |
| Bedroom 4 Level: Upper |
| Dining Room is 10 x 10 |
| Dining Level: Main |
| Living Room is 28 x 16 |
| Living Room Level: Main |
| Laundry Room is 16 x 14 |
| Laundry Room Level: Lower |
| Number of rooms: 12 |