
3606 W Chantilly Ct, Mequon, WI 53092 CONTINGENT
$699,000
MLS #: 1978969




| 4 Beds | 2.5 Baths | 2.5 Car Garage | 2,852 Sq Ft |
Description of 3606 W Chantilly Ct, Mequon, WI 53092
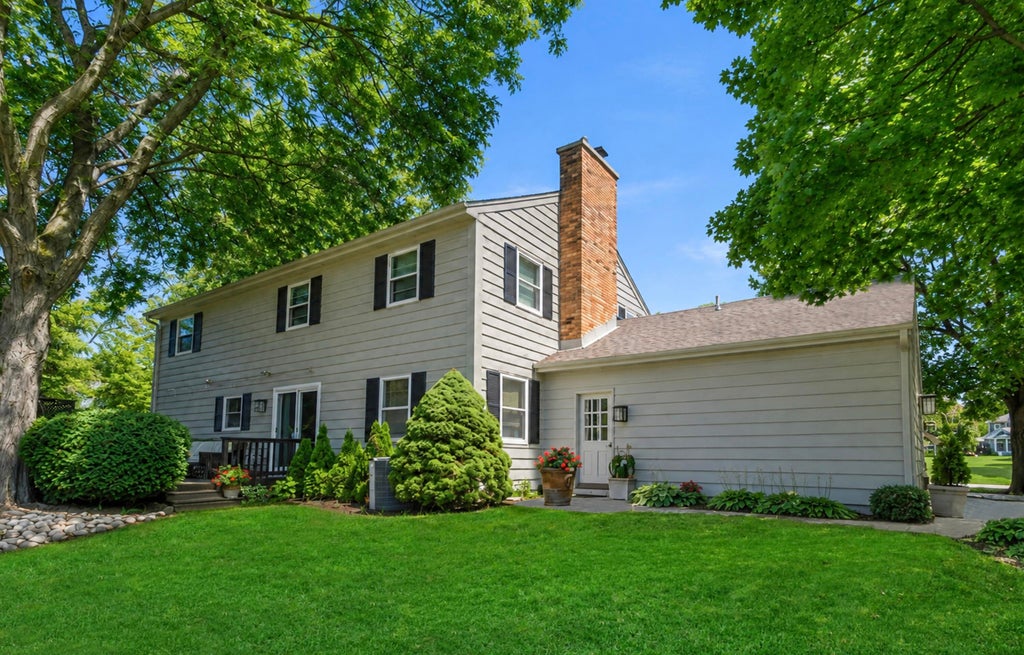
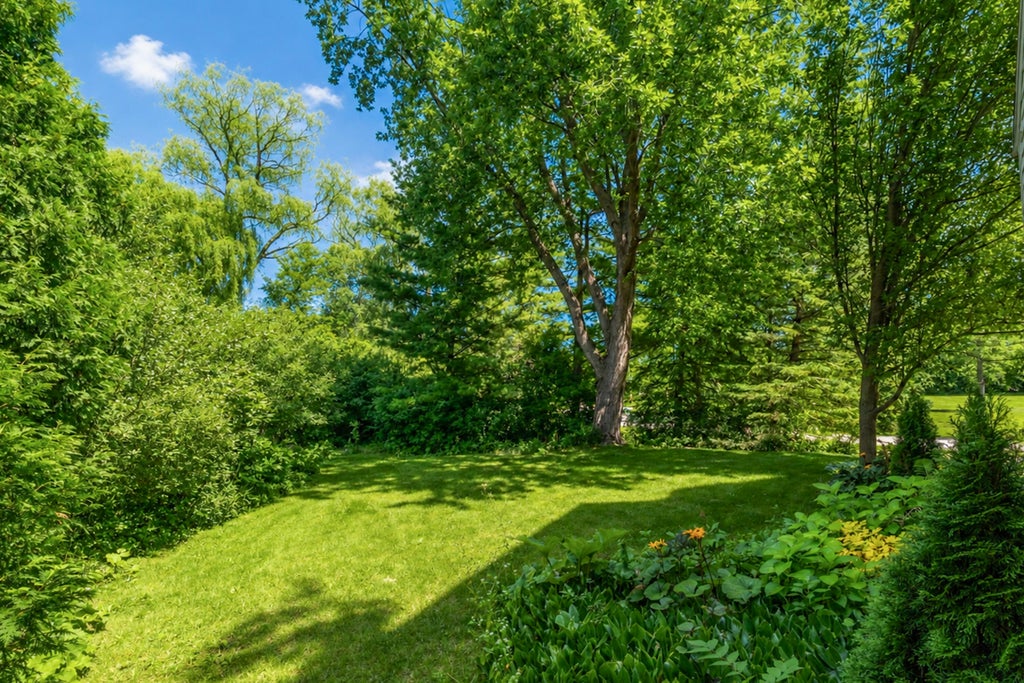
Timeless colonial in the coveted Lac du Cours neighborhood. This residence has a nicely updated kitchen and bathrooms. A compelling neutral color palette runs throughout. The living and dining room are ideal for entertaining, while the family room off of the kitchen is perfect for relaxing. Upstairs the rooms are bight and generously sized. The lower level provides additional living and entertaining space. Lac du Cours offers a private lake w/ beach, swimming pool, tennis and sport courts and a clubhouse.
Property Features of 3606 W Chantilly Ct, Mequon, WI 53092
Listing courtesy of: Keller Williams Milwaukee North Shore
HOME STYLE
Colonial
Colonial
TYPE
Single Family Residence
Single Family Residence
Year Built
1978
1978
Subdivision
Lac Du Cours
Lac Du Cours
Annual Taxes
$6,268.47
$6,268.47
Stories
2
2
Acres
.23
.23
Features
| Elementary school: Donges Bay |
| Middle school: Lake Shore |
| High school: Homestead |
| Washer |
| Dryer |
| Range |
| Oven |
| Dishwasher |
| Refrigerator |
| Central air |
| Forced air heat |
| Natural gas heat |
| Garage |
| Attached parking |
| Attached garage |
| Garage spaces: 2.5 |
| Wood exterior |
| Stone exterior |
| Patio |
| Deck |
| Lot acreage is: 0.23 |
| Corner lot |
| Waterfront lot |
| Lot sqft: 10018.8 |
| Subdivision: Lac Du Cours |
| Lot zoned: R3 |
| Present use: Subdivision |
| Improvement: sidewalks |
| Walk-in closet(s) |
| Full basement |
| Paved driveway |
| Public sewer |
| Public water |
| Total square feet: 2852 |
| Total above grade finished sq ft: 2452 |
| Basement square feet: 400 |
| Living square feet: 2852 |
| Property style: colonial |
| For sale |
| Tax year: 2025 |
Rooms & Dimensions
| Family room is 21 x 19 |
| Family Room Level: Main |
| Bedroom 2 is 16 x 11 |
| Bedroom 2 Level: Upper |
| Bedroom 3 is 16 x 12 |
| Bedroom 3 Level: Upper |
| Bedroom 4 is 16 x 12 |
| Bedroom 4 Level: Main |
| Dining Room is 11 x 11 |
| Dining Level: Main |
| Living Room is 22 x 14 |
| Living Room Level: Main |
| Number of rooms: 9 |