
W130S9737 Jimmy Demaret Dr, Muskego, WI 53150 CONTINGENT
$725,000
MLS #: 1978974





| 4 Beds | 3.5 Baths | 3 Car Garage | 2,800 Sq Ft |
Description of W130S9737 Jimmy Demaret Dr, Muskego, WI 53150
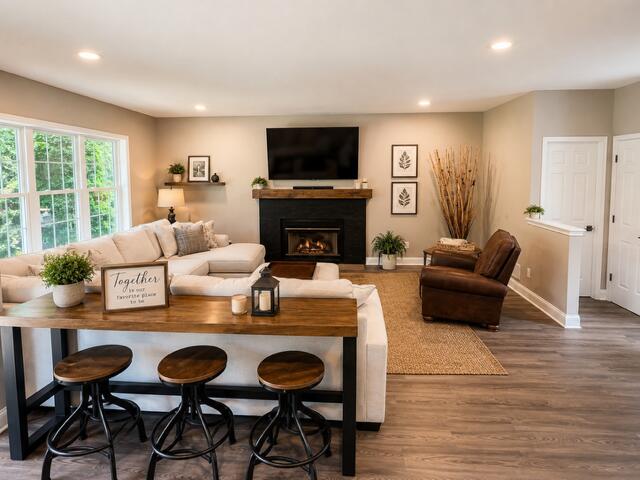
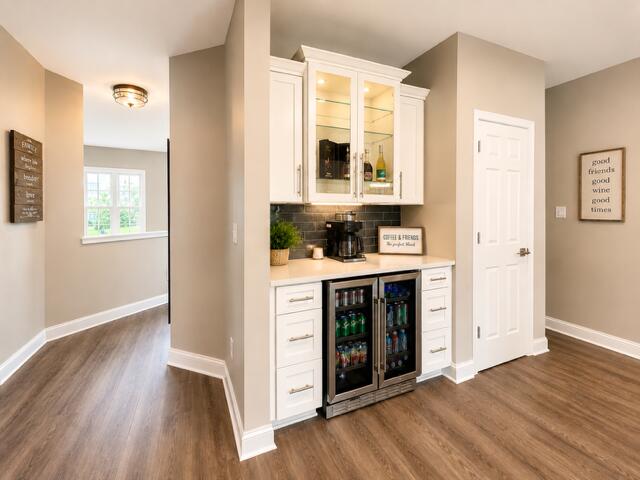
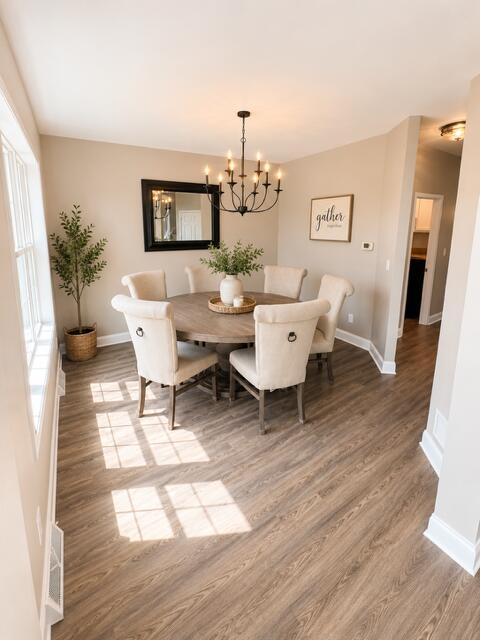
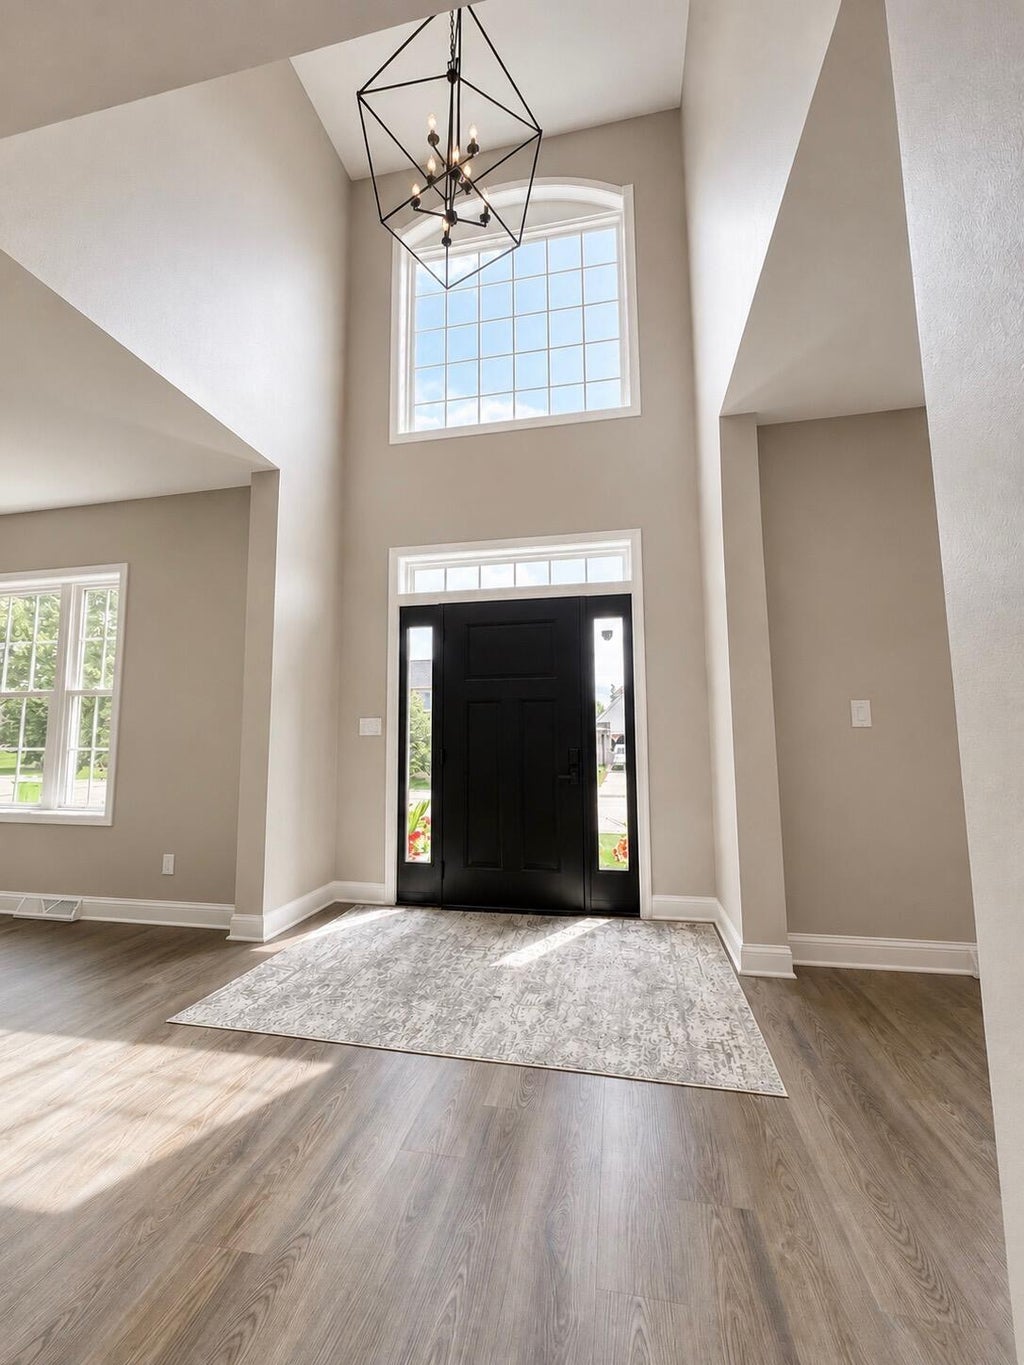
Welcome to this beautifully maintained and thoughtfully updated 4-bedroom, 3.5-bath home in desirable Champions Village neighborhood! The inviting main level offers a bright, open layout with updated flooring and spacious living areas. The impressive primary suite features a beautifully updated bath with heated floors, soaking tub, large walk-in shower, and walk-in closet. The finished lower level provides flexible space for entertaining, a rec room, home gym, or playroom. Enjoy the private yard and attached 3-car garage. Conveniently located near parks, schools, shopping, dining, and area amenities.
Property Features of W130S9737 Jimmy Demaret Dr, Muskego, WI 53150
Listing courtesy of: Newberry Properties
HOME STYLE
Colonial
Colonial
TYPE
Single Family Residence
Single Family Residence
Year Built
1998
1998
Annual Taxes
$5,137.00
$5,137.00
Stories
2
2
Acres
.34
.34
Features
| High school: Muskego |
| Washer |
| Dryer |
| Range |
| Oven |
| Microwave oven |
| Dishwasher |
| Refrigerator |
| Central air |
| Natural gas heat |
| Garage |
| Three car garage |
| Attached parking |
| Attached garage |
| Garage spaces: 3 |
| Brick exterior |
| Lot acreage is: 0.34 |
| Lot sqft: 14810.4 |
| Lot zoned: residential |
| Walk-in closet(s) |
| Finished basement |
| Full basement |
| Paved driveway |
| Public sewer |
| Public water |
| Property style: colonial |
| For sale |
| Tax year: 2024 |
Rooms & Dimensions
| Den is 12 x 13 |
| Den Level: Main |
| Laundry room |
| Bedroom 2 is 11 x 13 |
| Bedroom 2 Level: Upper |
| Bedroom 3 is 11 x 13 |
| Bedroom 3 Level: Upper |
| Bedroom 4 is 11 x 13 |
| Bedroom 4 Level: Upper |
| Dining Room is 12 x 13 |
| Dining Level: Main |
| Living Room is 15 x 20 |
| Living Room Level: Main |
| Laundry Room is 6 x 7 |
| Laundry Room Level: Main |
| Number of rooms: 10 |