
427 Airpark Rd, Plymouth, WI 53073 PENDING







| 2 Beds | 1 Bath | 2.5 Car Garage | 1,680 Sq Ft |
Description of 427 Airpark Rd, Plymouth, WI 53073
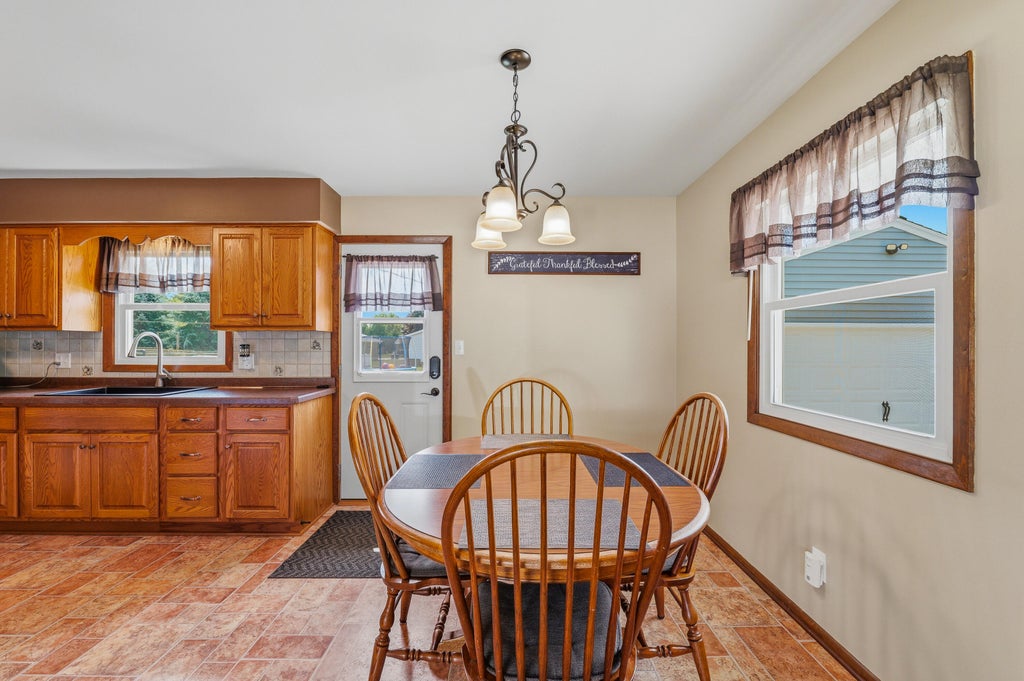
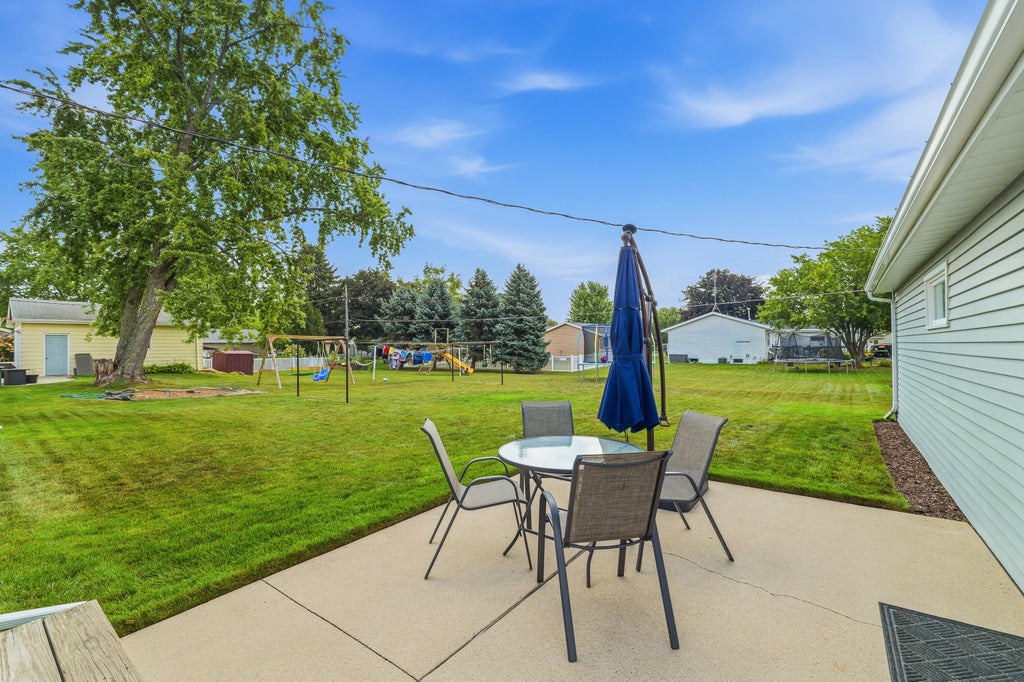
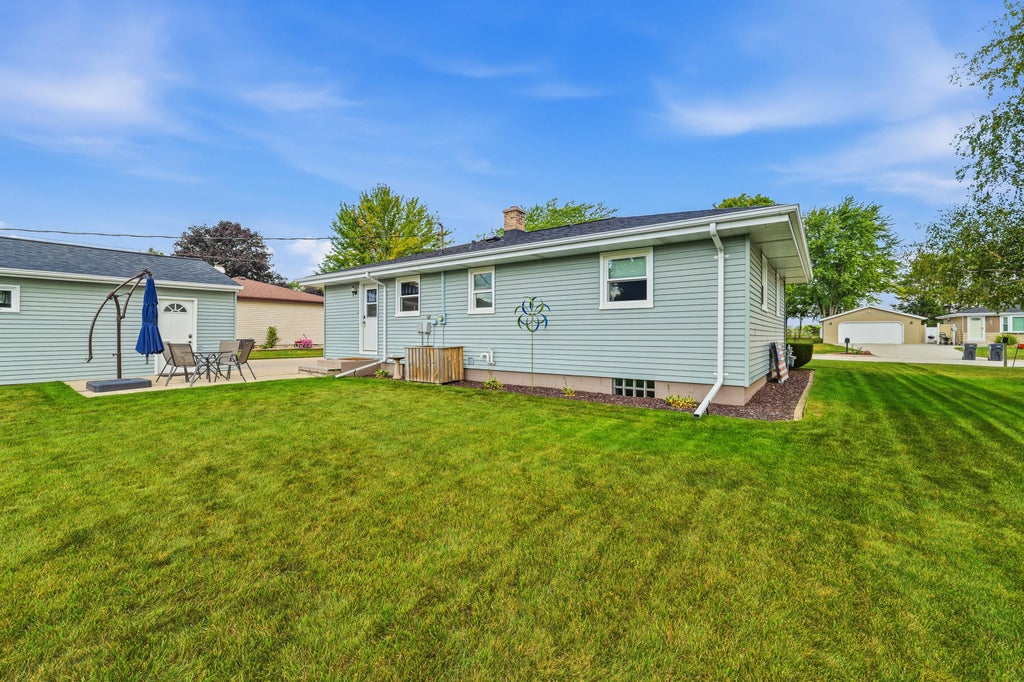
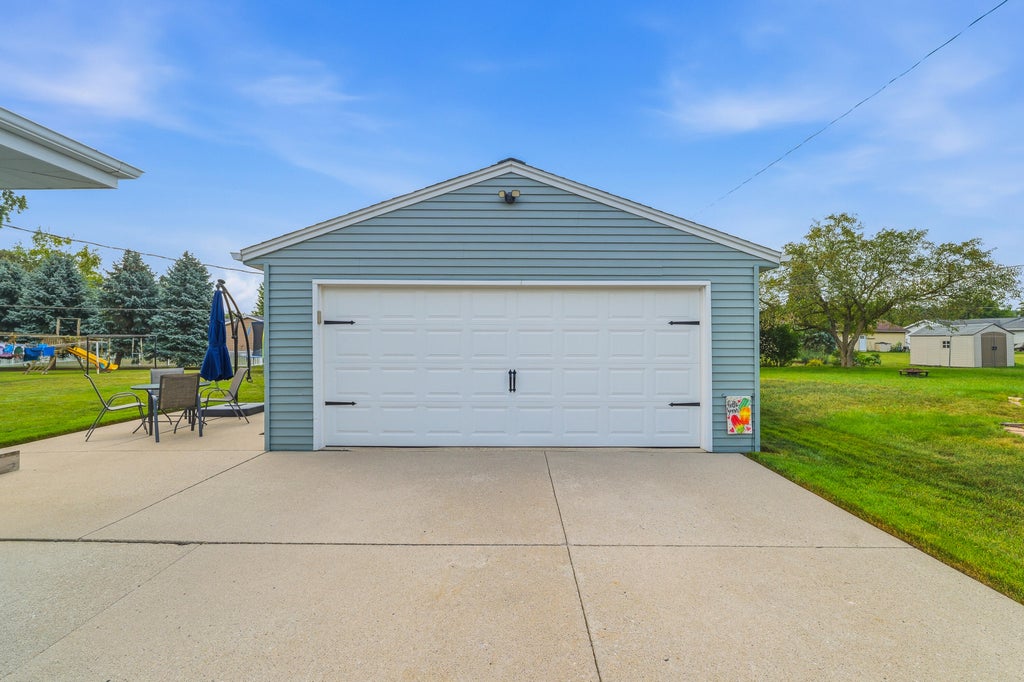
Welcome to this move-in ready Plymouth ranch! This charming home offers a perfect blend of comfort and convenience. As you enter, you're greeted by a bright and spacious living room, ideal for relaxing and entertaining. The kitchen, the heart of the home, is designed with ample cabinets and a cozy dinette area, providing direct access to a gorgeous backyard for easy indoor-outdoor living. On the main level, two sizeable bedrooms and a full bath offer comfort for everyday living. The lower level features a versatile family room and office or den, along with plenty of storage space. An oversized 2.5 car detached garage provides ample room for vehicles and additional storage. You'll love the large backyard, perfect for enjoying crisp fall nights or summer barbecues.
Property Features of 427 Airpark Rd, Plymouth, WI 53073
Ranch
Single Family Residence
1971
Chaplin Airpark
$2,824.46
1
.26
Features
| Middle school: Riverview |
| High school: Plymouth |
| Washer |
| Dryer |
| Oven |
| Refrigerator |
| Central air |
| Forced air heat |
| Natural gas heat |
| Garage |
| Detached parking |
| Detached garage |
| Garage spaces: 2.5 |
| Vinyl siding |
| Patio |
| Lot acreage is: 0.26 |
| Lot sqft: 11325.6 |
| Subdivision: Chaplin Airpark |
| Lot zoned: Residential |
| Finished basement |
| Full basement |
| Paved driveway |
| Public sewer |
| Public water |
| Total square feet: 1680 |
| Total above grade finished sq ft: 960 |
| Basement square feet: 720 |
| Living square feet: 1680 |
| Property style: ranch |
| For sale |
| Tax year: 2025 |
Rooms & Dimensions
| Den is 13 x 12 |
| Den Level: Lower |
| Family room is 22 x 19 |
| Family Room Level: Lower |
| Bedroom 2 is 12 x 10 |
| Bedroom 2 Level: Main |
| Dining Room is 11 x 9 |
| Dining Level: Main |
| Living Room is 20 x 13 |
| Living Room Level: Main |
| Number of rooms: 7 |