
1997 Dobby St, Lawrence, WI 54115
Was $674,900
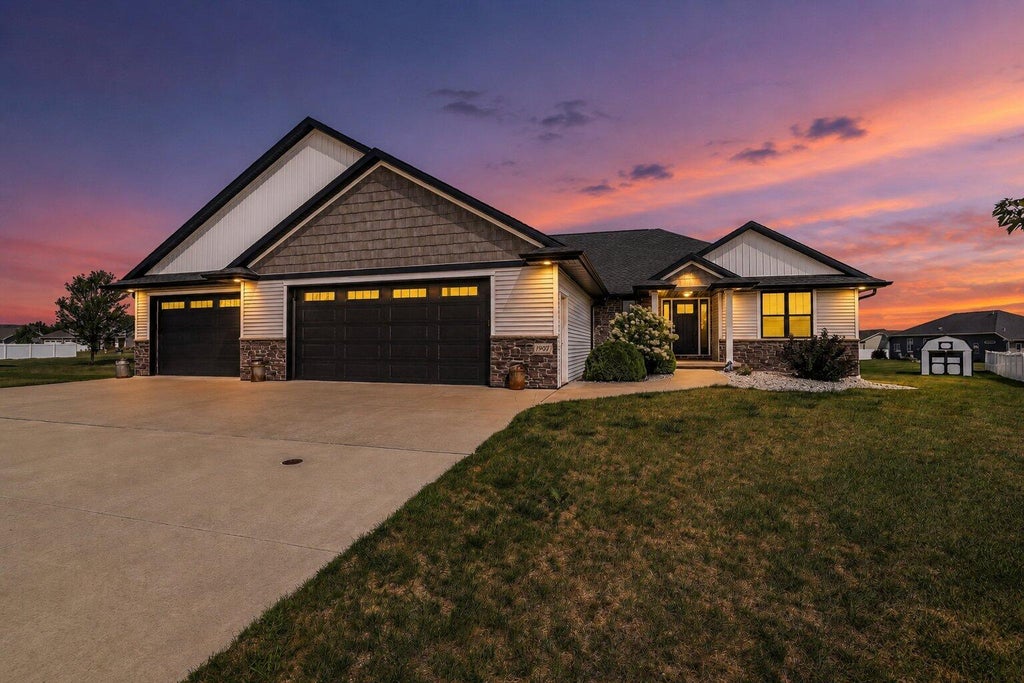


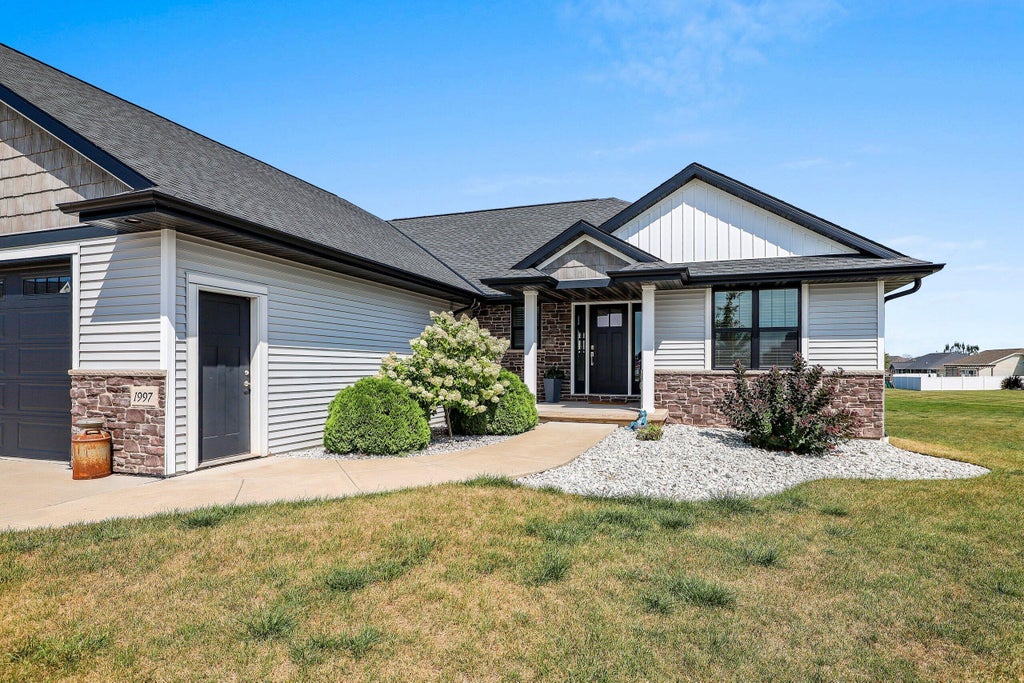

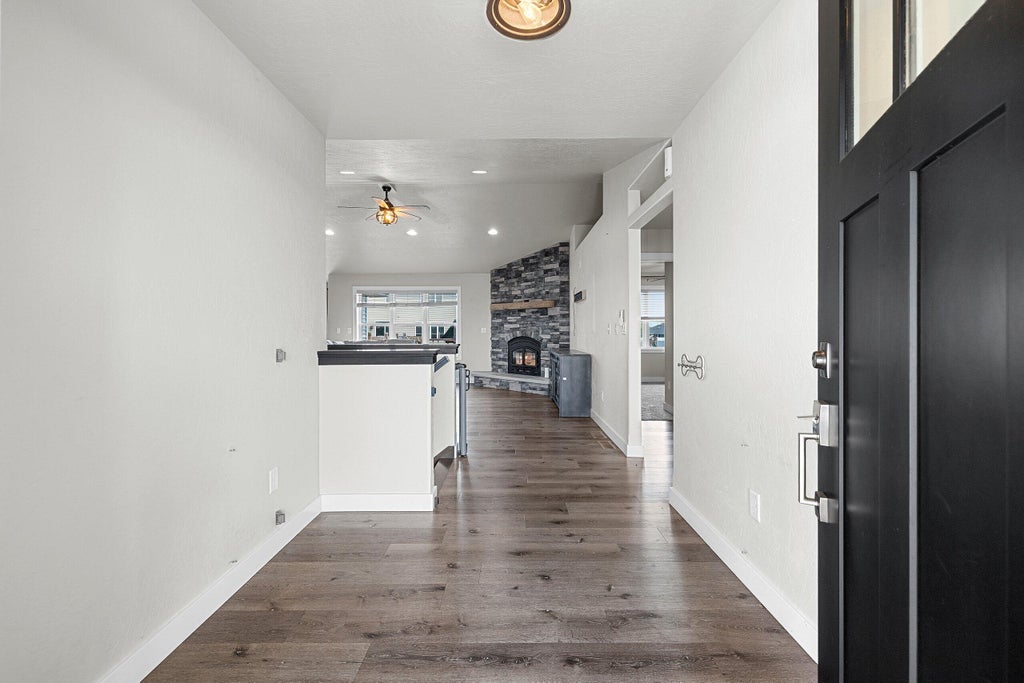
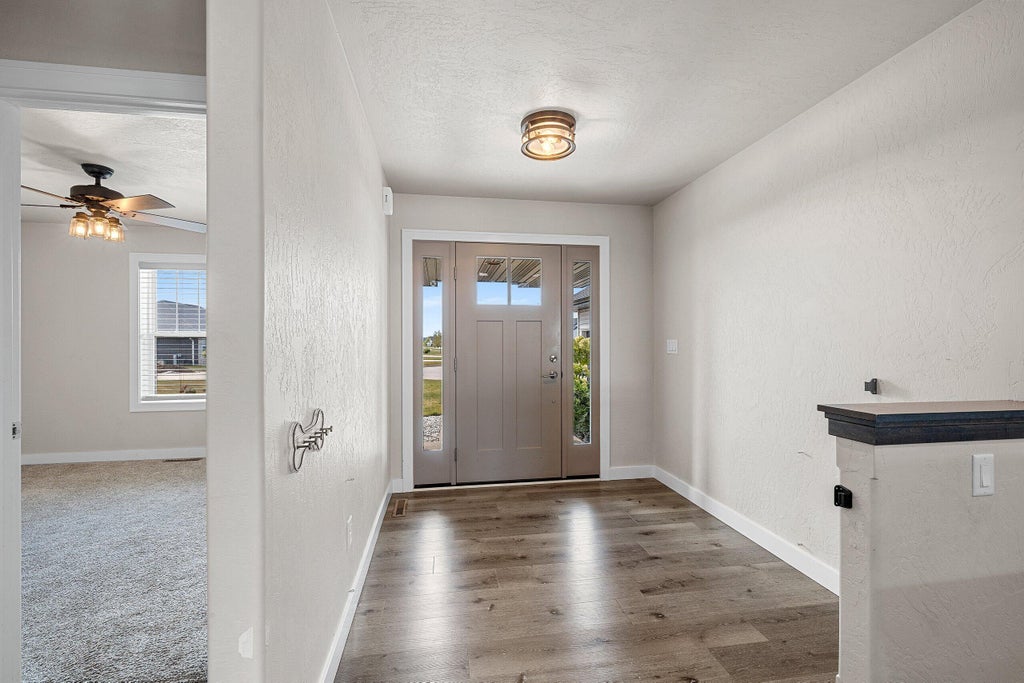


















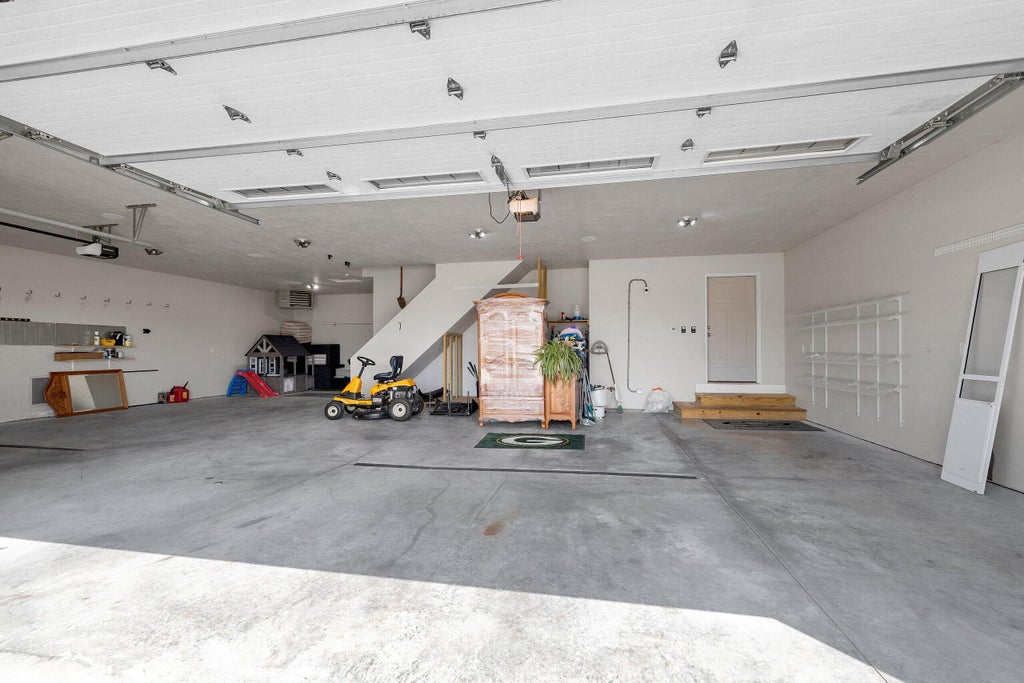

| 4 Beds | 3.5 Baths | 4 Car Garage | 3,448 Sq Ft |
Description of 1997 Dobby St, Lawrence, WI 54115
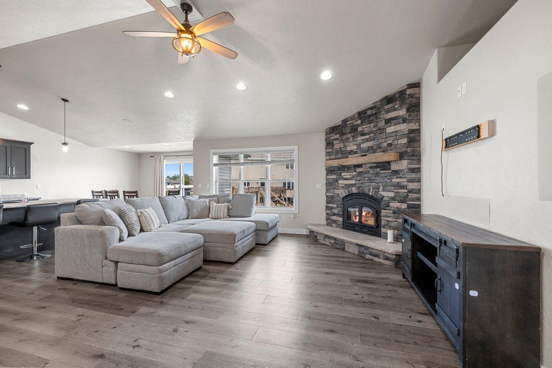
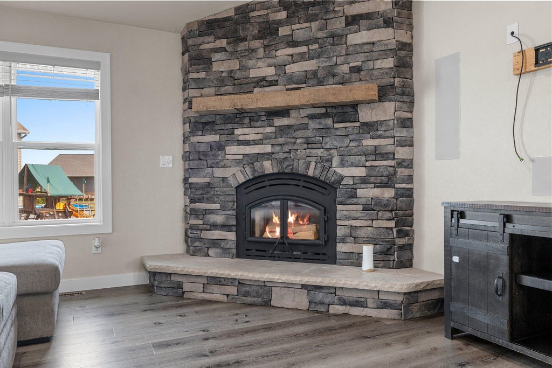
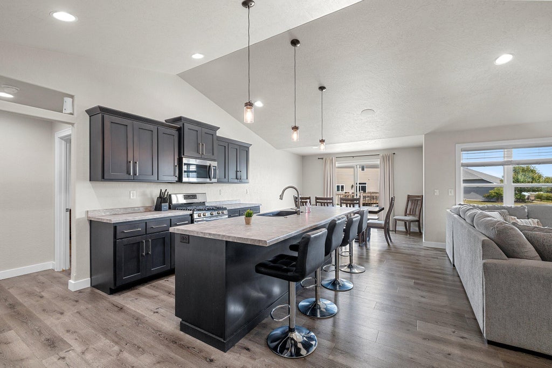
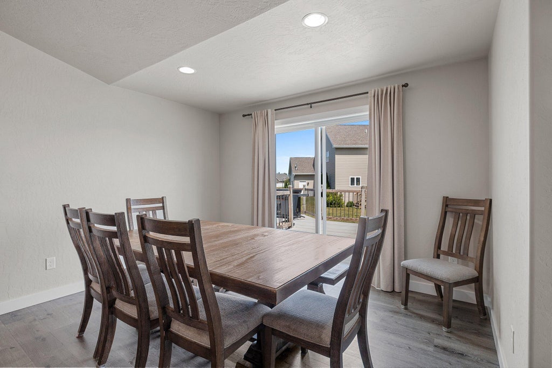
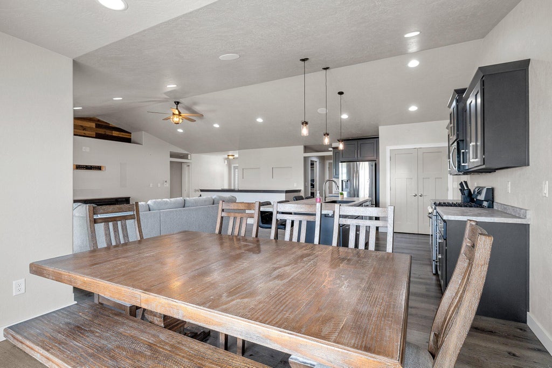
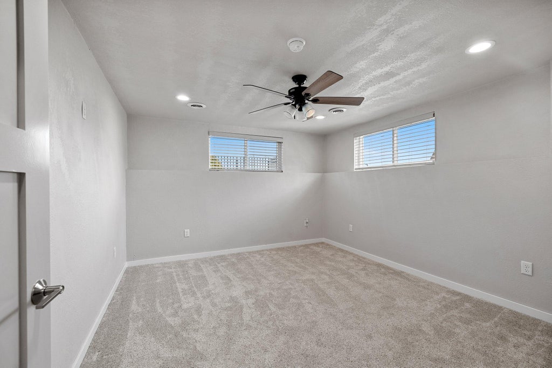
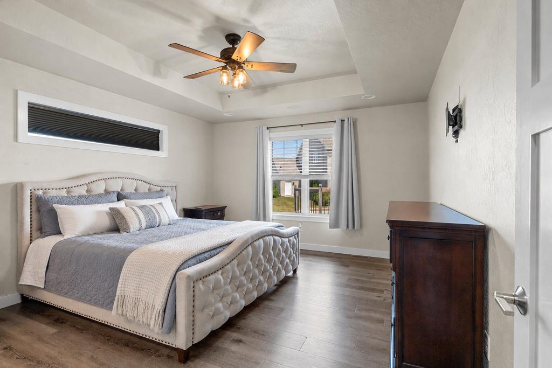
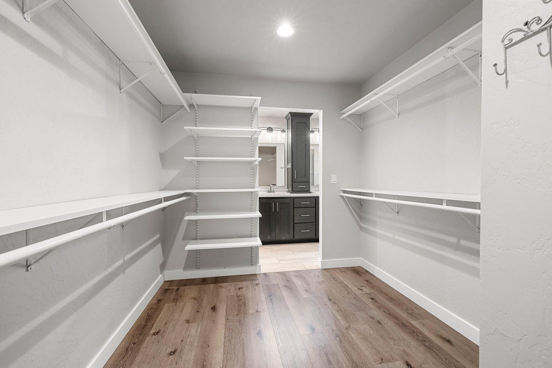
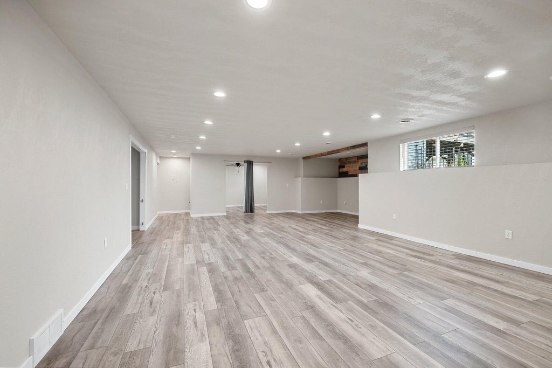
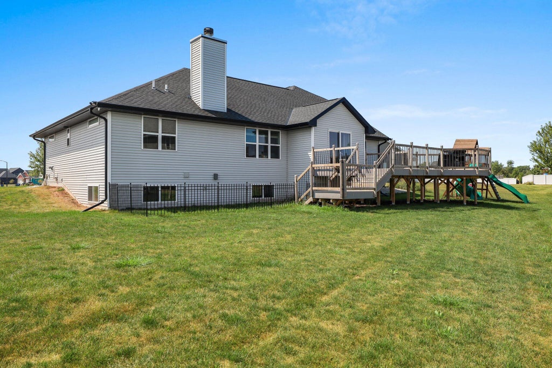
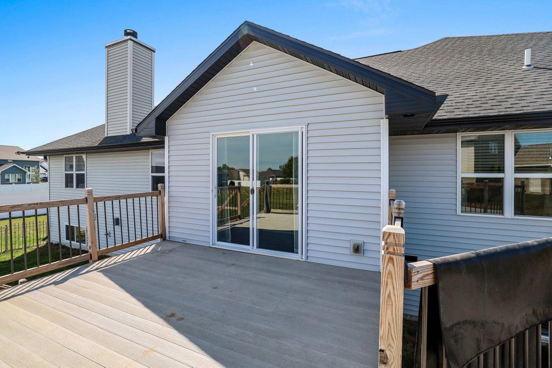
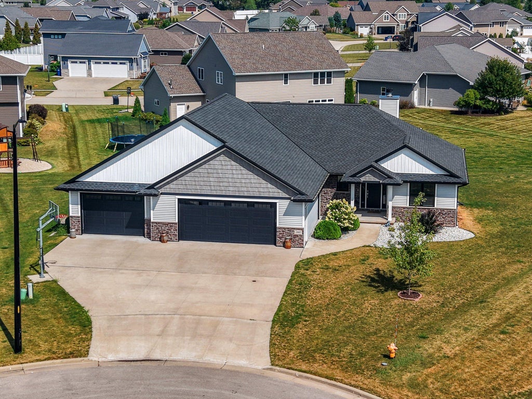
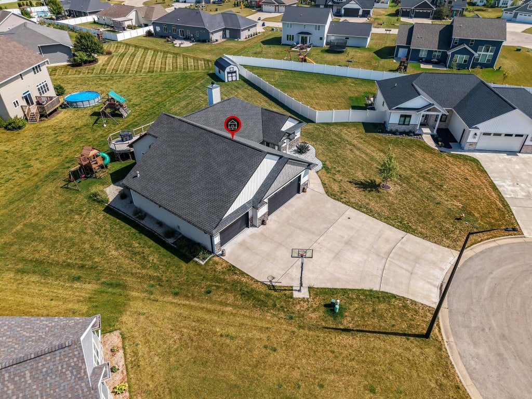
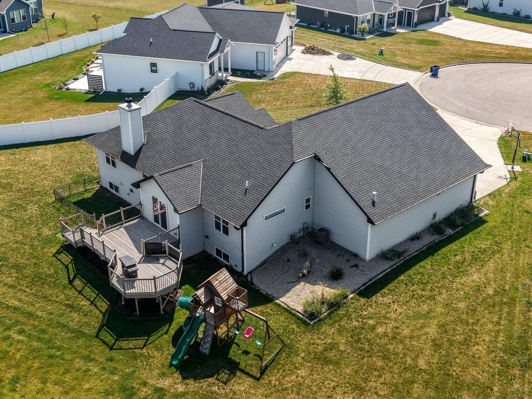
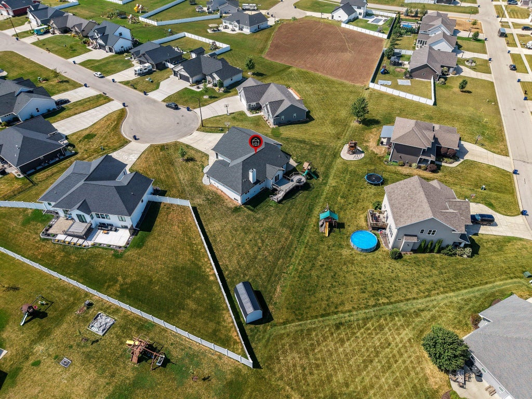
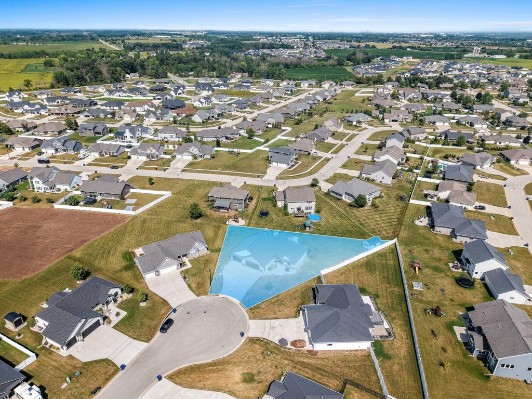
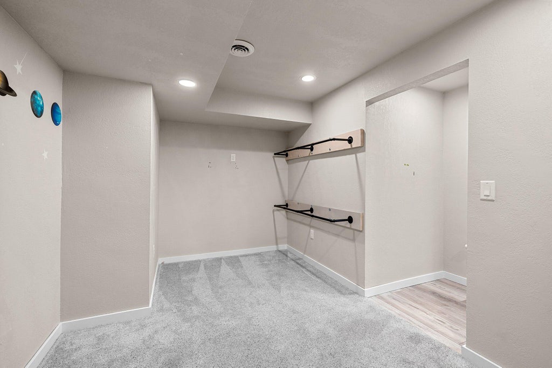
Rare move-in ready 4-bedroom, 3.5-bath home a must-see! Tucked away in a quiet cul-de-sac, this spacious home offers an open-concept layout with comfortable living spaces and thoughtful updates throughout. The stylish kitchen features a center island, abundant cabinetry and a dining area with direct access to the large deck--perfect for entertaining or enjoying the outdoors. The inviting living room showcases vaulted ceilings and a natural wood-burning fireplace, creating a warm and welcoming gathering space. A split-bedroom design offers added privacy, with the spacious primary suite featuring a walk-in closet and private bath with dual vanity. The finished lower level expands the living space with a large family room, fourth bedroom, full bath and two versatile bonus rooms. 10x20 shed
Property Features of 1997 Dobby St, Lawrence, WI 54115
Ranch
Single Family Residence
2020
Hemlock South
$7,200.00
1
.45
Features
| Middle school: West De Pere |
| Washer |
| Dryer |
| Range |
| Microwave oven |
| Dishwasher |
| Refrigerator |
| Central air |
| Forced air heat |
| Natural gas heat |
| Garage |
| Attached parking |
| Attached garage |
| Garage spaces: 4 |
| Vinyl siding |
| Stone exterior |
| Deck |
| Lot acreage is: 0.45 |
| Cul-de-sac location |
| Lot sqft: 19602 |
| Subdivision: Hemlock South |
| Lot zoned: Residential |
| Present use: Subdivision |
| Vaulted ceilings |
| Kitchen island |
| Walk-in closet(s) |
| Concrete basement |
| Finished basement |
| Full basement |
| Sump pump |
| Paved driveway |
| Public sewer |
| Public water |
| Total square feet: 3448 |
| Total above grade finished sq ft: 2248 |
| Basement square feet: 1200 |
| Living square feet: 3448 |
| Property style: ranch |
| For sale |
| Tax year: 2025 |
Rooms & Dimensions
| Family room is 30 x 17 |
| Family Room Level: Lower |
| Laundry room |
| Pantry |
| Bedroom 2 is 11 x 10 |
| Bedroom 2 Level: Main |
| Bedroom 3 is 11 x 10 |
| Bedroom 3 Level: Main |
| Bedroom 4 is 12 x 13 |
| Bedroom 4 Level: Lower |
| Dining Room is 12 x 9 |
| Dining Level: Main |
| Living Room is 18 x 15 |
| Living Room Level: Main |
| Bonus Room is 13 x 8 |
| Bonus Room Level: Lower |
| Laundry Room is 8 x 7 |
| Laundry Room Level: Main |
| Number of rooms: 12 |