
10538 Robinwood Ct, Cedarburg, WI 53012 CONTINGENT







| 3 Beds | 1.5 Baths | 2 Car Garage | 1,748 Sq Ft |
Description of 10538 Robinwood Ct, Cedarburg, WI 53012
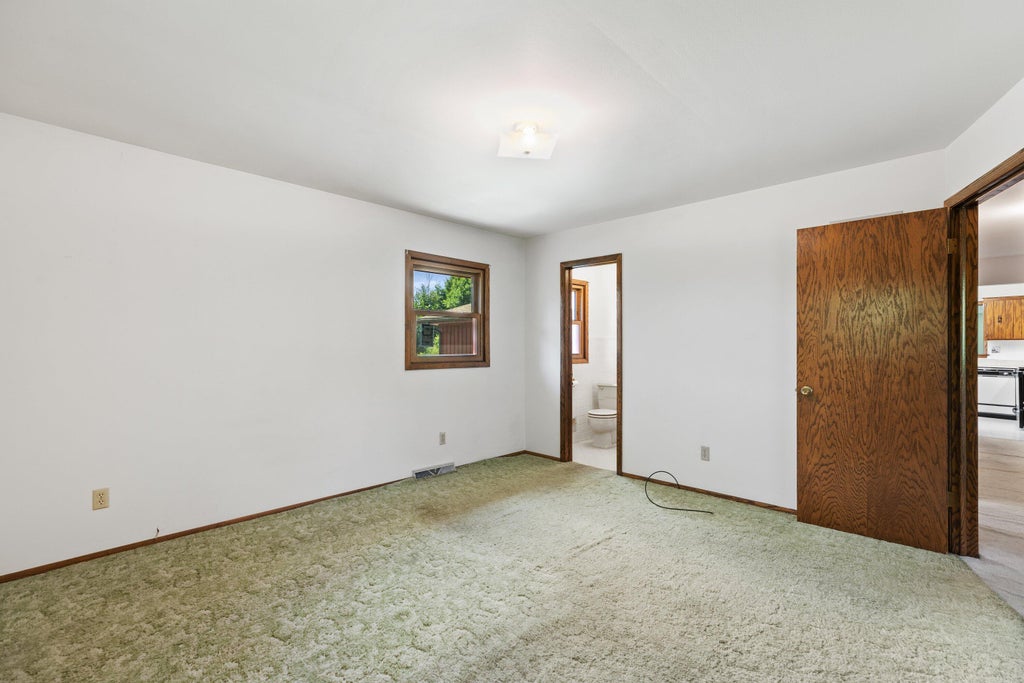
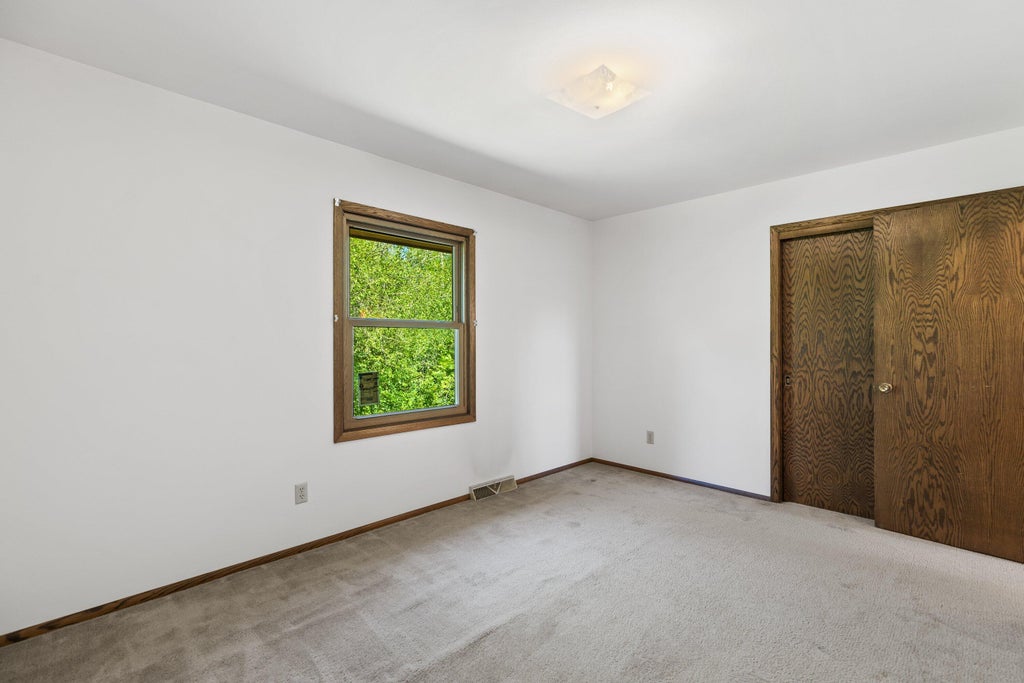
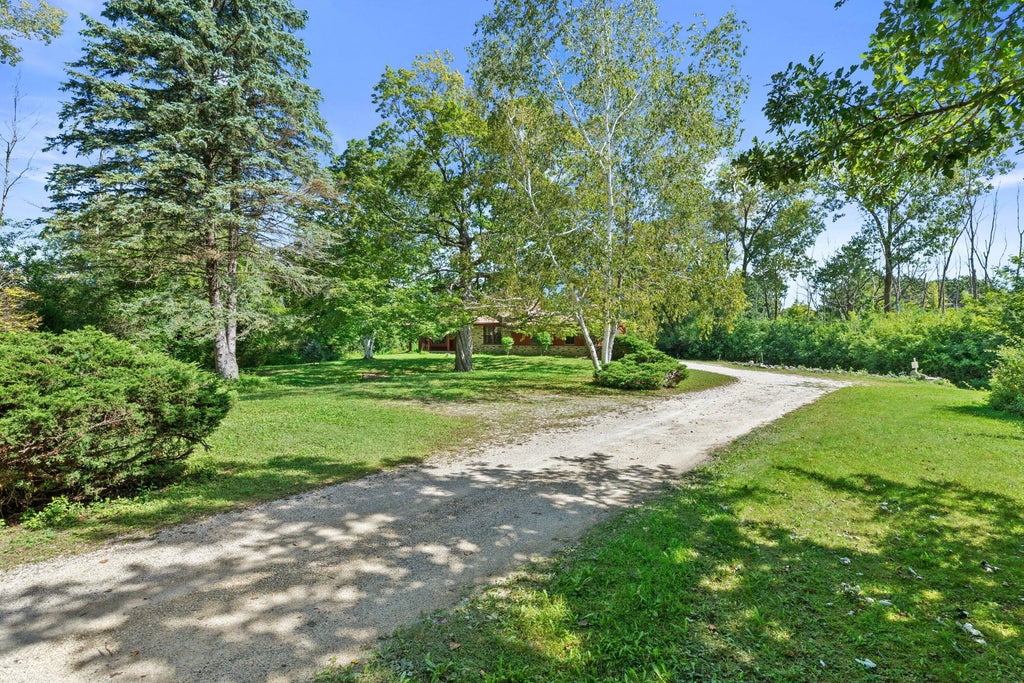
Rare opportunity in the Town of Cedarburg!Nestled on an impressive 3.5-acre private wooded lot, this 3BR,1.5BA brick ranch has been extremely well cared for and thoughtfully updated by the same family since 1981.Inside, you'll find a spacious FR with wood ceiling beams, natural fireplace, sliding doors opening to a concrete patio, along with a separate living room and dining room, eat-in kitchen, and convenient main-floor laundry. The home also features updated windows and a new roof. The primary bedroom offers dual entry to the full bath. Outside, the expansive wooded setting provides exceptional privacy and a natural habitat where deer, foxes, turkeys, and other wildlife are frequent visitors. A unique opportunity to enjoy peaceful country-style surroundings in the Town ofCedarburg!
Property Features of 10538 Robinwood Ct, Cedarburg, WI 53012
Ranch
Single Family Residence
1978
$4,729.00
1
3.53
Features
| Middle school: Webster |
| High school: Cedarburg |
| Washer |
| Dryer |
| Range |
| Oven |
| Dishwasher |
| Refrigerator |
| Central air |
| Forced air heat |
| Natural gas heat |
| Garage |
| Two car garage |
| Attached parking |
| Attached garage |
| Garage spaces: 2 |
| Brick exterior |
| Wood exterior |
| Patio |
| Lot acreage is: 3.53 |
| Cul-de-sac location |
| Lot sqft: 153766.8 |
| Wooded lot |
| Lot zoned: RES |
| Full basement |
| Sump pump |
| Paved driveway |
| Shared driveway |
| Private water |
| Well water |
| Septic system |
| Property style: ranch |
| For sale |
| Tax year: 2025 |
Rooms & Dimensions
| Family room is 15 x 15 |
| Family Room Level: Main |
| Laundry room |
| Bedroom 2 is 14 x 10 |
| Bedroom 2 Level: Main |
| Bedroom 3 is 14 x 10 |
| Bedroom 3 Level: Main |
| Dining Room is 10 x 9 |
| Dining Level: Main |
| Living Room is 19 x 12 |
| Living Room Level: Main |
| Laundry Room Level: Main |
| Number of rooms: 8 |