
1920 Ravenswood Ln, Manitowoc, WI 54220 PENDING
$474,900
MLS #: 1978981







| 4 Beds | 3 Baths | 2 Car Garage | 2,244 Sq Ft |
Description of 1920 Ravenswood Ln, Manitowoc, WI 54220
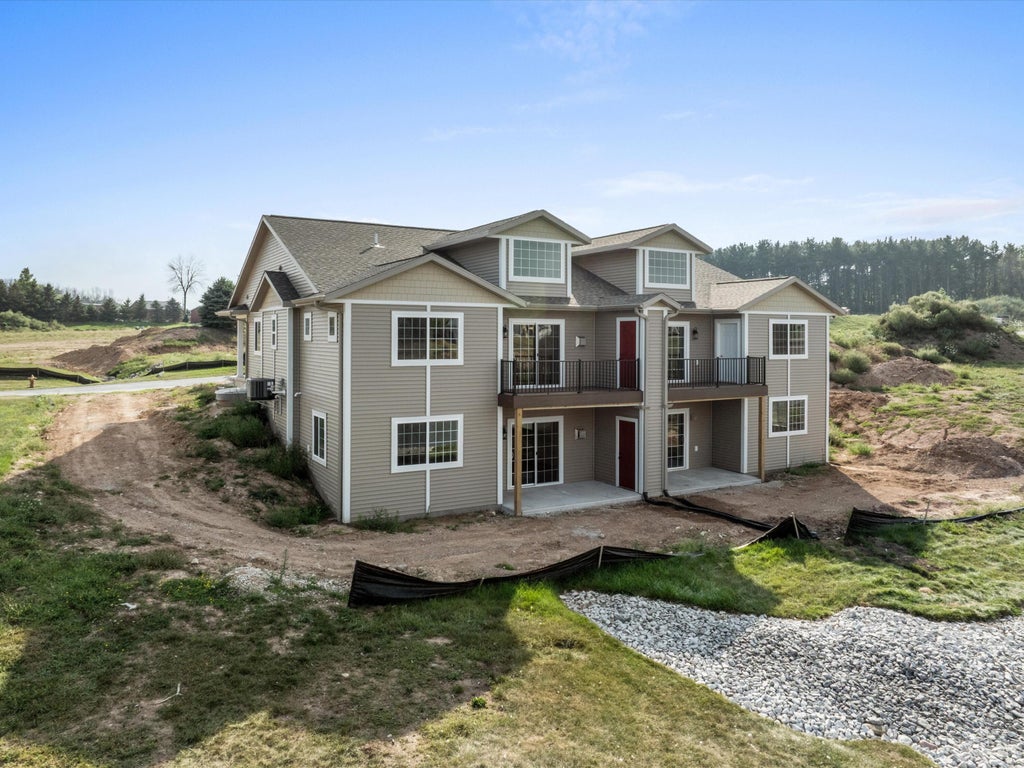
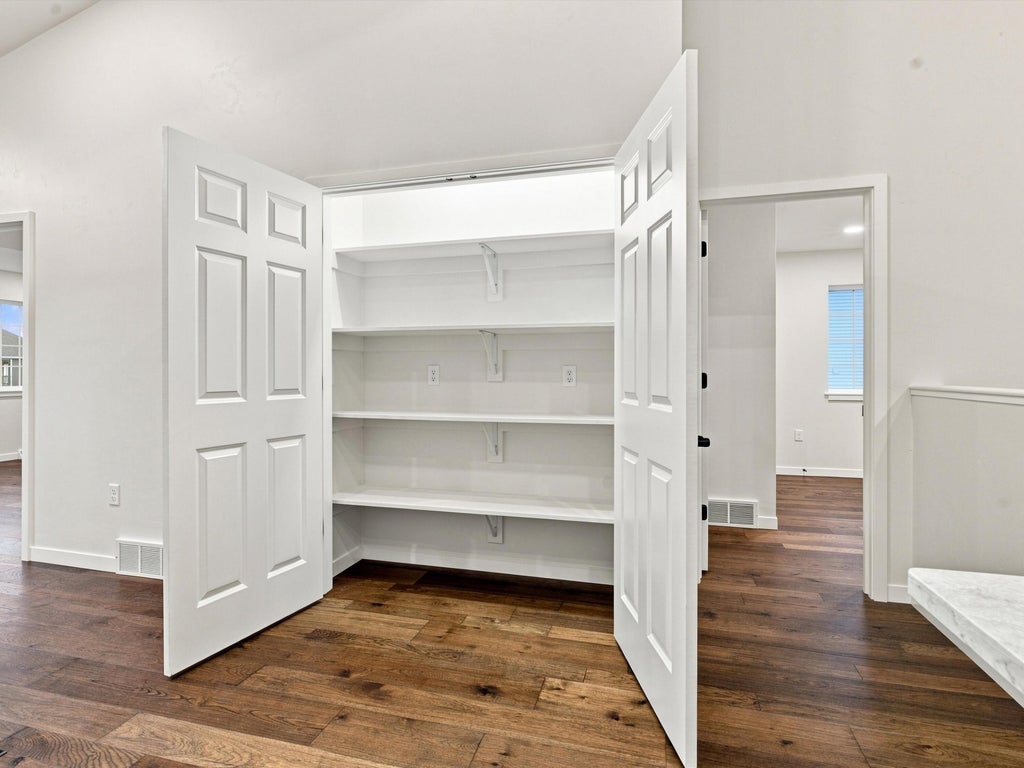
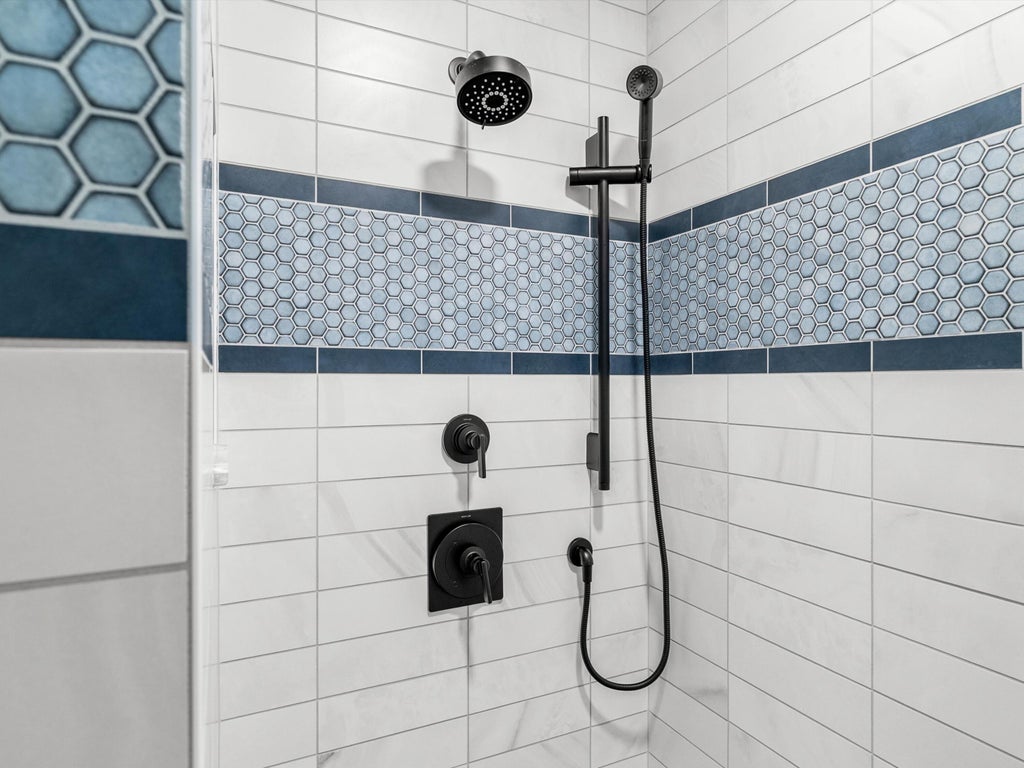
PRICED TO SELL!!!! Well under market value! Experience luxury living in this brand-new 4 bed, 3 bath townhouse overlooking peaceful ponds, wildlife, and year-round natural beauty. Upgraded with over $50,000 in premium finishes, this home delivers exceptional value and high-end style. Enjoy hardwood floors, custom cabinetry, and a designer kitchen with farmhouse sink, 5-burner stove, and pantry/coffee bar. Spa-level baths feature heated towel racks and premium fixtures. The primary suite offers a zero-entry tile shower, heated/lighted mirrors, and a private balcony. Two custom river-rock fireplaces add warmth on both levels. Lower level includes 220V outlet for flexible living. FF laundry. Digitally altered photos.
Property Features of 1920 Ravenswood Ln, Manitowoc, WI 54220
Listing courtesy of: Century 21 Aspire Group
TYPE
Condominium
Condominium
Year Built
2026
2026
Annual Taxes
$6,546.15
$6,546.15
Stories
2
2
Features
| High school: Lincoln |
| Washer |
| Dryer |
| Oven |
| Cooktop |
| Microwave oven |
| Refrigerator |
| Garage |
| Two car garage |
| Attached parking |
| Attached garage |
| Garage spaces: 2 |
| Vinyl siding |
| Waterfront lot |
| Lot has pond |
| Lot zoned: RES |
| Garbage disposal |
| Concrete basement |
| Finished basement |
| Full basement |
| Basement has outside entrance |
| Sump pump |
| Walkout basement |
| Public sewer |
| Public water |
| Levels in property: Two |
| For sale |
| Tax year: 2026 |
| Pets allowed |
| HOA Dues: 300 |
Rooms & Dimensions
| Family room is 22 x 14 |
| Family Room Level: Lower |
| Bedroom 2 is 12 x 10 |
| Bedroom 2 Level: Main |
| Bedroom 3 is 13 x 12 |
| Bedroom 3 Level: Lower |
| Bedroom 4 is 12 x 10 |
| Bedroom 4 Level: Lower |
| Dining Room is 10 x 13 |
| Dining Level: Main |
| Living Room is 14 x 13 |
| Living Room Level: Main |
| Number of rooms: 8 |