
3755 Kettle View Dr, Hartford, WI 53086 CONTINGENT
$375,000
MLS #: 1978986



















| 4 Beds | 2.5 Baths | 2.5 Car Garage | 2,116 Sq Ft |
Description of 3755 Kettle View Dr, Hartford, WI 53086
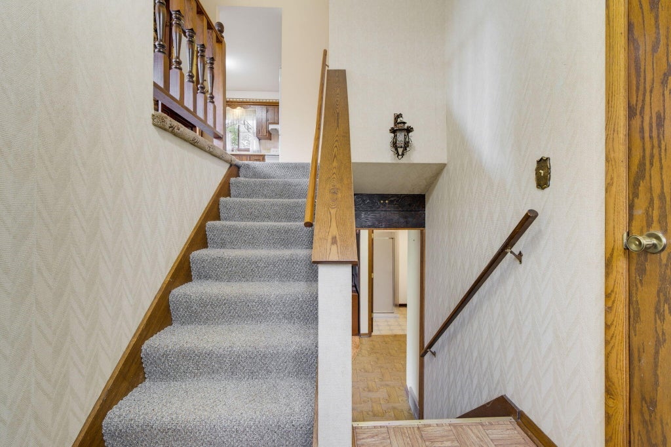
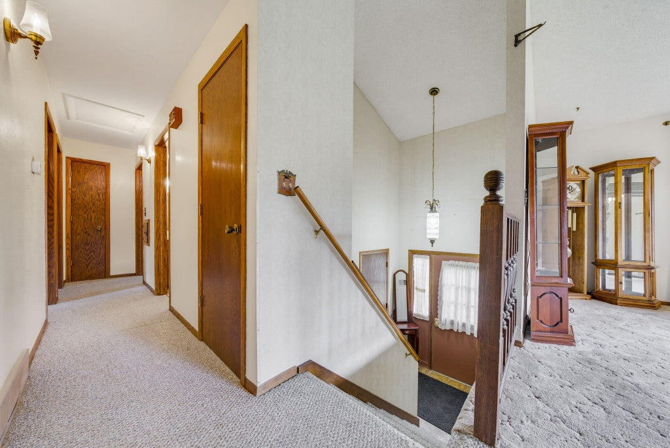
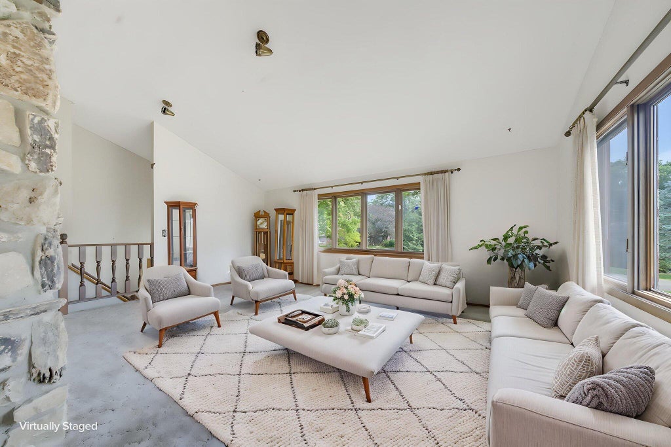
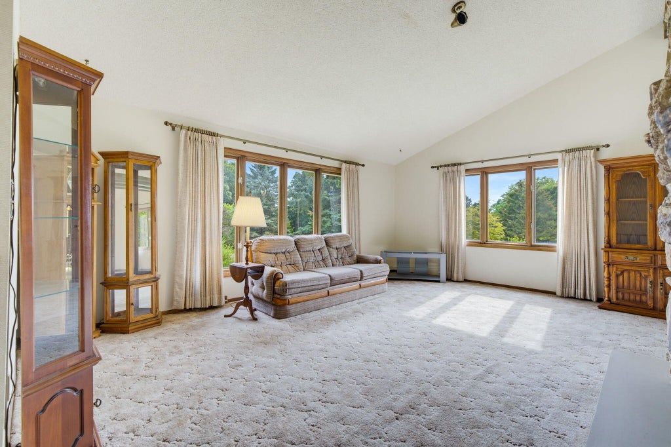
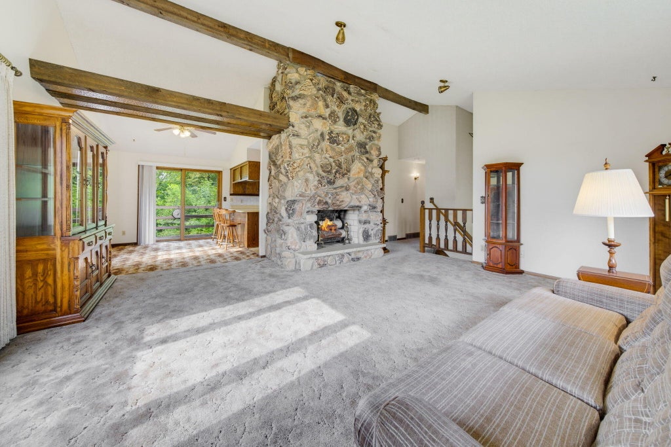
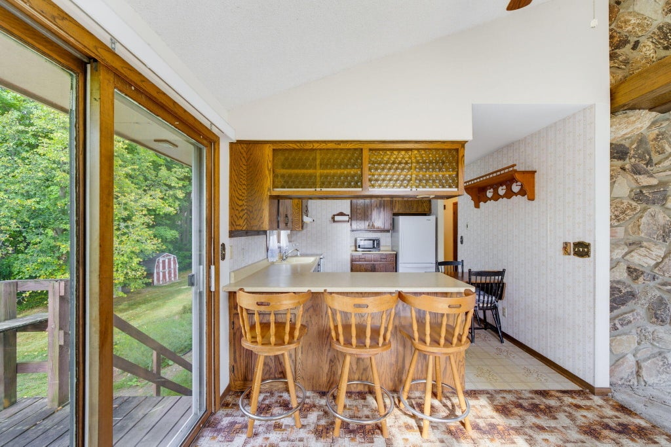
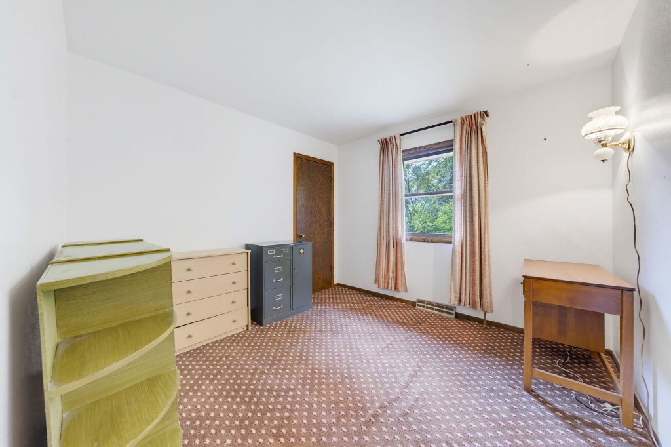
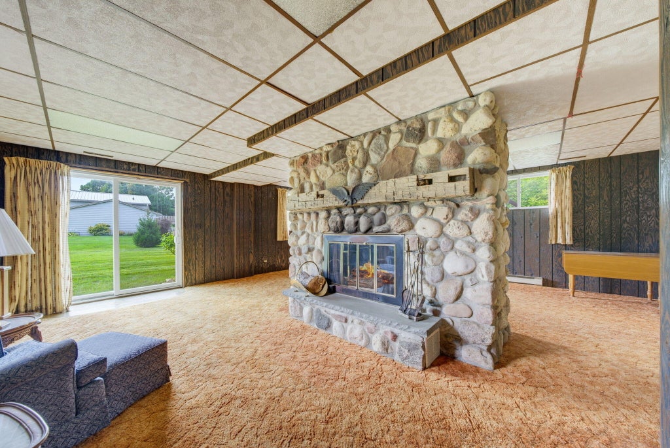
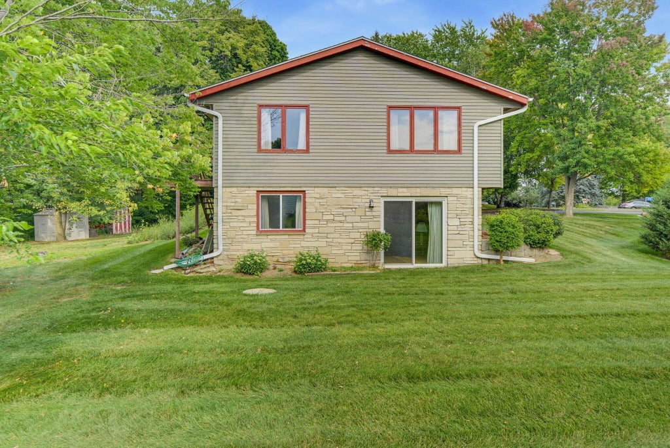
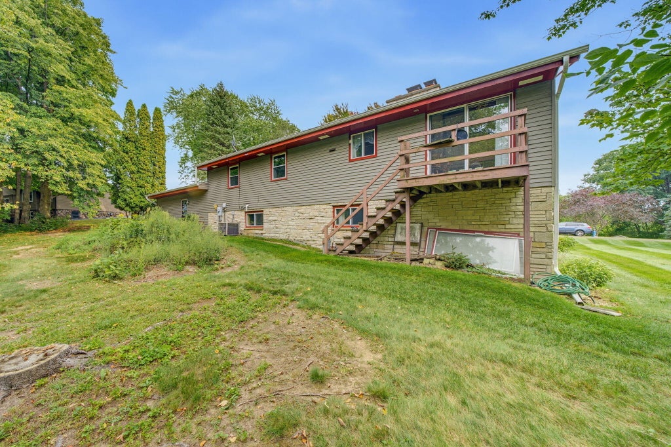
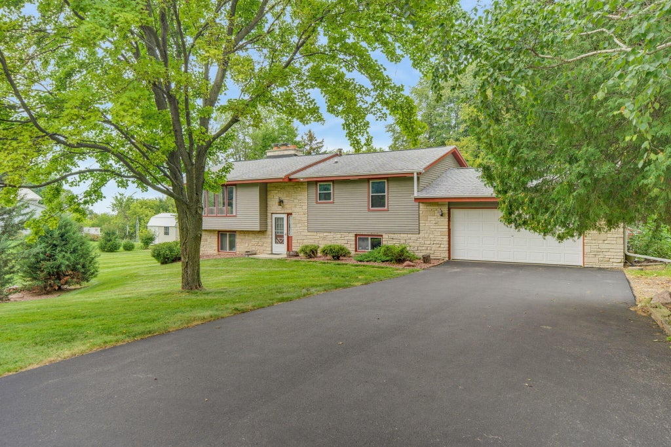
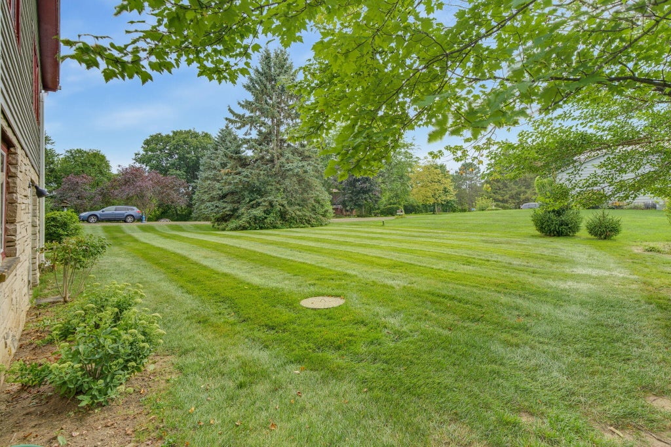
Sought after Slinger School district with Hartford tax base. Four bedroom, 2.5 bath bi-level home located on a quiet cul-de-sac drive. Large 0.92 acre yard with lots of backyard mature tree privacy. Main level living space features a cobble stone NFP with park like views of the yard. Primary bedroom has its own private bathroom attached. Lower level family room features a walk out sliding glass door and a cobble stone NFP with a true rustic barn wood mantel. 2.5 attached garage features a newer insulated garage door. Recent updates include Roof, 3 New Windows, Aluminum and stone siding. Bring your cosmetic remodeling ideas and make it your own!
Property Features of 3755 Kettle View Dr, Hartford, WI 53086
Listing courtesy of: EXP Realty, LLC-MKE
HOME STYLE
Raised Ranch
Raised Ranch
TYPE
Single Family Residence
Single Family Residence
Year Built
1977
1977
Subdivision
Kettle View
Kettle View
Annual Taxes
$2,774.00
$2,774.00
Stories
2
2
Acres
.92
.92
Features
| Elementary school: Addison |
| Middle school: Slinger |
| High school: Slinger |
| Washer |
| Dryer |
| Range |
| Oven |
| Refrigerator |
| Central air |
| Electric heat |
| Forced air heat |
| Natural gas heat |
| Garage |
| Attached parking |
| Attached garage |
| Garage spaces: 2.5 |
| Aluminum siding |
| Stone exterior |
| Deck |
| Lot acreage is: 0.92 |
| Cul-de-sac location |
| Lot sqft: 40075.2 |
| Subdivision: Kettle View |
| Wooded lot |
| Lot zoned: Res |
| Present use: Subdivision |
| Vaulted ceilings |
| Finished basement |
| Full basement |
| Basement has outside entrance |
| Walkout basement |
| Paved driveway |
| Private water |
| Well water |
| Septic system |
| Levels in property: Two |
| Property style: raised ranch |
| For sale |
| Tax year: 2025 |
Rooms & Dimensions
| Family room is 45 x 23 |
| Family Room Level: Lower |
| Laundry room |
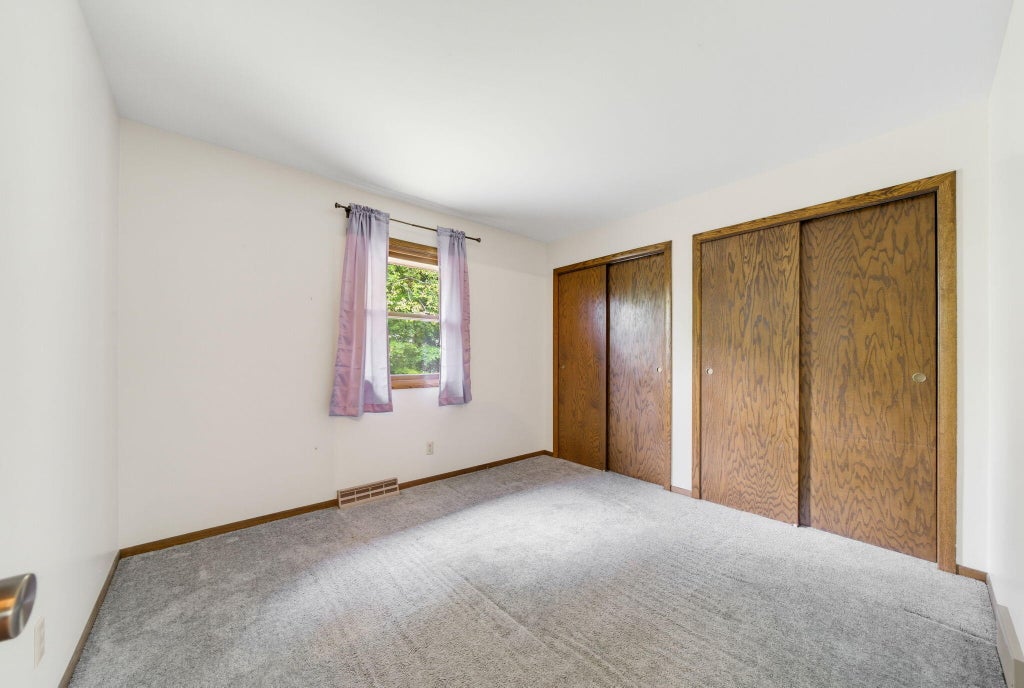
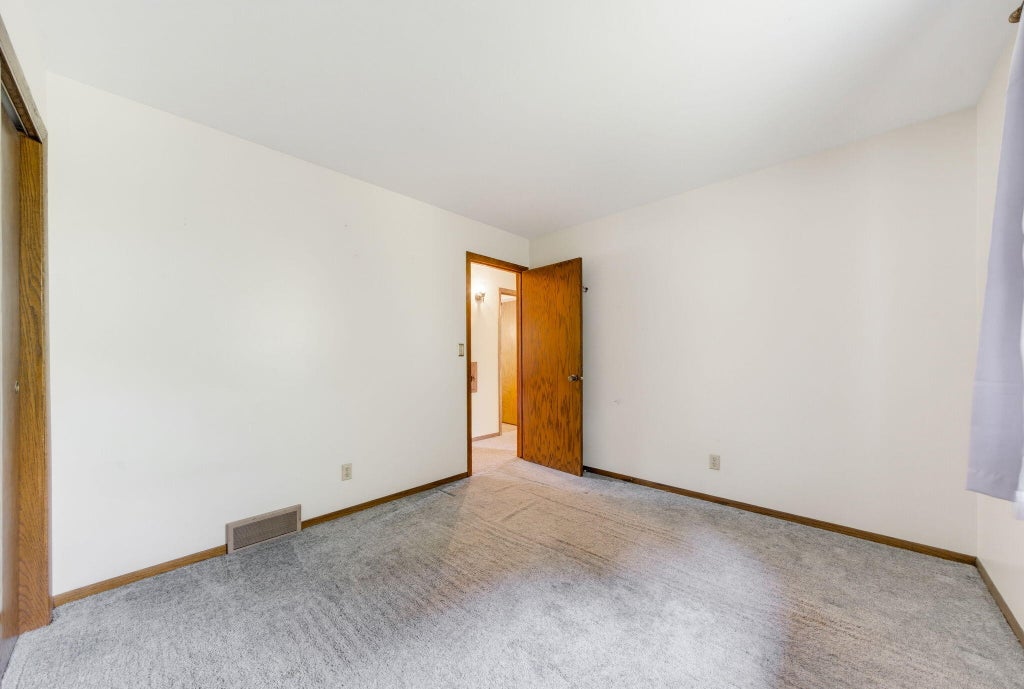
| Bedroom 2 is 11 x 10 |
| Bedroom 2 Level: Main |
| Bedroom 3 is 10 x 10 |
| Bedroom 3 Level: Main |
| Bedroom 4 is 12 x 12 |
| Bedroom 4 Level: Lower |
| Dining Room is 10 x 9 |
| Dining Level: Main |
| Living Room is 20 x 17 |
| Living Room Level: Main |
| Laundry Room is 18 x 11 |
| Laundry Room Level: Lower |
| Number of rooms: 9 |