
3420 S 81st St, Milwaukee, WI 53219 CONTINGENT
$299,000
MLS #: 1978987










| 4 Beds | 1 Bath | 2.5 Car Garage | 1,633 Sq Ft |
Description of 3420 S 81st St, Milwaukee, WI 53219
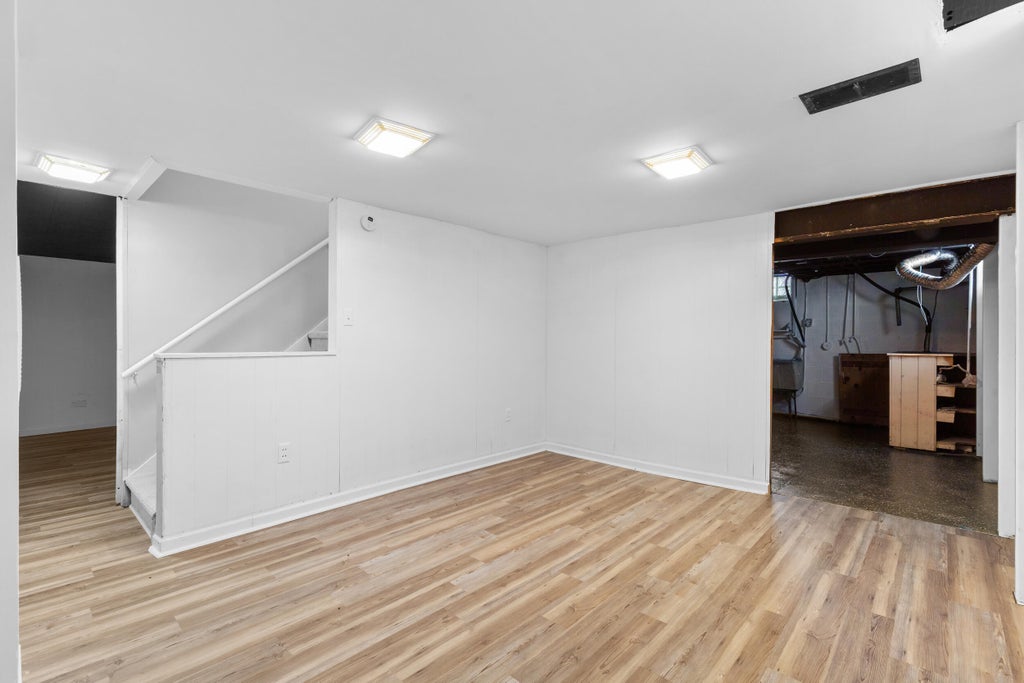
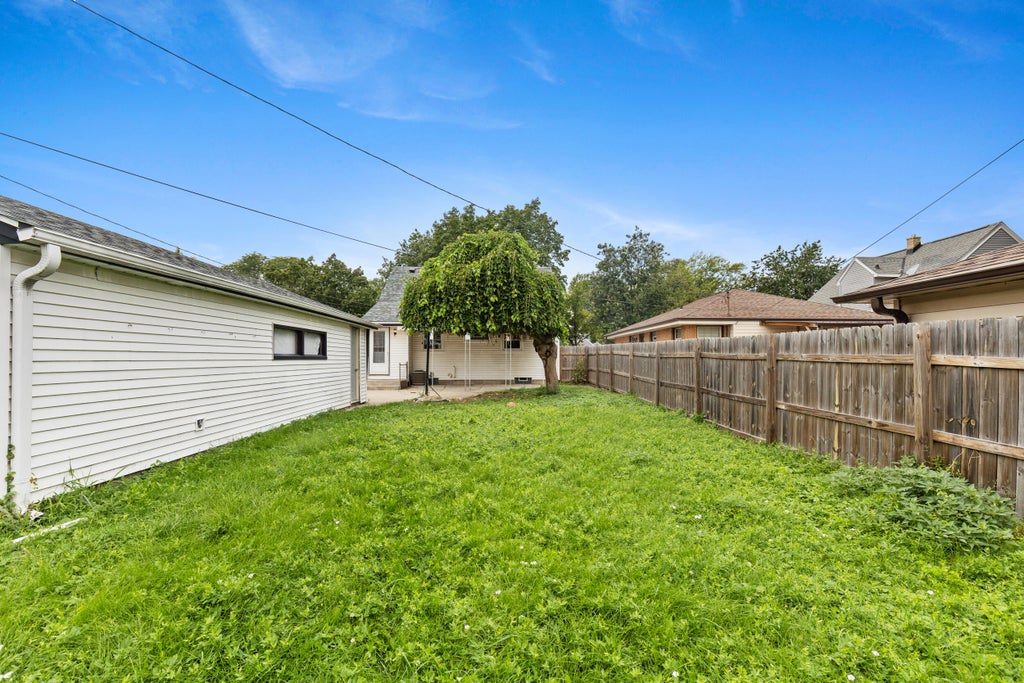
More space than you might expect, in a location that keeps everyday conveniences close. This 4-bedroom home features central air, a finished basement for added living or recreation space, and a large garage with plenty of room for vehicles, storage, or a workshop. Located in Milwaukee's Highwood Estates area, you're just minutes from McCarty Park and the shopping, dining, and conveniences along 76th Street, with Southridge Mall a short drive away. A solid home with the space, location, and flexibility to fit a variety of lifestyles.
Property Features of 3420 S 81st St, Milwaukee, WI 53219
Listing courtesy of: The Real Estate Edge, LLC
HOME STYLE
Cape Cod
Cape Cod
TYPE
Single Family Residence
Single Family Residence
Year Built
1959
1959
Annual Taxes
$5,850.00
$5,850.00
Stories
1.5
1.5
Acres
.15
.15
Features
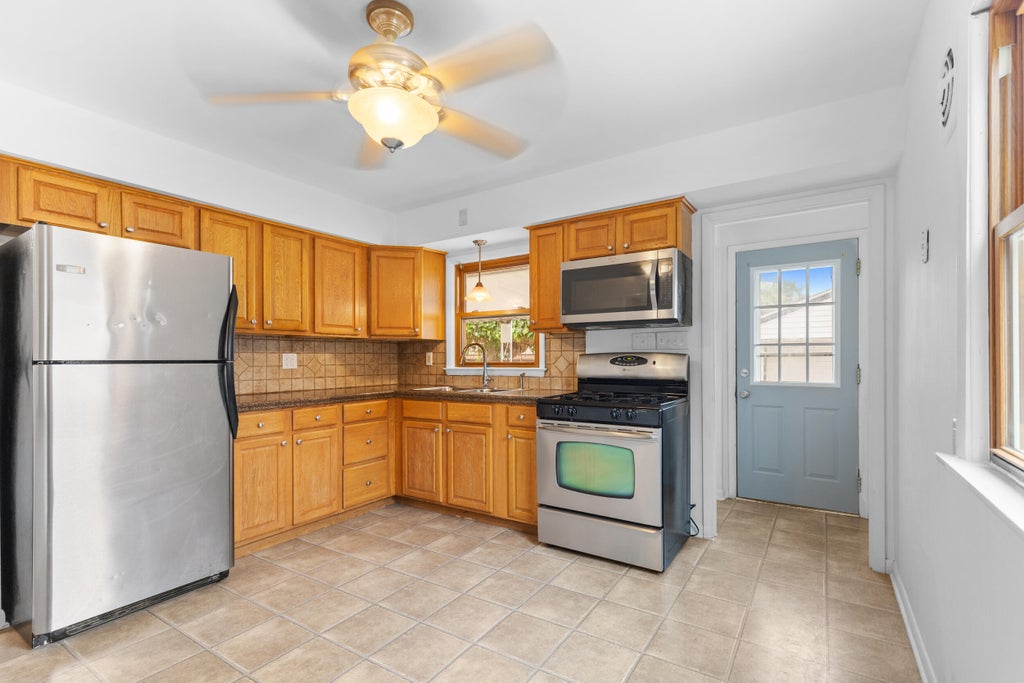
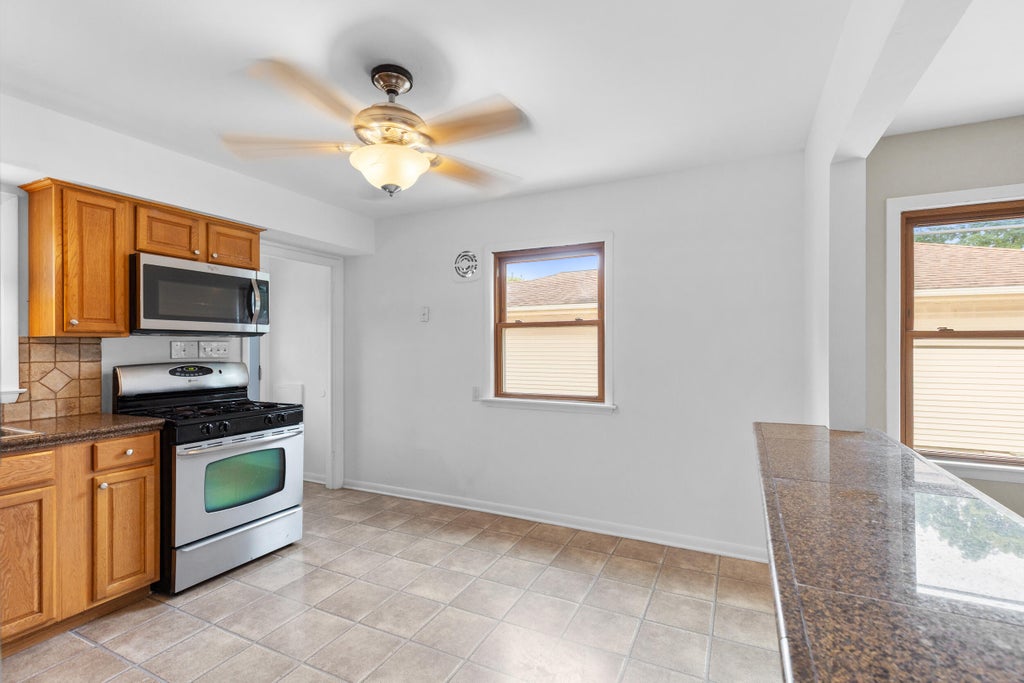
| Range |
| Microwave oven |
| Refrigerator |
| Central air |
| Forced air heat |
| Natural gas heat |
| Garage |
| Detached parking |
| Detached garage |
| Garage spaces: 2.5 |
| Vinyl siding |
| Lot acreage is: 0.15 |
| Lot sqft: 6534 |
| Lot zoned: RS6 Residential |
| Full basement |
| Partial basement |
| Sump pump |
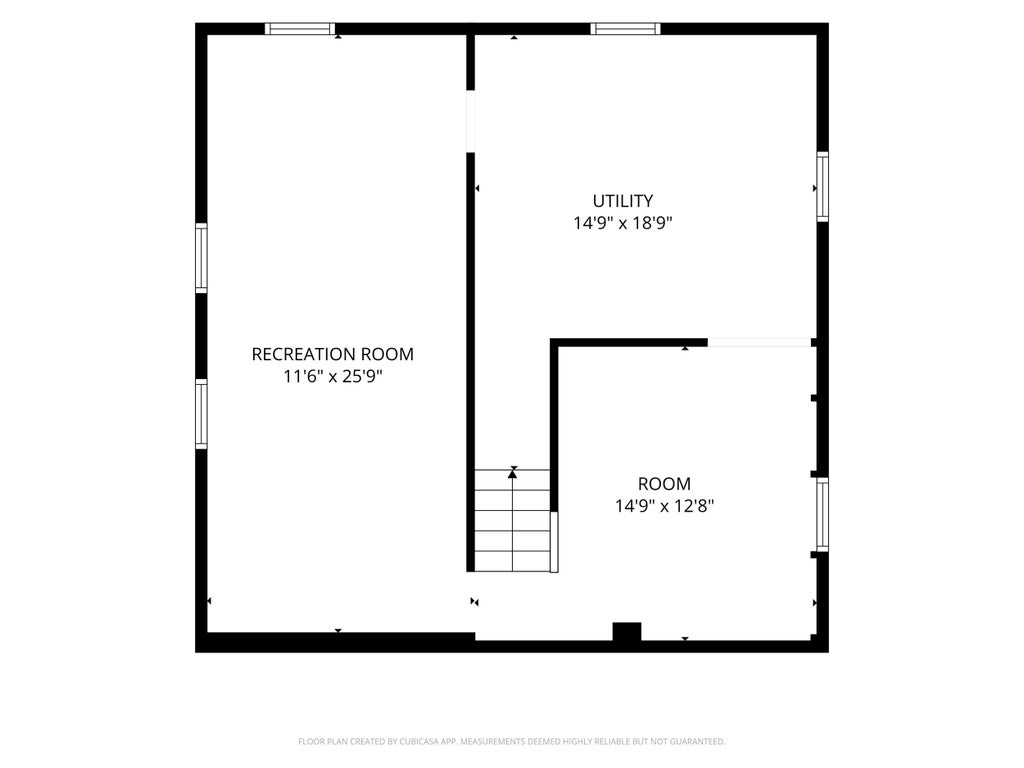
| Partially finished basement |
| Paved driveway |
| Public sewer |
| Public water |
| Total square feet: 1633 |
| Total above grade finished sq ft: 1159 |
| Basement square feet: 474 |
| Living square feet: 1633 |
| For sale |
| Tax year: 2025 |
Rooms & Dimensions
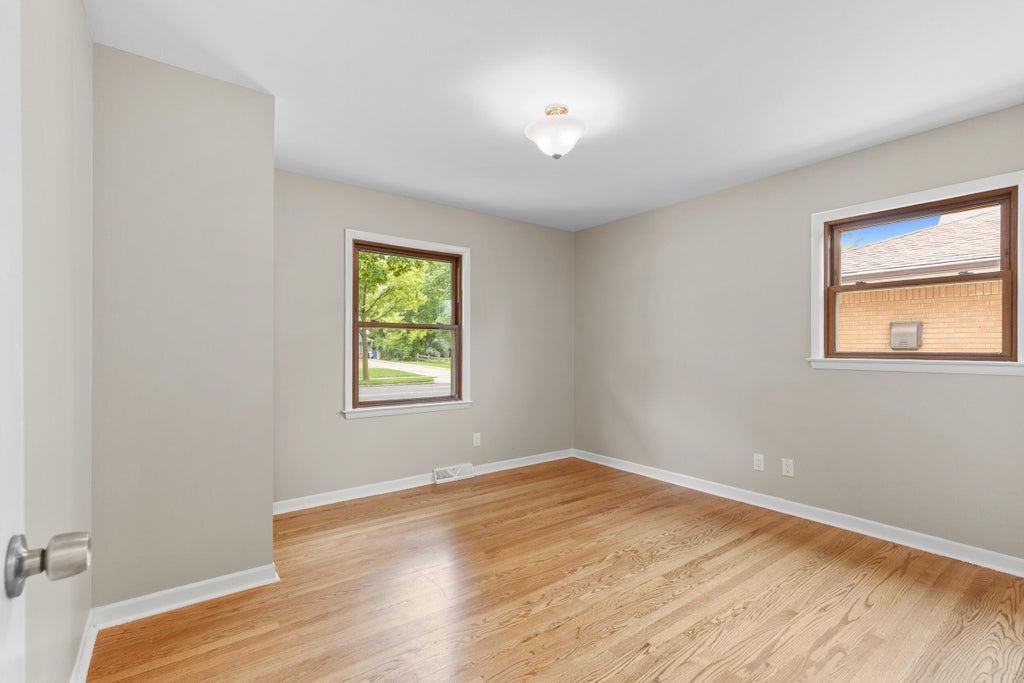
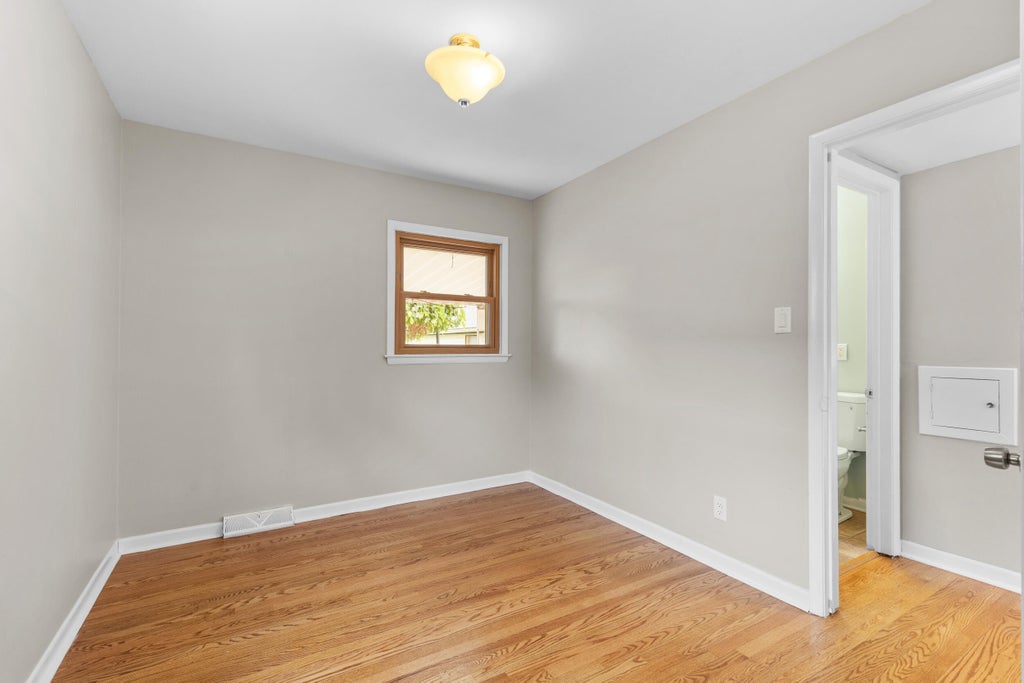
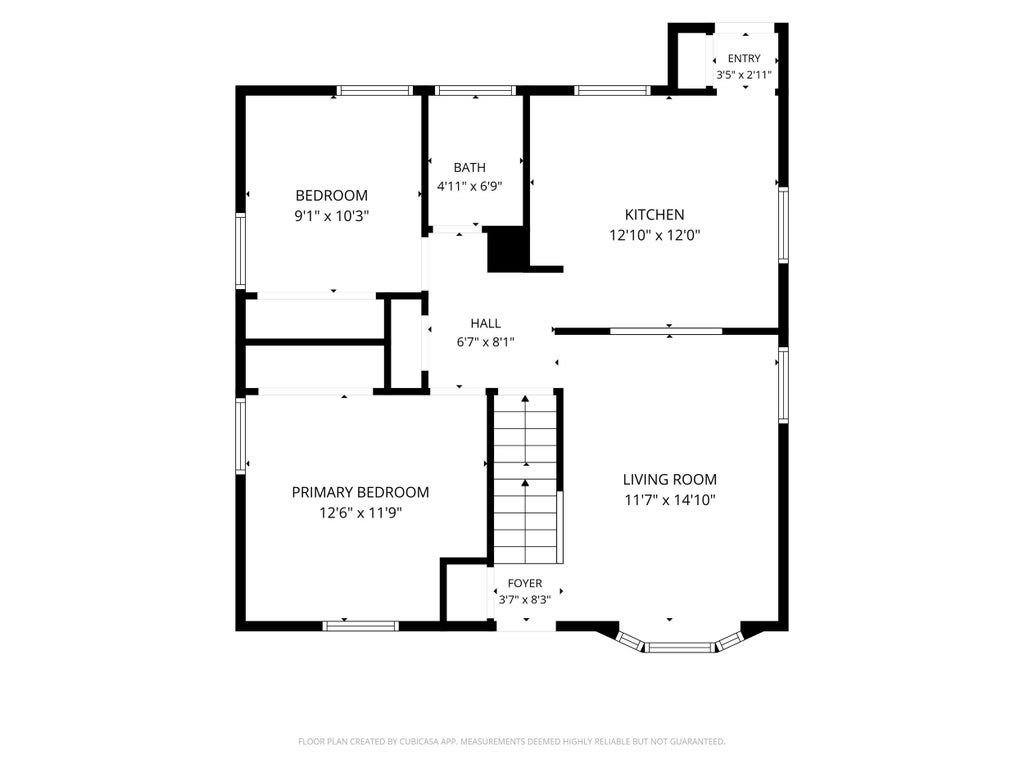
| Bedroom 2 is 10 x 9 |
| Bedroom 2 Level: Main |
| Bedroom 3 is 12.5 x 15.5 |
| Bedroom 3 Level: Upper |
| Bedroom 4 is 11 x 14 |
| Bedroom 4 Level: Upper |
| Living Room is 11.5 x 14.5 |
| Living Room Level: Main |
| Number of rooms: 8 |