
1247 Illinois St, Racine, WI 53405
$189,000
Was $205,900
Was $205,900
MLS #: 1978994


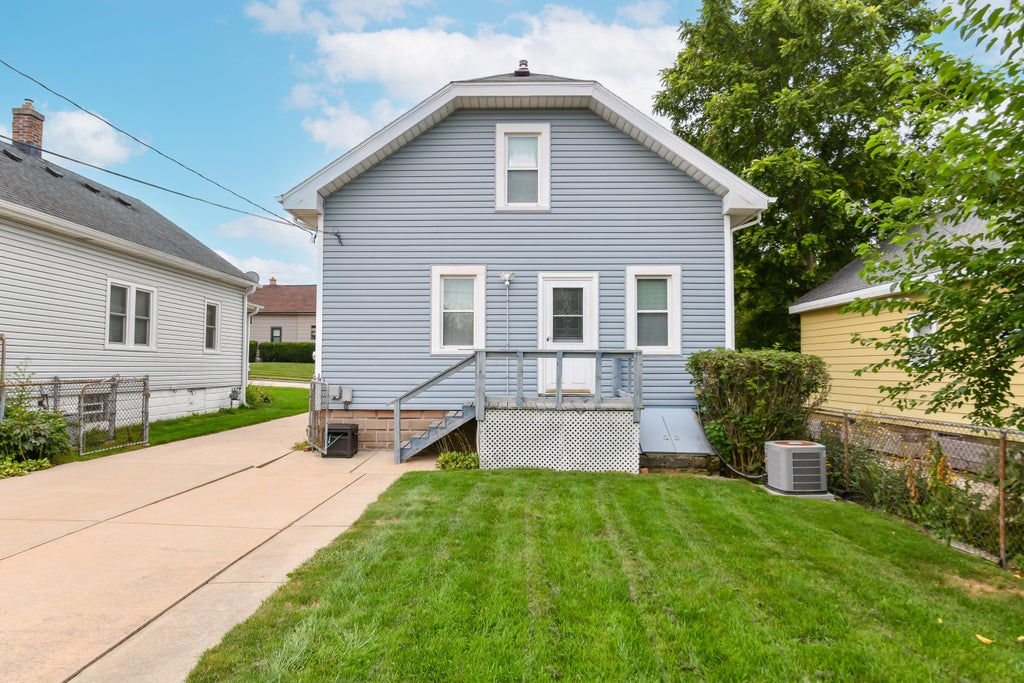


| 3 Beds | 1 Bath | 1 Car Garage | 1,060 Sq Ft |
Description of 1247 Illinois St, Racine, WI 53405
Welcome home to this warm and inviting 3-bedroom, 1-bath bungalow. This home features a main level bedroom, kitchen, welcoming dining room, living room, and a cozy enclosed front porch-perfect for enjoying your morning coffee or relaxing at the end of the day. Upstairs, you will find two additional bedrooms with hardwood floors and a full bath. The unfinished basement provides additional space for storage, hobbies, or future possibilities. 1-car extended length garage offers extra space for parking, storage, or your favorite projects. This home is ready for you to make it your own and create lasting memories. Home Warranty included!
Property Features of 1247 Illinois St, Racine, WI 53405
Listing courtesy of: Shorewest Realtors, Inc.
HOME STYLE
Bungalow
Bungalow
TYPE
Single Family Residence
Single Family Residence
Year Built
1929
1929
Annual Taxes
$3,503.95
$3,503.95
Stories
1.5
1.5
Acres
.12
.12
Features
| Elementary school: Fratt |
| Middle school: Mitchell |
| High school: Park |
| Washer |
| Dryer |
| Range |
| Oven |
| Refrigerator |
| Freezer |
| Central air |
| Forced air heat |
| Natural gas heat |
| Garage |
| One car garage |
| Detached parking |
| Detached garage |
| Garage spaces: 1 |
| Vinyl siding |
| Fenced yard |
| Lot acreage is: 0.12 |
| Fenced lot |
| Lot sqft: 5227.2 |
| Lot zoned: Res |
| Full basement |
| Paved driveway |
| Public sewer |
| Public water |
| Total square feet: 1060 |
| Total above grade finished sq ft: 1060 |
| Living square feet: 1060 |
| Warranty included |
| For sale |
| Tax year: 2025 |
Rooms & Dimensions
| Bedroom 2 is 10 x 11 |
| Bedroom 2 Level: Main |
| Bedroom 3 is 10 x 10 |
| Bedroom 3 Level: Upper |
| Dining Room is 12 x 11 |
| Dining Level: Main |
| Living Room is 13 x 12 |
| Living Room Level: Main |
| Number of rooms: 6 |